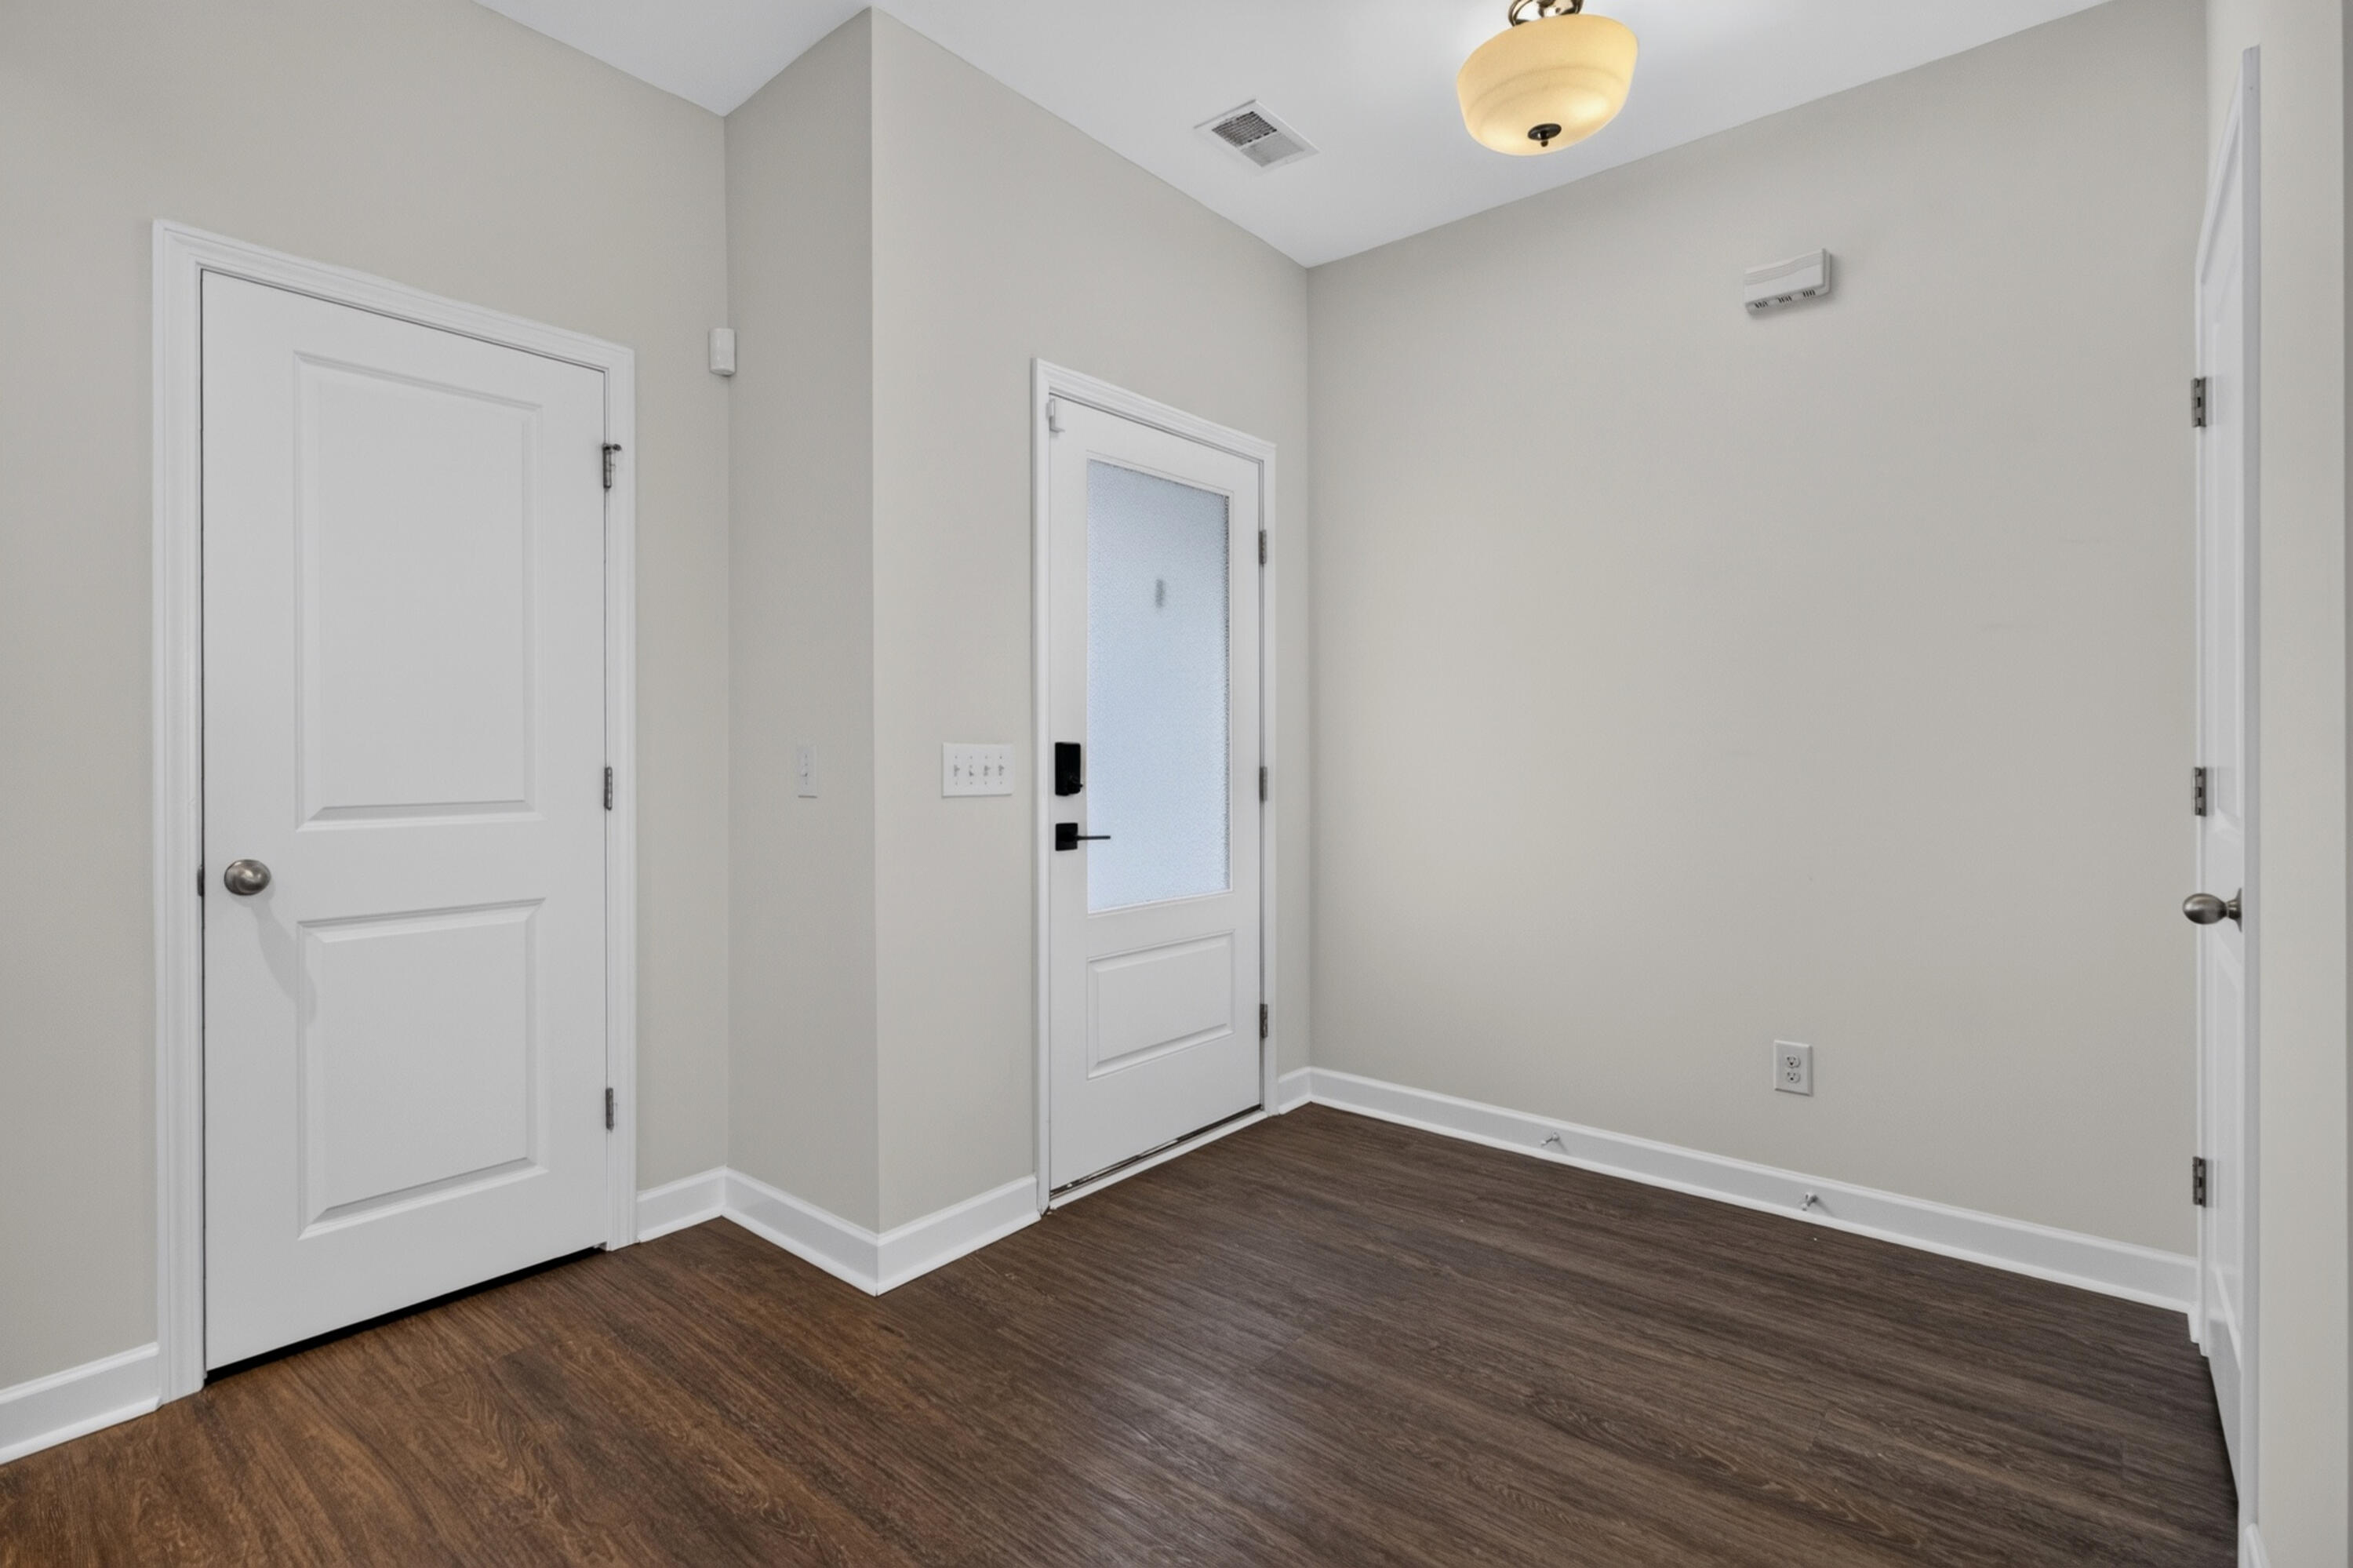
Property photo 1
Property photo 2
Property photo 3
Property photo 4
Property photo 5
3 Beds
3 Baths
1,984 sqft

$389,900

544 McLernon Trace, Johns Island SC, 29455

Price per sqft$196.52
Built in2019
Property size1,984 sqft
Property typeTownhomes

Overview

Active

Listed Sep 28, 2026

Updated 46h ago

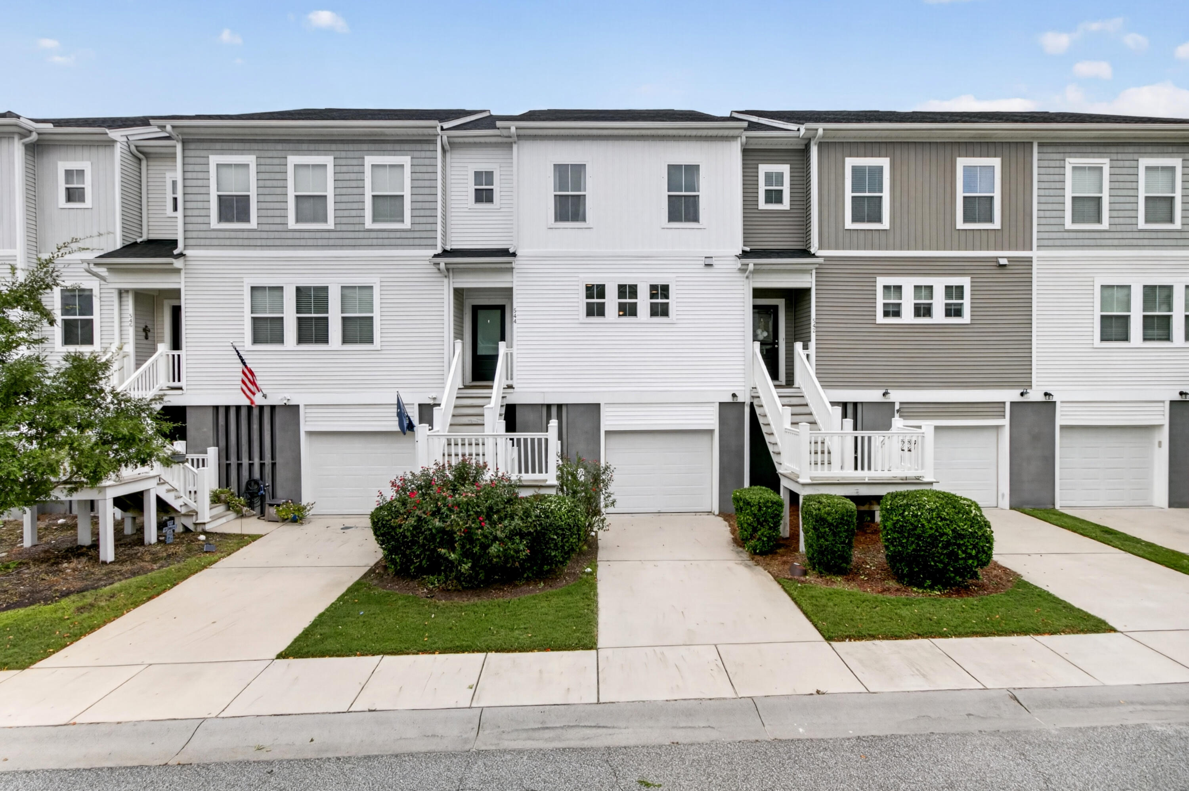
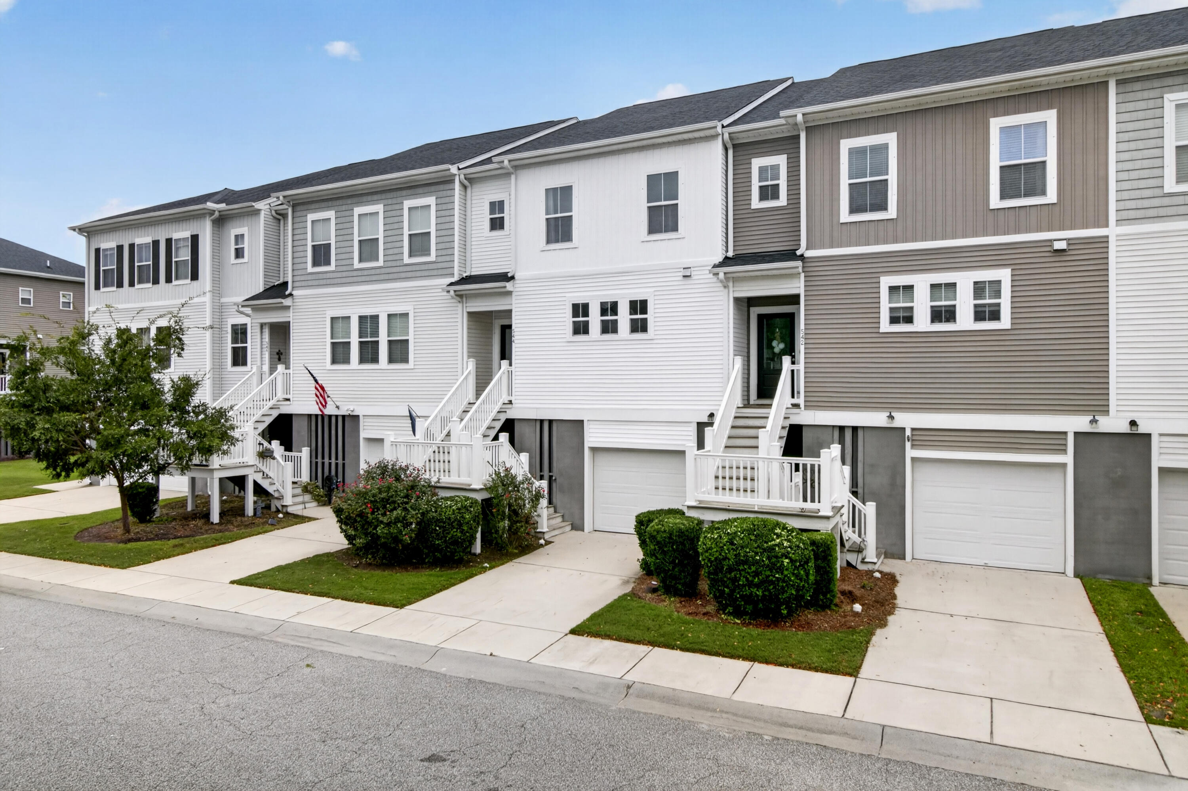
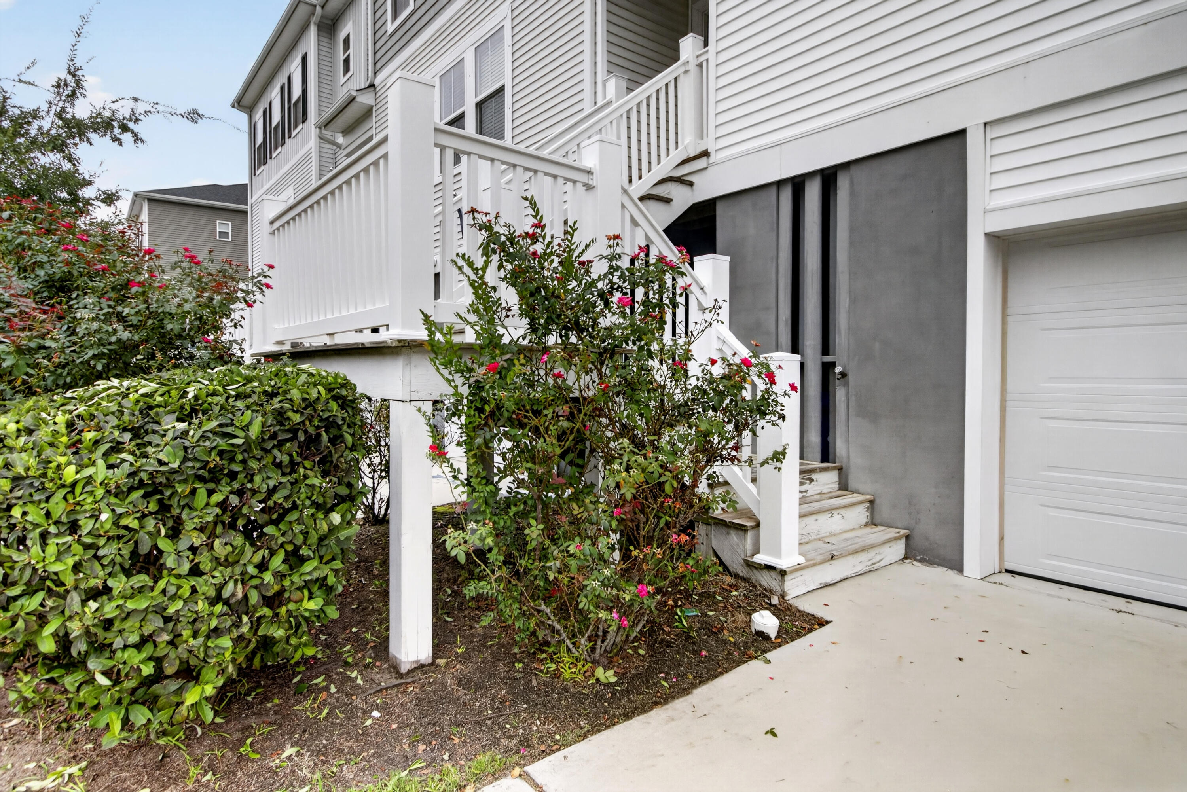
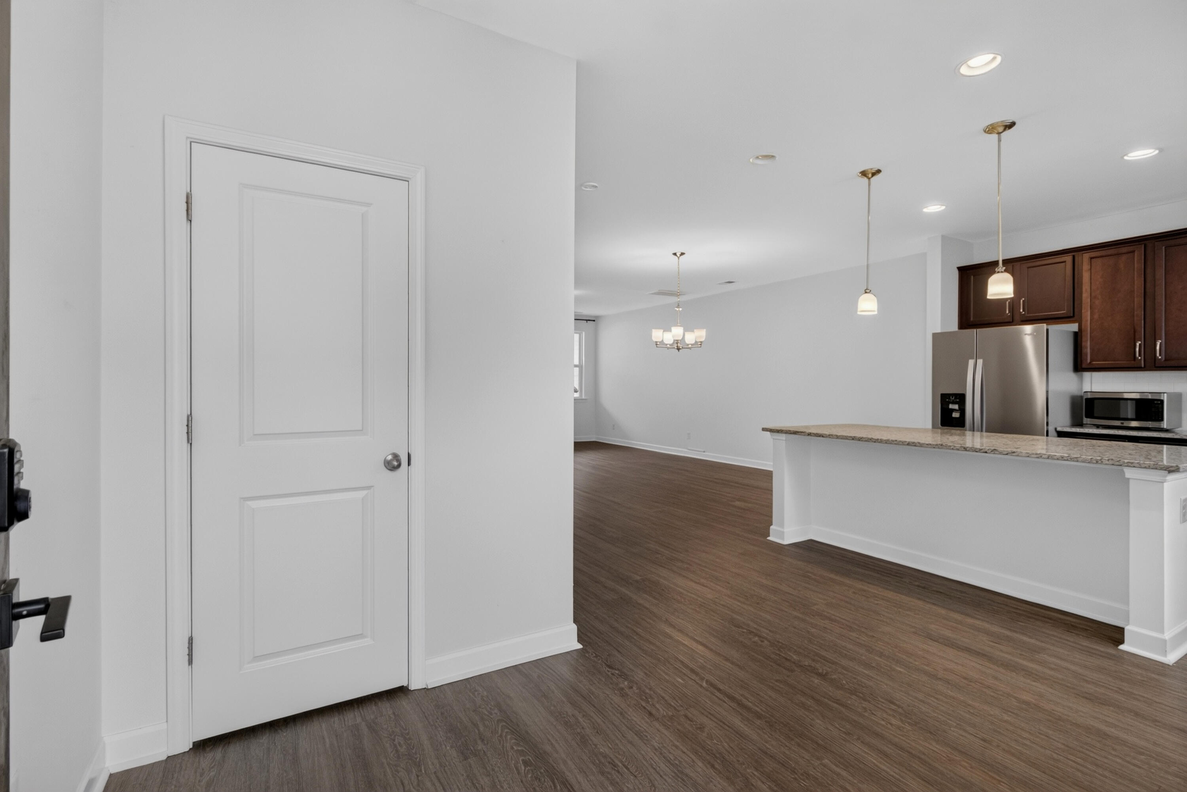
Welcome to 544 McLernon Trace, a spacious 3-bedroom, 2.5-bath townhome in the desirable Marshview Commons community on Johns Island. Offering approximately 1,984 square feet, this home stands out with an exceptionally open main living area designed for both everyday living and entertaining. The kitchen is anchored by an oversized island with abundant workspace and seating, and it flows seamlessly into the generously sized dining area and large family room, creating one expansive and inviting gathering space.One of the home's most impressive features is the oversized covered balcony. Much larger than what is typically found in many townhomes, this outdoor living space offers plenty of room for seating, dining, and relaxing while remaining protected from the elements.Additional highlights include a 3-car tandem drive under parking offering exceptional parking and storage, along with access to the community pool with bathroom/changing facilities, and walking trails. Lawn maintenance and trash service are included through the HOA, adding to the ease of low-maintenance living. Conveniently located near shopping, dining, and all that Johns Island and the greater Charleston area have to offer, this home combines generous living space, standout outdoor living, and a functional open-concept design in a desirable location just a short drive from downtown Charleston, West Ashley, and area beaches. Buyer agent to verify all HOA/Property Management information and dues with the HOA/Property Management company.

$2,594/mo

Est. mortgage payment based on a $389,900 home price.

All estimates are provided by Luxury Presence for informational purposes only. Actual amounts may vary.

Additional information

MLS® ID
26026530
Available since
September 28, 2026

Interior Features

Bedrooms
3
Bathrooms
3
Cooling
Yes
Basement
No

Exterior Features

Lot Size
0.05 Acres

Other Property Details

Garage
Yes


Courtesy of Kimberly Youell

Based on information from DASH - Coldwell Banker (CB) as of 10/14/2026. This information is for your personal, non-commercial use and may not be used for any purpose other than to identify prospective properties you may be interested in purchasing. The display of MLS data is usually deemed reliable but is NOT guaranteed accurate by the MLS. Buyers are responsible for verifying the accuracy of all information should investigate the data themselves or retain appropriate professionals. Information from sources other than the Listing Agent may have been included in the MLS data. Unless otherwise specified in writing, Broker/Agent has not and will not verify any information obtained from other sources. The Broker/Agent providing the information contained herein may or may not have been the Listing and/or Selling Agent. 

©2026 DASH - Coldwell Banker (CB). All rights reserved. 

Data last updated 2:48 PM UTC, 10/14/2026

Powered by Luxury Presence