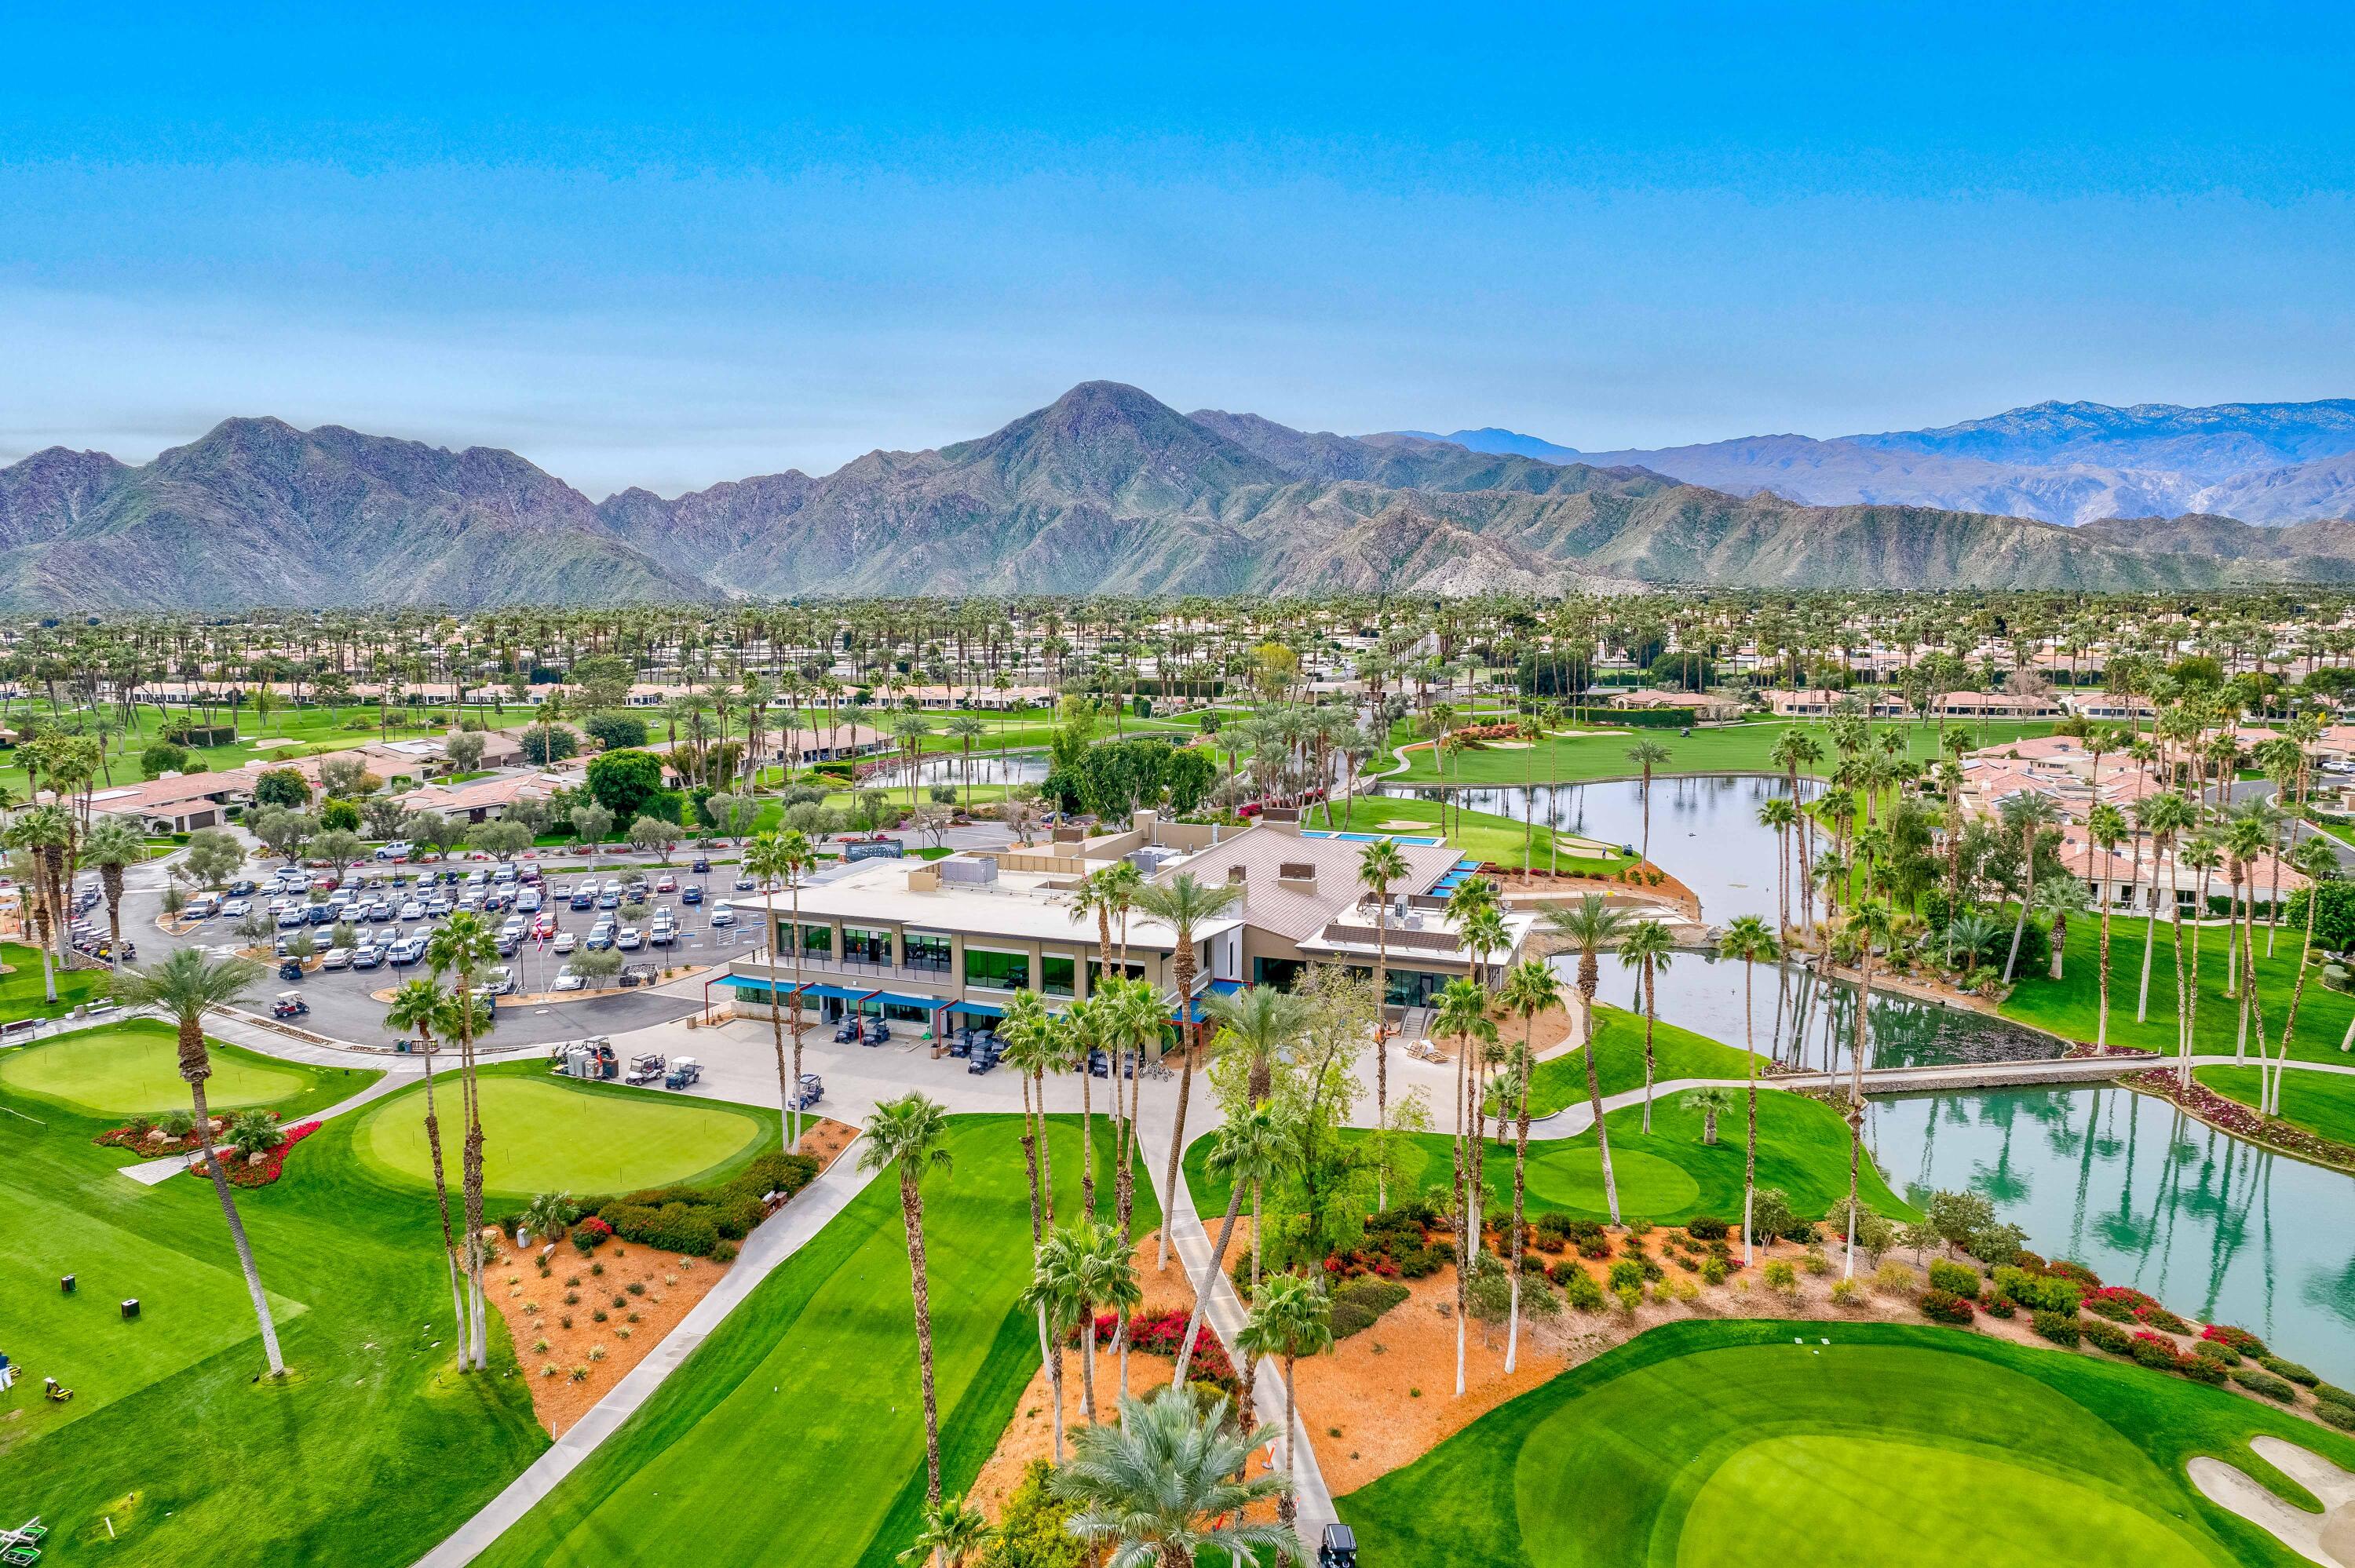
Property photo 1
Property photo 2
Property photo 3
Property photo 4
Property photo 5
3 Beds
4 Baths
2,984 sqft

$1,849,000

75313 14th Green Drive, Indian Wells CA, 92210

Price per sqft$619.64
Built in1988
Property size2,984 sqft
Property typeResidential

Overview

Active

Listed May 20, 2026

Updated 18h ago

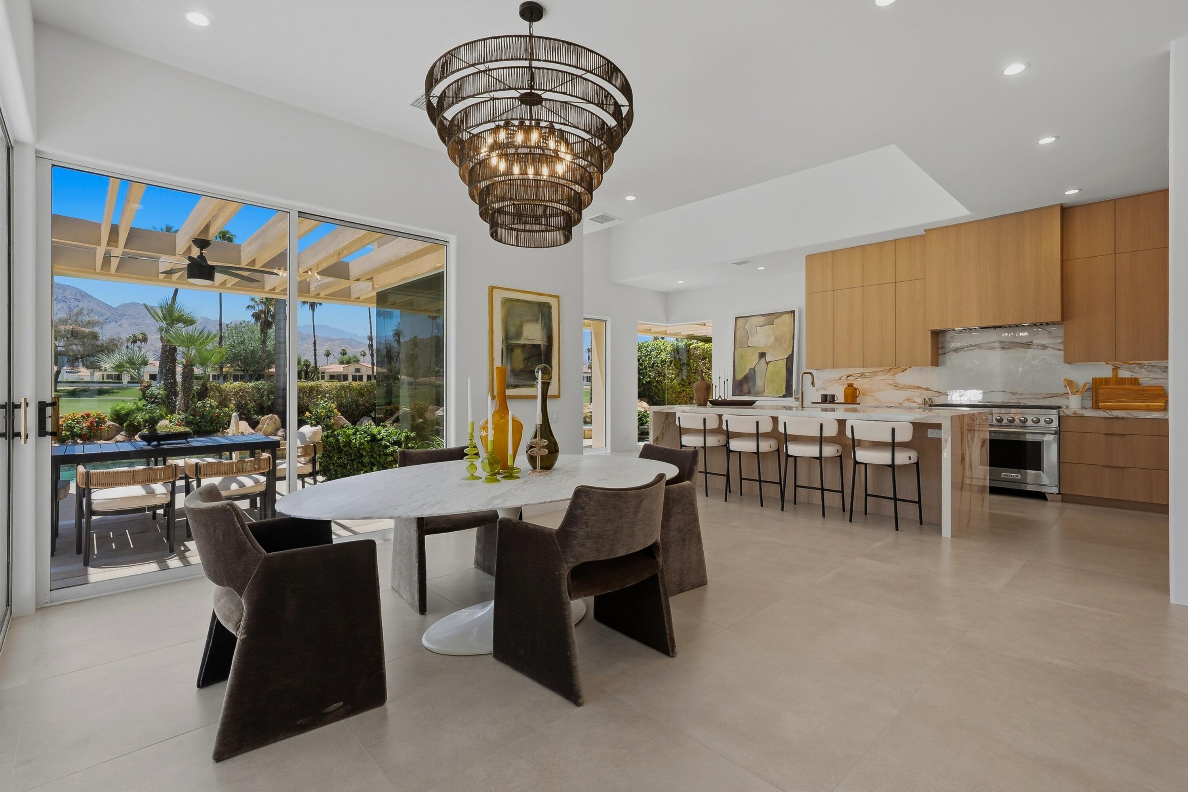
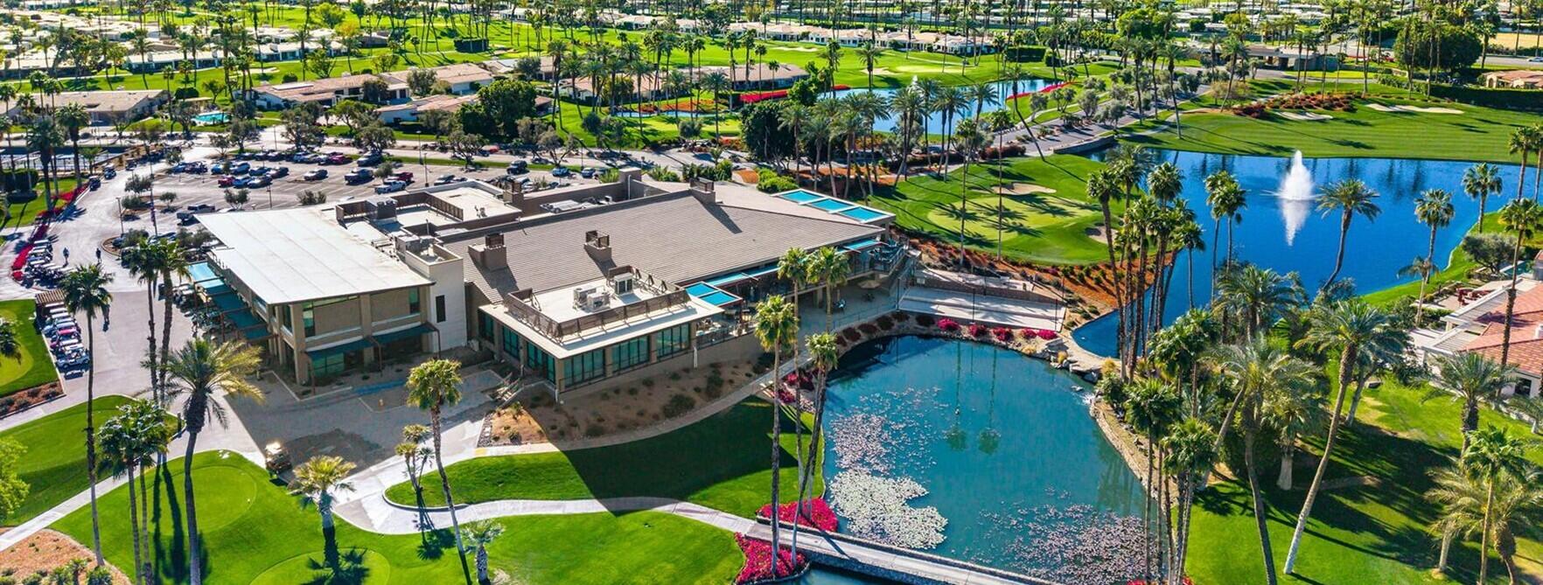
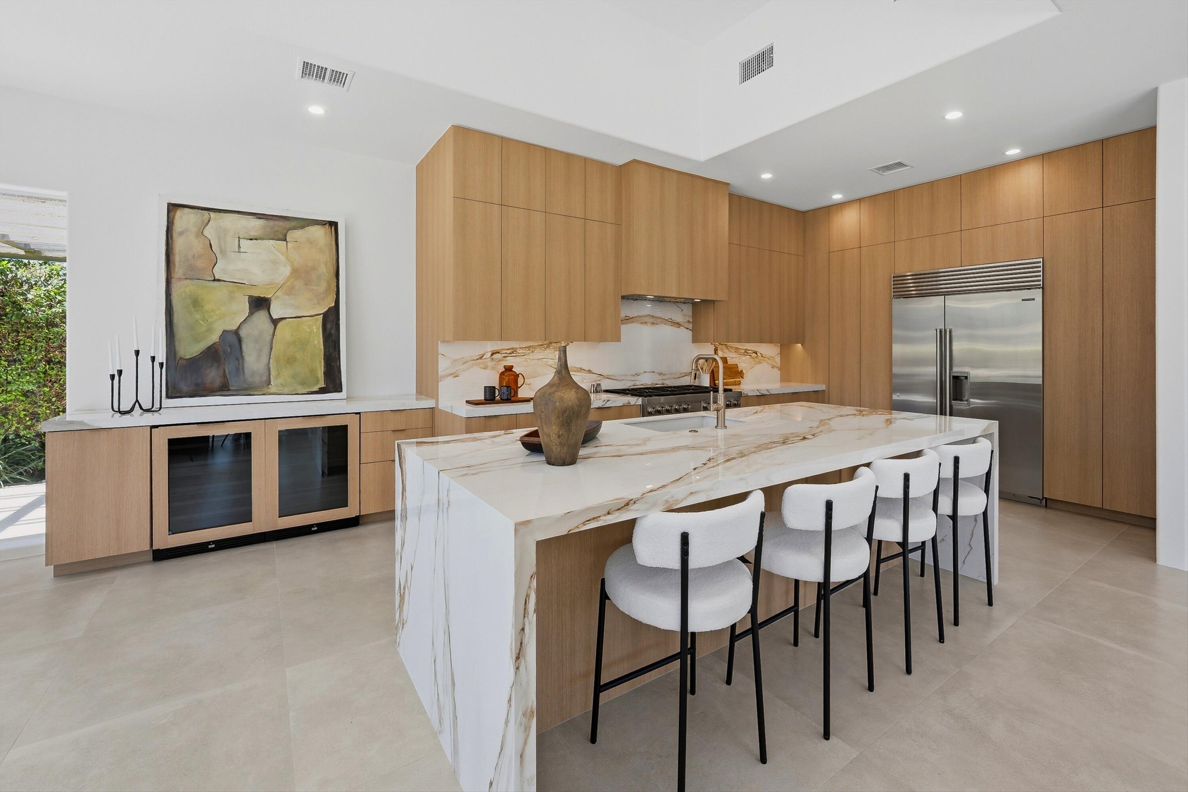
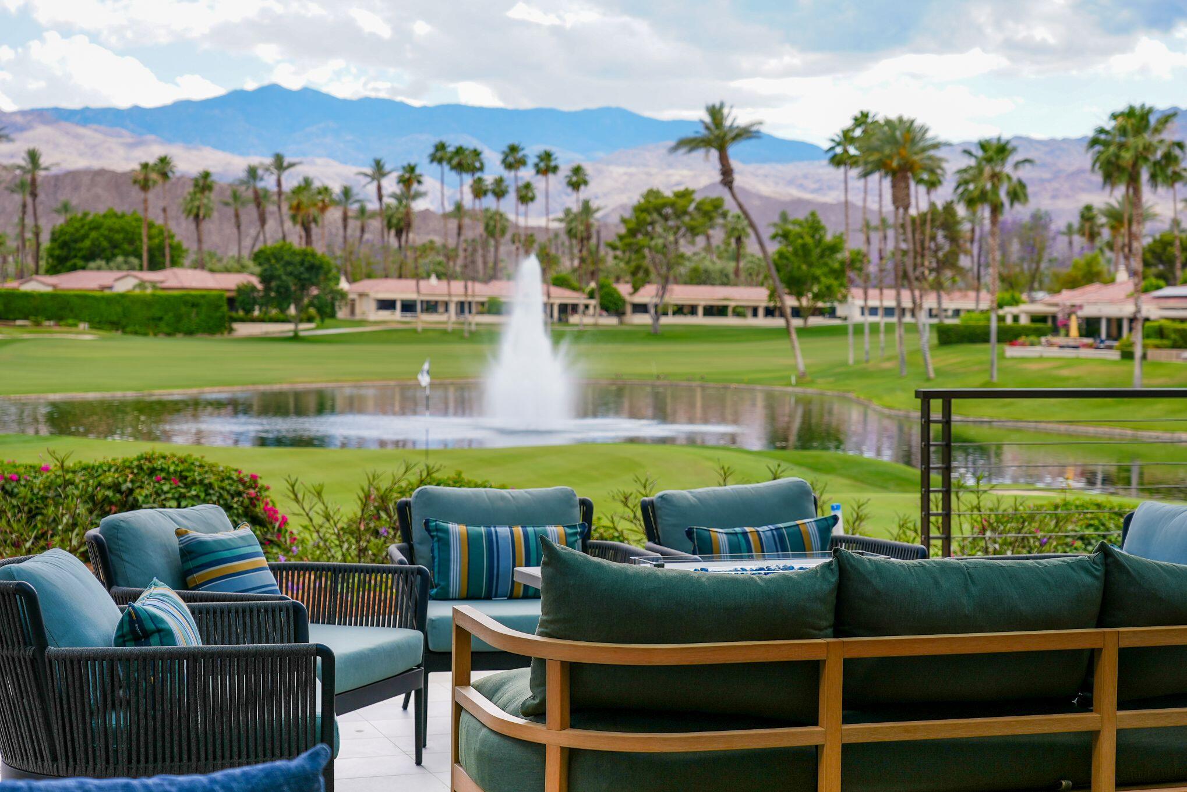
Sellers will consider all offers-Reduced over 400K from original list price! Luxury at its Best!Straight off the construction site! Staging complete & new glass front door just installed to enhance the fresh, classy, sleek, new look! Extraordinary south-facing mountain, golf course, and pool views set the stage for this beautifully re-imagined home inside prestigious Desert Horizons Country Club. Located in one of the club's most coveted locations, this upscale 3-bedroom, 3.5-bath newly renovated home offers approximately 2,984 sq. ft. of modern desert living with an open floor plan, indoor-outdoor flow, private pool and spa, and highly upgraded finishes throughout. Oversized designer tile, Taj Mahal quartzite natural stone, custom cabinetry, Wolf and Sub-Zero appliances, double wine refrigerators, and spa-inspired baths elevate every space. The luxurious primary suite offers a true retreat with a Euro-inspired soaking tub, oversized walk-in shower, and private spa access. Make every moment extraordinary at Desert Horizons, This premier Country Club features an 18-Hole Private Golf Course, newly rebuilt modern club house with indoor and outdoor bars, dining with disappearing walls of glass, A state of the art-5 star 8,000 sq ft Fitness & Wellness Center, Sports Court Pavilion with 11 new pickleball courts, 2 tennis courts, bocce ball courts, catch and release fishing, miniature golf course, water volleyball and more! Something for the whole family. Largest womens club in the valley! Come visit and see why it's the talk of the town...the new it place to be!

$12,301/mo

Est. mortgage payment based on a $1,849,000 home price.

All estimates are provided by Luxury Presence for informational purposes only. Actual amounts may vary.

Additional information

MLS® ID
219148143
Available since
May 20, 2026

Interior Features

Bedrooms
3
Bathrooms
4
Fireplace
Yes
Heating
Yes
Basement
No

Other Property Details

Garage
Yes

Also listed on CRMLS


Courtesy of Susan Winters-McIntosh

Based on information from DASH - Coldwell Banker (CB) as of 10/14/2026. This information is for your personal, non-commercial use and may not be used for any purpose other than to identify prospective properties you may be interested in purchasing. The display of MLS data is usually deemed reliable but is NOT guaranteed accurate by the MLS. Buyers are responsible for verifying the accuracy of all information should investigate the data themselves or retain appropriate professionals. Information from sources other than the Listing Agent may have been included in the MLS data. Unless otherwise specified in writing, Broker/Agent has not and will not verify any information obtained from other sources. The Broker/Agent providing the information contained herein may or may not have been the Listing and/or Selling Agent. 

©2026 DASH - Coldwell Banker (CB). All rights reserved. 

Data last updated 2:36 PM UTC, 10/14/2026

Powered by Luxury Presence