Property photo 1
Property photo 2
Property photo 3
Property photo 4
Property photo 5
4 Beds
5 Baths
4,527 sqft

$705,000

246 Gallantry Drive, Irmo SC, 29063

Price per sqft$155.73
Property size4,527 sqft
Property typeResidential

Overview

Active

Listed Sep 4, 2025

Updated Aug 28

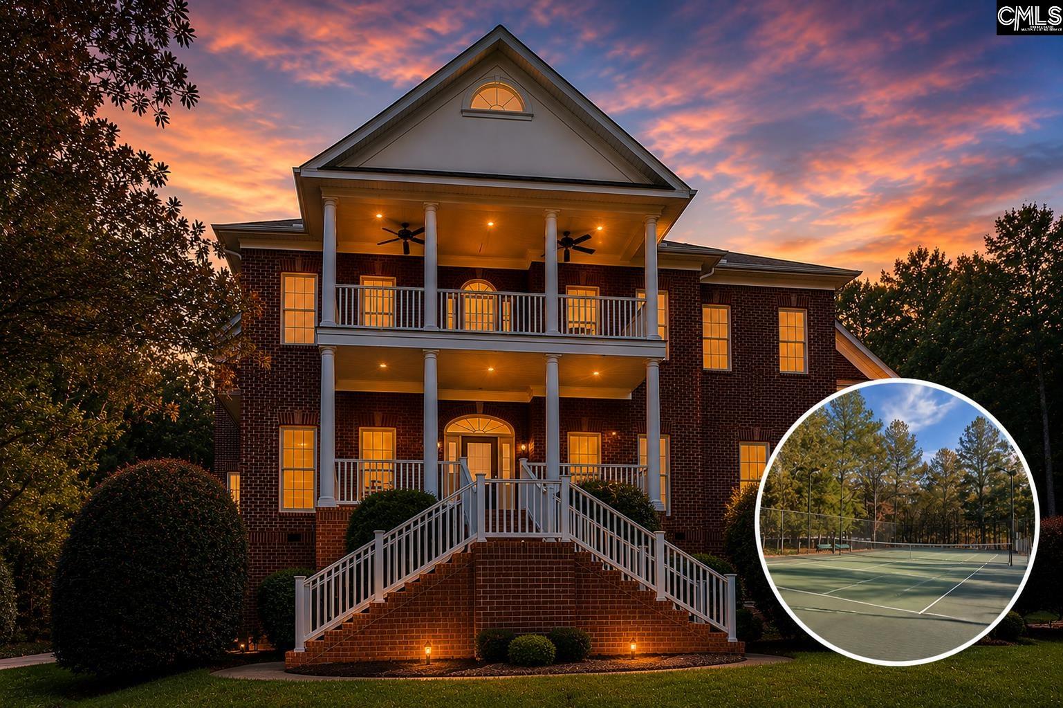
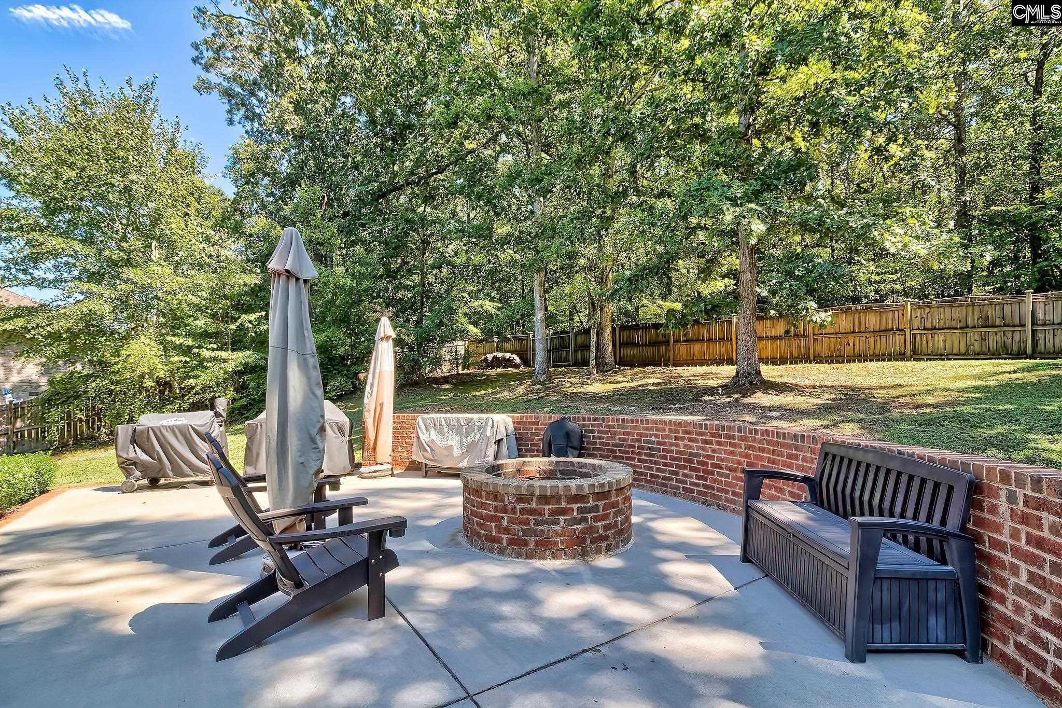
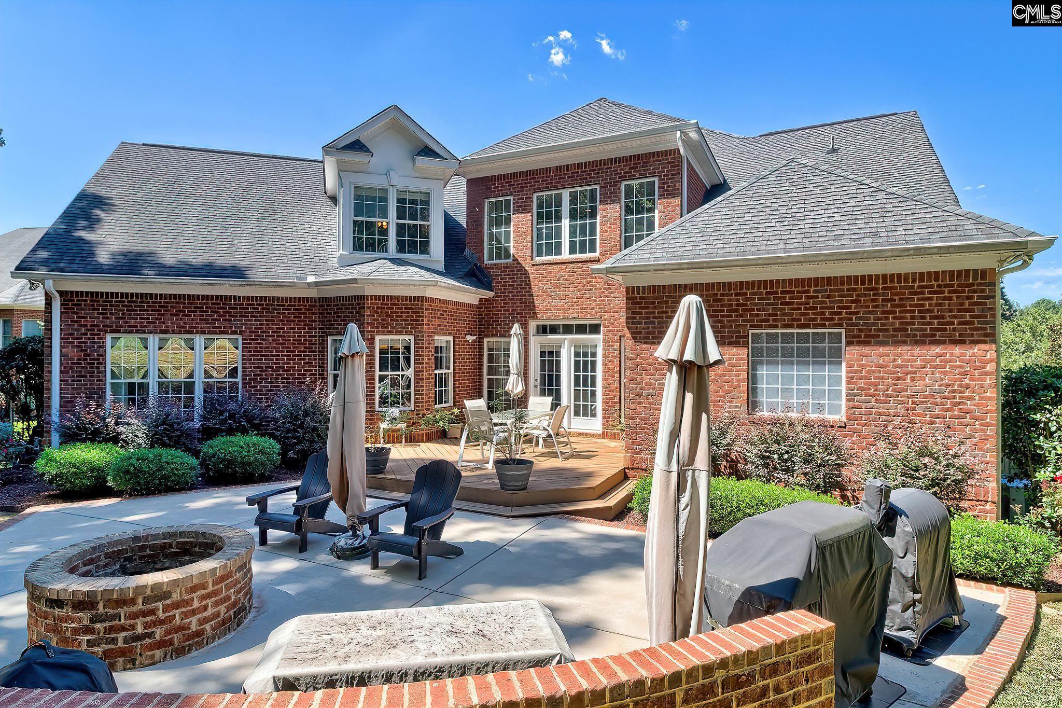
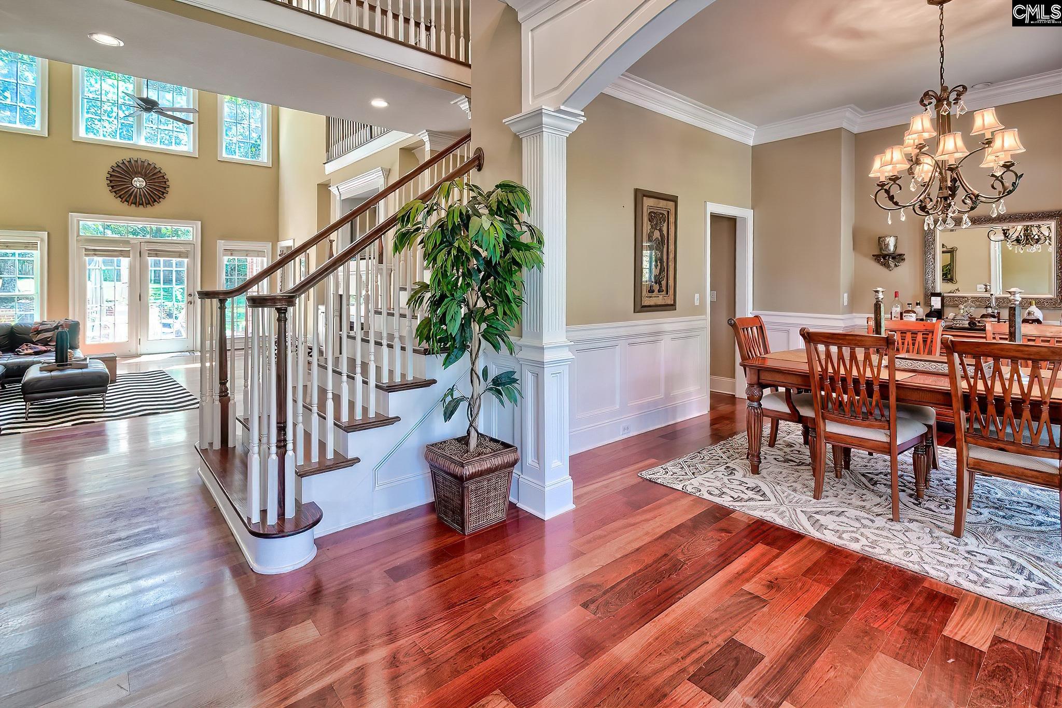
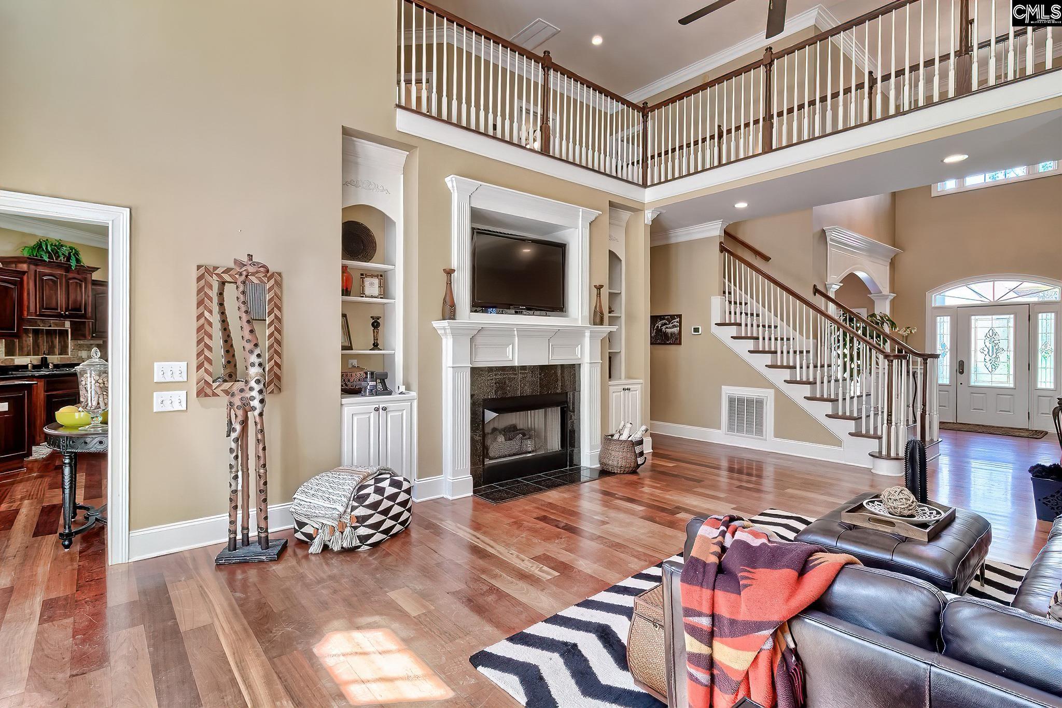
A neighborhood where you can walk the sidewalks, head to the pool or tennis courts & still have convenient access to Lake Murray, Harbison & Downtown Columbia. Located in Ascot Ridge, 246 Gallantry Drive offers the lifestyle that makes this one of Irmo's most popular neighborhoods, with a clubhouse, pool, tennis courts, playground, walking trails, sidewalks on both sides of the road & regular community events.The home has been well cared for, with a new roof installed in April 2026 & a new upstairs HVAC in 2024. A 2-story foyer opens to the dining room & a private office with French doors before leading into the soaring great room with built-ins, gas fireplace & a wall of windows overlooking the private backyard, custom patio & firepit.The kitchen offers abundant cabinet & counter space, an eat-in area & adjoining keeping room/2nd den. The main-level owner's suite provides separation from the upstairs bedrooms and features dual walk-in closets, dual vanities, soaking tub & large separate shower.Upstairs, bedroom 2 functions as a private guest suite with porch access, full bath & adjoining den/craft room. Bedroom 3 also has porch access & shares a Jack & Jill bath with bedroom 4. A built-in desk/office area plus a large bonus/theater room with nearby half bath add even more flexibility.Additional features include a 3-car garage with the 3rd bay currently set up as a gym. Zoned for Lex-Richland District Five schools, including River Springs Elementary, Dutch Fork Middle & Dutch Fork High, Ascot Ridge also provides convenient access to Harbison shopping, Lake Murray & a straight shot into Downtown Columbia.Ask about possible $2,000 lender credit. Disclaimer: CMLS has not reviewed and, therefore, does not endorse vendors who may appear in listings.

$4,690/mo

Est. mortgage payment based on a $705,000 home price.

All estimates are provided by Luxury Presence for informational purposes only. Actual amounts may vary.

Additional information

MLS® ID
616734
Available since
September 4, 2025

Interior Features

Bedrooms
4
Bathrooms
5
Fireplace
Yes
Cooling
Yes
Basement
No

Exterior Features

Lot Size
0.56 Acres

Other Property Details

Garage
Yes


Courtesy of Patrick O'Connor

Based on information from DASH - Coldwell Banker (CB) as of 8/28/2026. This information is for your personal, non-commercial use and may not be used for any purpose other than to identify prospective properties you may be interested in purchasing. The display of MLS data is usually deemed reliable but is NOT guaranteed accurate by the MLS. Buyers are responsible for verifying the accuracy of all information should investigate the data themselves or retain appropriate professionals. Information from sources other than the Listing Agent may have been included in the MLS data. Unless otherwise specified in writing, Broker/Agent has not and will not verify any information obtained from other sources. The Broker/Agent providing the information contained herein may or may not have been the Listing and/or Selling Agent. 

©2026 DASH - Coldwell Banker (CB). All rights reserved. 

Data last updated 6:44 PM UTC, 8/28/2026

Powered by Luxury Presence