Property photo 1
Property photo 2
Property photo 3
Property photo 4
Property photo 5
4 Beds
3 Baths
3,022 sqft

$415,000

4832 WEDGEWOOD DR , Olive Branch MS, 38654

Price per sqft$137.33
Built in2006
Property size3,022 sqft
Property typeResidential

Overview

Active

Listed Jun 18, 2026

Updated 4h ago

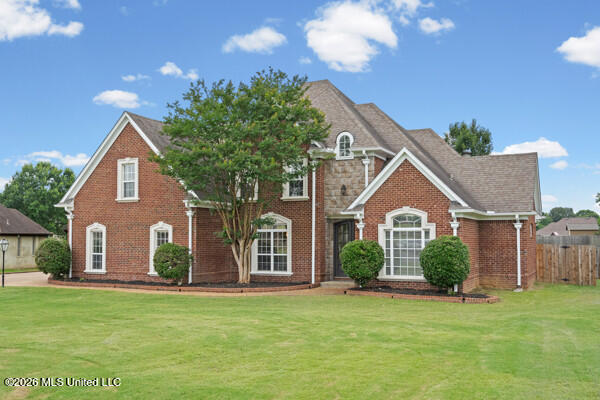
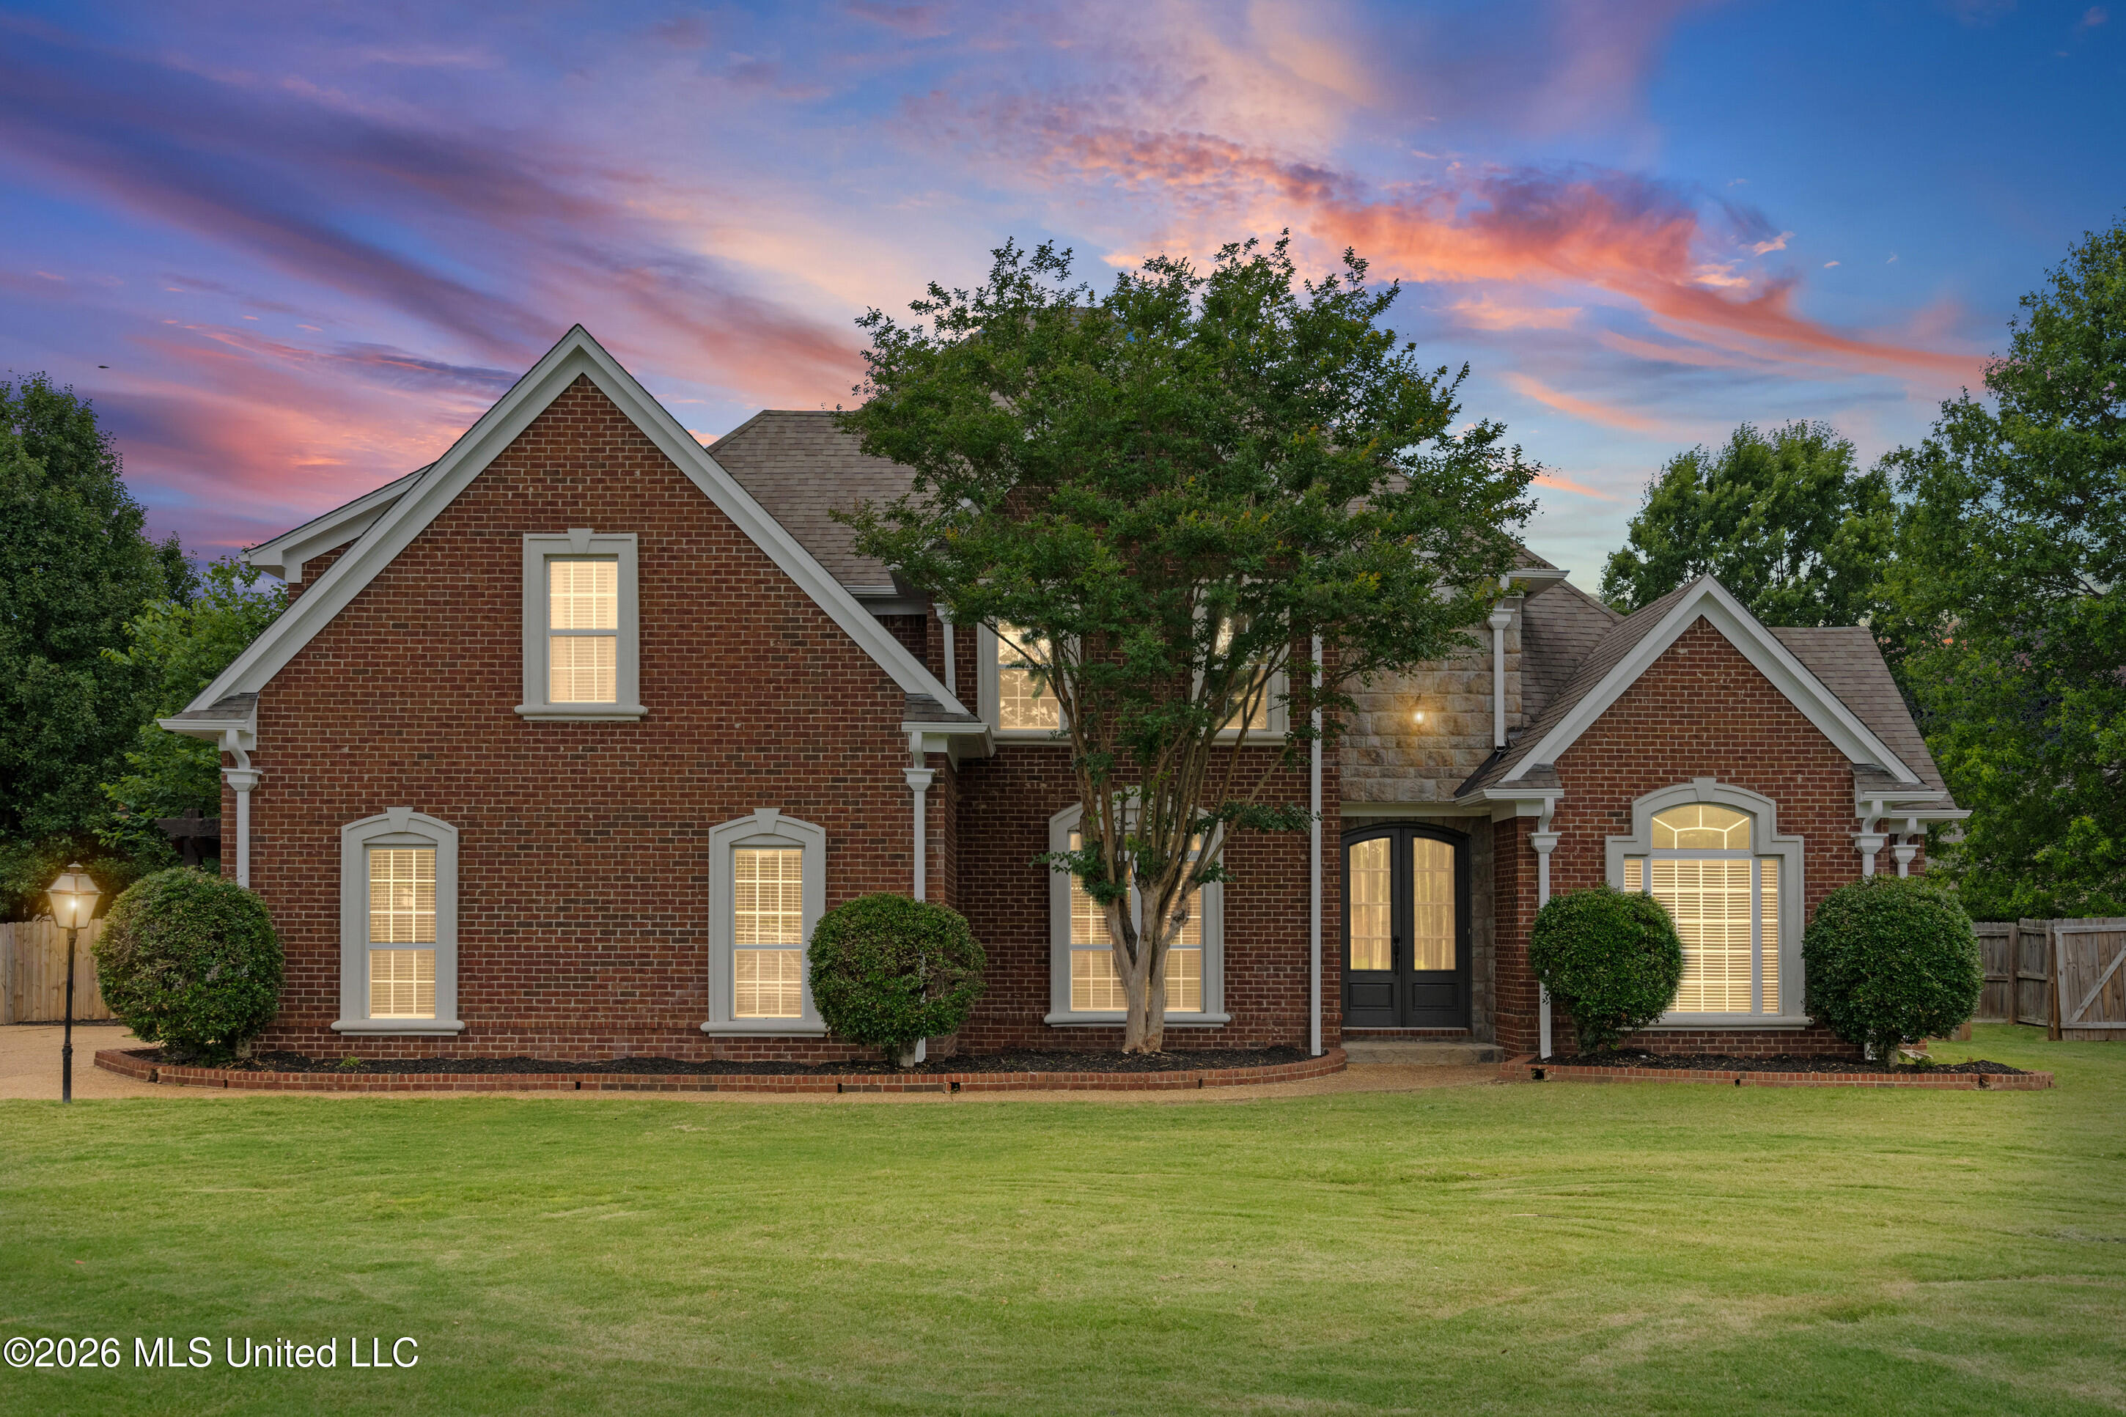
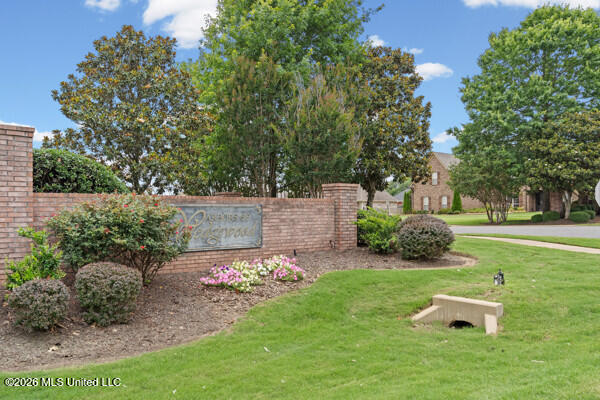
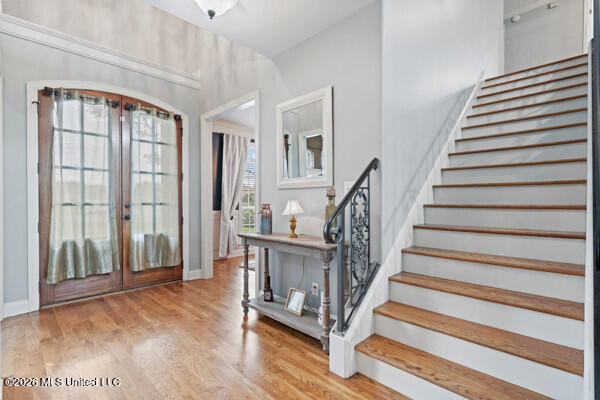
PRICE IMPROVEMENT! This beautiful home is located in one of DeSoto County's highly sought-after school districts.Welcome to the Arbors of Wedgewood, this stunning French Country home offers an exceptional open floor plan with extensive custom features throughout. The primary suite and private study are located on the main level, along with a formal dining room featuring exquisite trim work and wainscoting. The impressive two-story foyer showcases a barrel ceiling, wrought-iron staircase, and rich millwork from the grand double-door entry. The spacious great room boasts soaring ceilings, beautiful hardwood floors, a natural gas fireplace, built-in bookcases, and cabinet storage. The gourmet kitchen is a chef's dream with granite countertops, custom tile backsplash, decorative vent hood, gas cooking, stainless steel appliances, upgraded cabinetry with under-cabinet lighting, center island with double undermount sink, breakfast bar, and a eat-in area. An adjoining family room provides additional living space.The luxurious primary suite features a custom ceiling and spa-like salon bath with a 6-foot Jacuzzi tub, oversized walk-in shower, double vanities. Upstairs offers two generously sized bedrooms and an oversized game room/bonus room/ 4th bedroom complete with a wet bar, window seat with storage, double dormers, and walk-in attic access. Additional features include bullnose sheetrock corners, cathedral entry, decorative powder room vanity, exterior brick flower beds, and extensive custom woodwork throughout. Enjoy the large park-like backyard with a complete privacy fence, perfect for entertaining or relaxing. This move-in-ready home combines elegance, functionality, and timeless design.

$2,761/mo

Est. mortgage payment based on a $415,000 home price.

All estimates are provided by Luxury Presence for informational purposes only. Actual amounts may vary.

Additional information

MLS® ID
4153252
Available since
June 18, 2026

Interior Features

Bedrooms
4
Bathrooms
3
Cooling
Yes
Basement
No

Exterior Features

Lot Size
0.57 Acres

Other Property Details

Taxes
$3,347
Tax Frequency
Annually
Garage
Yes


Courtesy of Jennie Holliday

Based on information from DASH - Coldwell Banker (CB) as of 10/14/2026. This information is for your personal, non-commercial use and may not be used for any purpose other than to identify prospective properties you may be interested in purchasing. The display of MLS data is usually deemed reliable but is NOT guaranteed accurate by the MLS. Buyers are responsible for verifying the accuracy of all information should investigate the data themselves or retain appropriate professionals. Information from sources other than the Listing Agent may have been included in the MLS data. Unless otherwise specified in writing, Broker/Agent has not and will not verify any information obtained from other sources. The Broker/Agent providing the information contained herein may or may not have been the Listing and/or Selling Agent. 

©2026 DASH - Coldwell Banker (CB). All rights reserved. 

Data last updated 2:40 PM UTC, 10/14/2026

Powered by Luxury Presence