Property photo 1
Property photo 2
Property photo 3
Property photo 4
Property photo 5
3 Beds
3 Baths
2,906 sqft

$674,500

14620 Timberlake Manor Court, Chesterfield MO, 63017

Price per sqft$232.11
Built in1987
Property size2,906 sqft
Property typeCondominium

Overview

Active

Listed Aug 12, 2026

Updated 1h ago

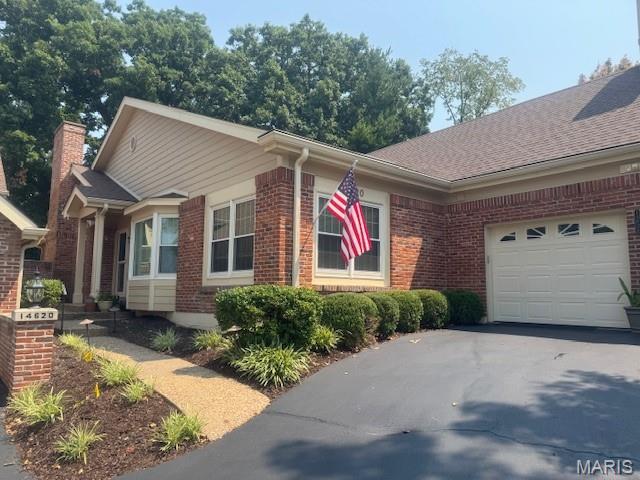
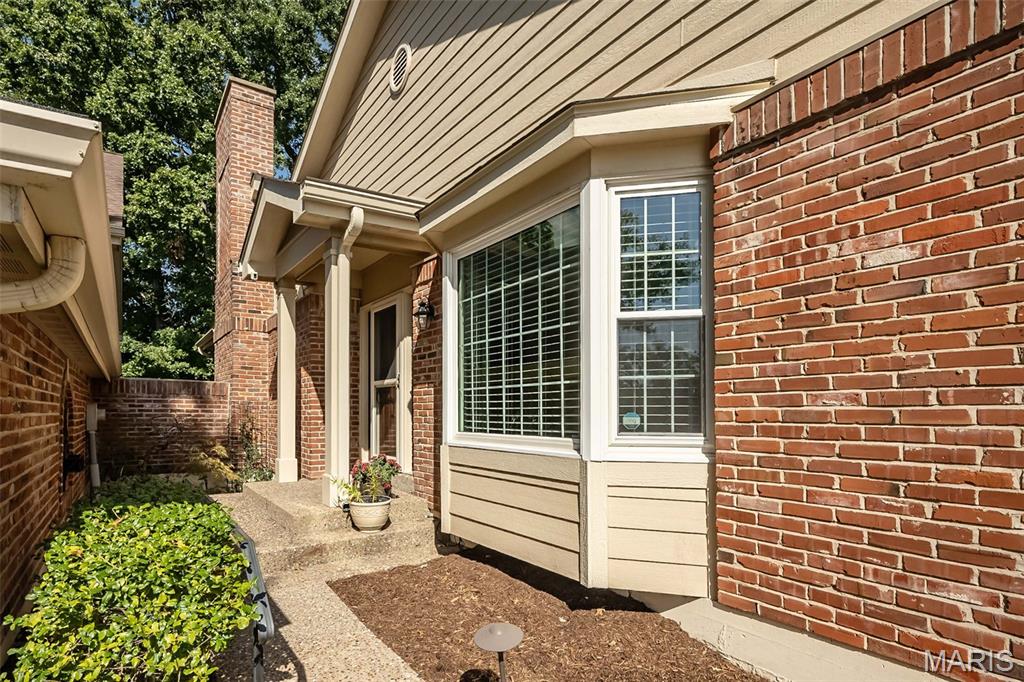
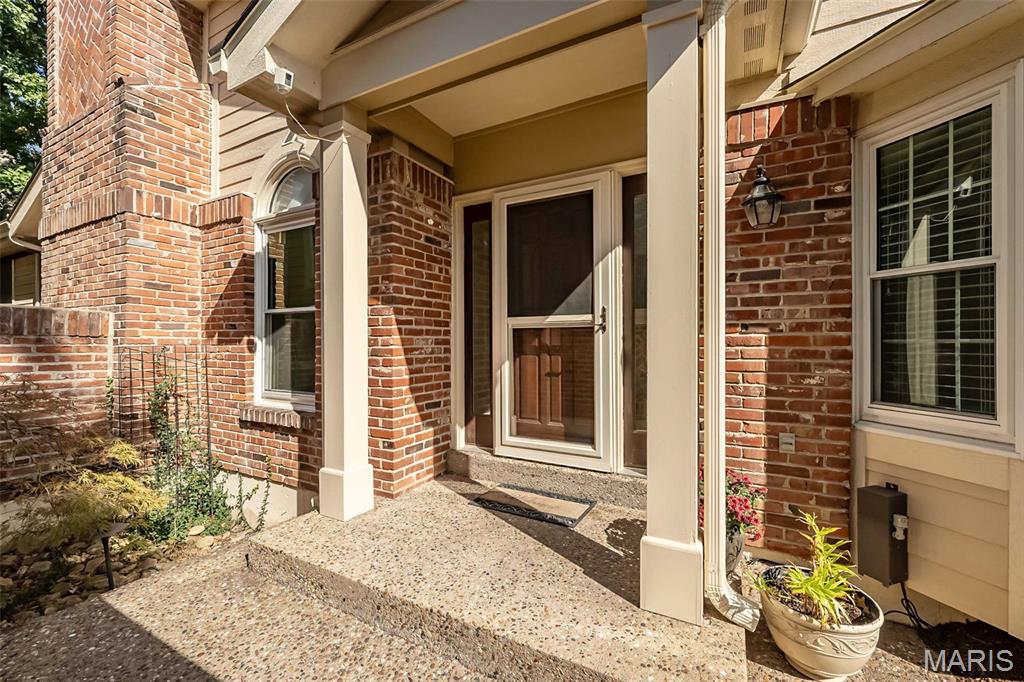
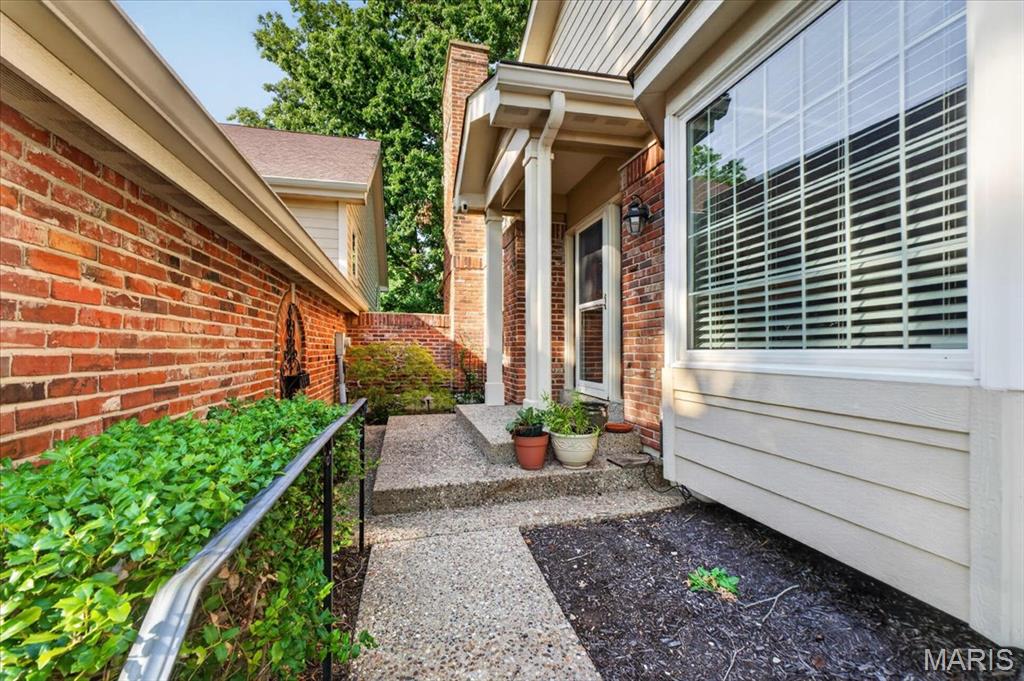
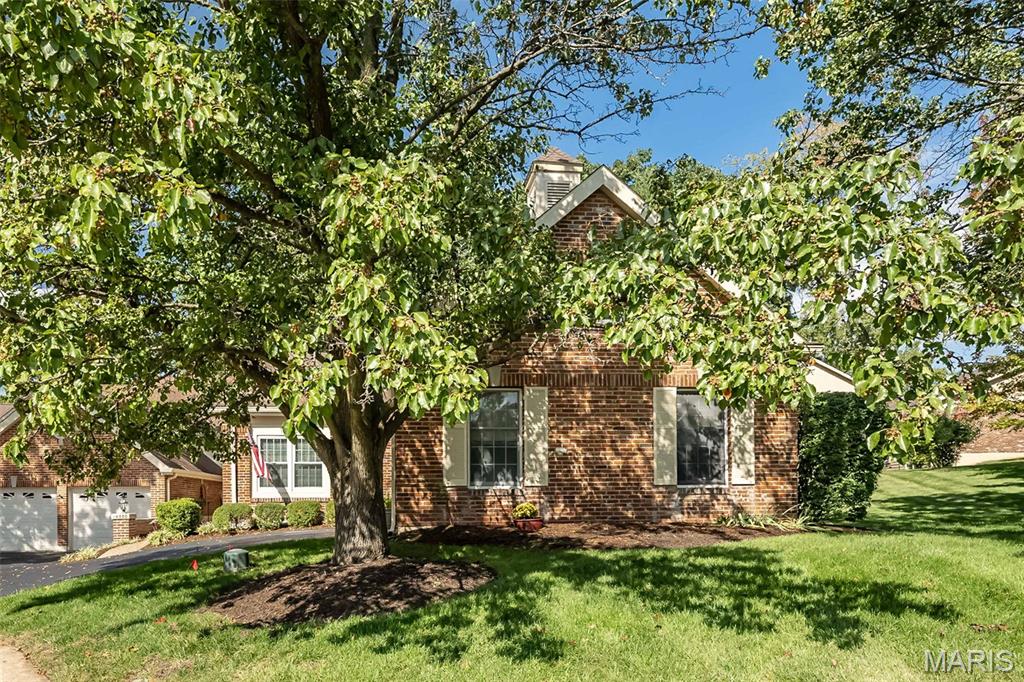
Recent updates include; painting in kitchen, breakfast room, hallway, primary bedroom and 2nd bedroom on main level and lower level family room. New carpet in lower level family room and bedroom.** Seller added upper level and lower level screened-in porches in 2024, new roof 2025, new HVAC 2025, hot water heater 2026** Most windows on main level and lower level sliding glass door have been recently replaced.**Exceptional brick great room ranch beautifully designed & stylishly appointed to accommodate daily comfort & gracious entertaining. This popular "Seaport" model from Hayden Homes features an open floor plan with soaring ceilings, detailed trim work & full-height windows that draw in an abundance of natural light. Welcoming courtyard entrance leads to tiled foyer, formal dining room with wide bay window and vaulted great room with marble fireplace, granite bar and atrium door that opens to screened porch that overlooks wooded ground. Custom-designed kitchen with maple cabinetry, granite countertops, premium stainless steel appliances & center island adjoins light-filled breakfast room. The spacious primary bedroom suite with large walk-in closet, built-in storage cabinets & bath offers an appealing retreat. A 2nd bedroom, hall full bath & convenient laundry complete the main floor living quarters. Open staircase accesses Lower Level entertainment space with family room with floor-to-ceiling brick fireplace, game room with wet bar and guest suite. Situated on a private cul-de-sac lot with 2 screened porches, paver patio & 2-car garage. Complex amenities include clubhouse, pool & tennis court. 2nd association fee of $900/annually to Thousand Oaks for entrance, pool, tennis courts and 2 lakes.

$4,487/mo

Est. mortgage payment based on a $674,500 home price.

All estimates are provided by Luxury Presence for informational purposes only. Actual amounts may vary.

Additional information

MLS® ID
26048737
Available since
August 12, 2026

Interior Features

Bedrooms
3
Bathrooms
3
Fireplace
Yes
Cooling
Yes
Heating
Yes
Basement
No

Exterior Features

Lot Size
0.12 Acres

Other Property Details

Taxes
$5,668
Tax Frequency
Annually
Association Fee Frequency
Monthly
Garage
Yes


Courtesy of Dorothy Midgley

Based on information from DASH - Coldwell Banker (CB) as of 10/14/2026. This information is for your personal, non-commercial use and may not be used for any purpose other than to identify prospective properties you may be interested in purchasing. The display of MLS data is usually deemed reliable but is NOT guaranteed accurate by the MLS. Buyers are responsible for verifying the accuracy of all information should investigate the data themselves or retain appropriate professionals. Information from sources other than the Listing Agent may have been included in the MLS data. Unless otherwise specified in writing, Broker/Agent has not and will not verify any information obtained from other sources. The Broker/Agent providing the information contained herein may or may not have been the Listing and/or Selling Agent. 

©2026 DASH - Coldwell Banker (CB). All rights reserved. 

Data last updated 2:41 PM UTC, 10/14/2026

Powered by Luxury Presence