Property photo 1
Property photo 2
Property photo 3
Property photo 4
Property photo 5
4 Beds
3 Baths
2,782 sqft

$599,000

1817 Scotney Court, Celina TX, 75009

Price per sqft$215.31
Built in2021
Property size2,782 sqft
Property typeResidential

Overview

Active

Listed Apr 2, 2026

Updated 1h ago

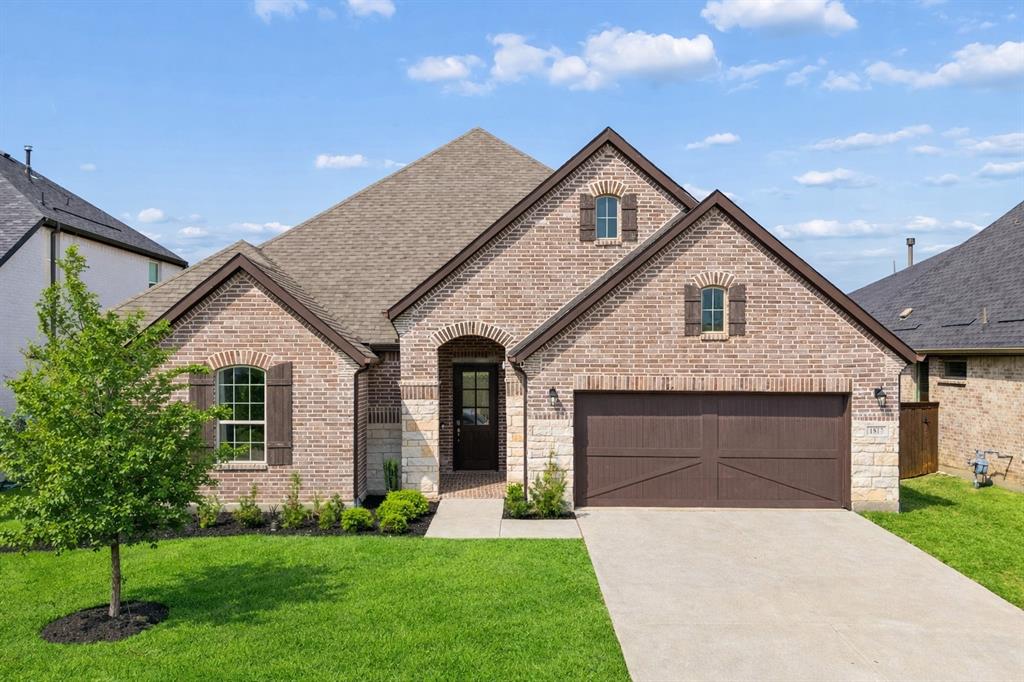
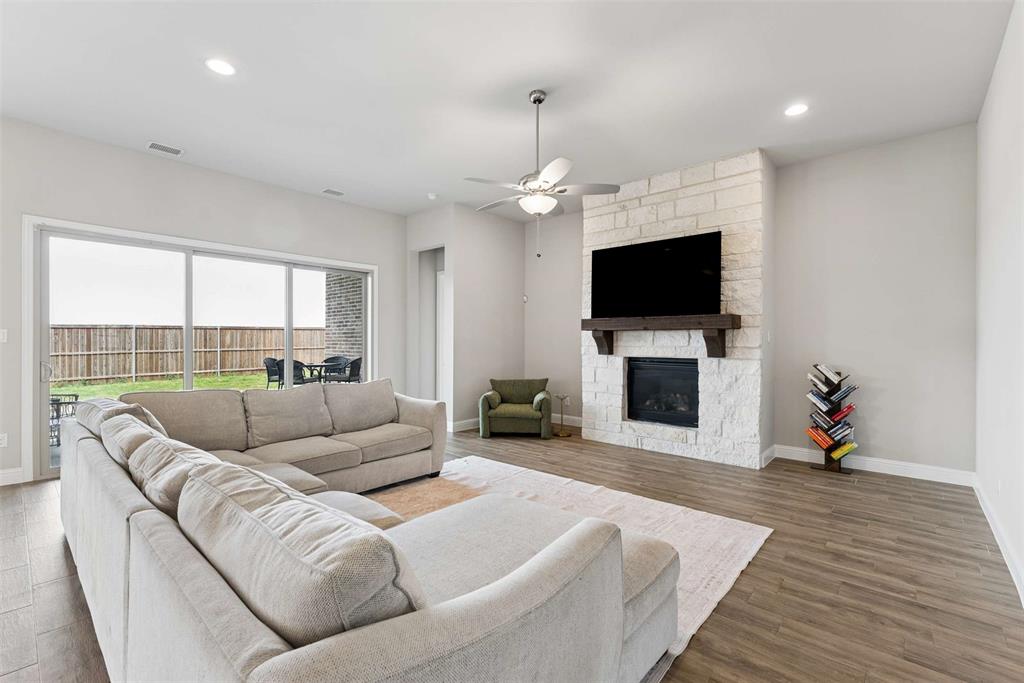
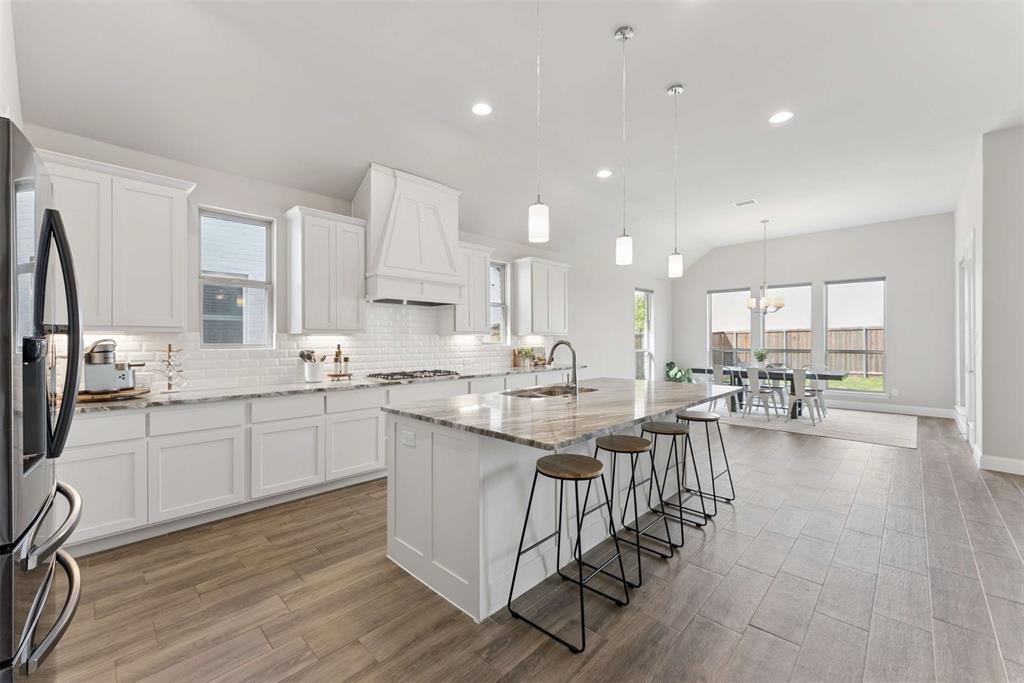
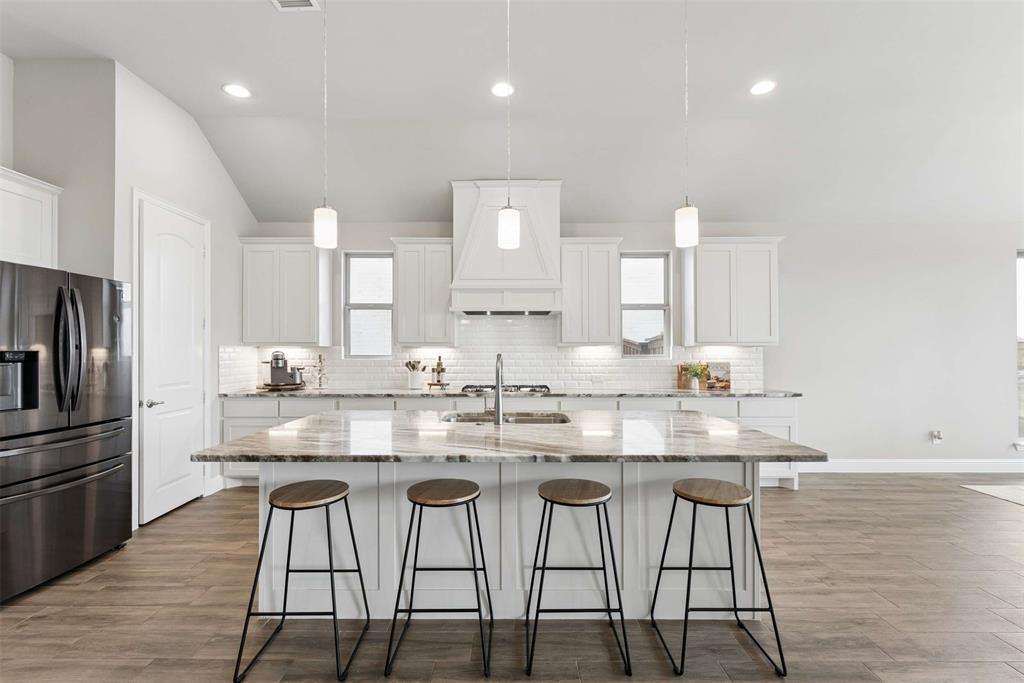
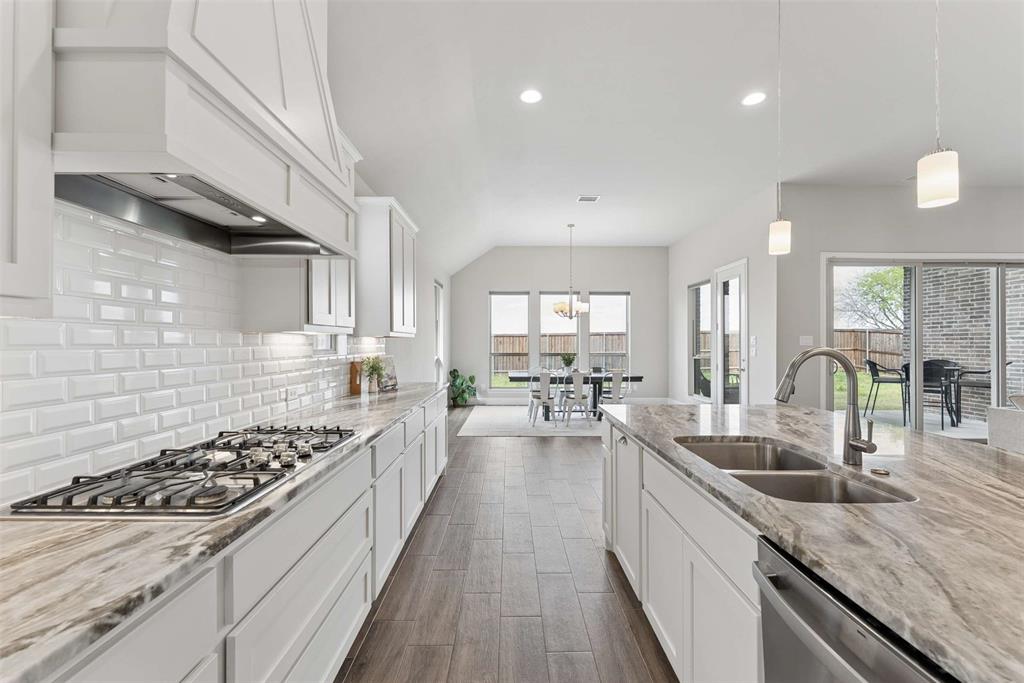
Located on a quiet cul-de-sac in the highly sought after Cambridge Crossing community in Celina, this beautifully designed one-story UnionMain home offers a functional layout ideal for everyday living and entertaining. Zoned to highly sought after Celina ISD, with an on-site elementary school just a few blocks away, this location is an exceptional opportunity to be part of one of the area's most desirable neighborhoods. A wide entry with tray ceilings welcomes you inside, where wood-look tile floors run throughout the home for a cohesive, low maintenance finish. The open-concept floor plan is filled with natural light and anchored by a stunning living room featuring a floor to ceiling stone fireplace with gas logs, a cedar mantle, and sliding doors that open to the covered patio for seamless indoor-outdoor living. The kitchen features stainless steel appliances, including a 5-burner gas cooktop, shaker style white cabinetry, leathered granite countertops, an oversized island with pendant lighting, and beveled subway tile backsplash. The dining area overlooks the backyard and is generously sized for daily living and entertaining. The private primary suite offers a spa inspired bath with quartz countertops, dual sinks, oversized mirrors, shaker cabinetry, a freestanding tub, separate shower with bench, linen storage, and a large walk-in closet that connects to the oversized utility room. Three secondary bedrooms include walk-in closets. Two share a Jack and Jill bath, while the third is near a full hall bath. A mud bench with board and batten accent wall adds functionality off the three-car garage that also has a sink. Includes whole home water filtration and softening system. Enjoy the covered patio with gas stub for grilling. Cambridge Crossing amenities include 7 Lakes, amenity center, fitness center, pickleball courts, half-court basketball, scenic trails, fishing pond, playground, lap pool, resort pool with cabanas, event lawn, and a future second amenity center.

$3,985/mo

Est. mortgage payment based on a $599,000 home price.

All estimates are provided by Luxury Presence for informational purposes only. Actual amounts may vary.

Additional information

MLS® ID
21223555
Available since
April 2, 2026

Interior Features

Bedrooms
4
Bathrooms
3
Basement
No

Exterior Features

Lot Size
0.18 Acres

Other Property Details

Garage
Yes


Courtesy of Shannon Patterson

Based on information from DASH - Coldwell Banker (CB) as of 10/11/2026. This information is for your personal, non-commercial use and may not be used for any purpose other than to identify prospective properties you may be interested in purchasing. The display of MLS data is usually deemed reliable but is NOT guaranteed accurate by the MLS. Buyers are responsible for verifying the accuracy of all information should investigate the data themselves or retain appropriate professionals. Information from sources other than the Listing Agent may have been included in the MLS data. Unless otherwise specified in writing, Broker/Agent has not and will not verify any information obtained from other sources. The Broker/Agent providing the information contained herein may or may not have been the Listing and/or Selling Agent. 

©2026 DASH - Coldwell Banker (CB). All rights reserved. 

Data last updated 2:27 PM UTC, 10/11/2026

Powered by Luxury Presence