Property photo 1
Property photo 2
3 Beds
3 Baths

$549,900

227 Bentbrook Cir, Cranberry Twp PA, 16066

Built in2026
Property typeCondominium

Overview

Active

Listed Apr 23, 2026

Updated 2 days ago

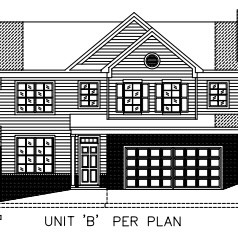
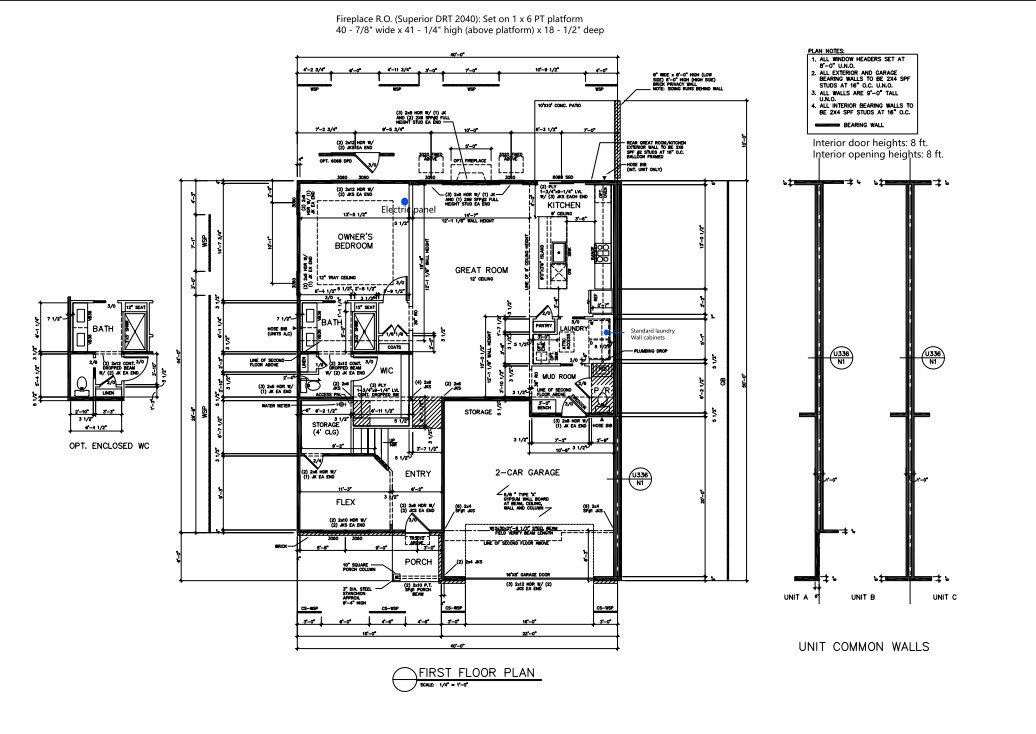
Custom-built first floor master living at its finest! This brick, vinyl, and 30-year architectural shingle patio home has great curb appeal and includes so many features that others call upgrades. Fall 2026 delivery. This well-known custom builder can make changes, unlike other patio home builders! Don't miss the opportunity to customize this home before construction is too far along. Enter this home from a covered entry and step into a spacious foyer that shows a view of the open floorplan. Be impressed by LVP throughout the 1st floor, except for the bathrooms that boast ceramic and the master closet with carpet. Find a flex room that can be enclosed for a private office or left open for a sitting room or a formal dining room. The great room/dining room combo features available coffer ceiling beams, and is fully open to the gourmet kitchen, boasting a center island/breakfast bar that can be topped with granite or quartz, but includes custom-built maple stained or painted wood cabinets, dovetail soft-close wood drawers and doors, topped with crown molding, 3/4 inch shelves, in-wall cabinets, and a two-can pullout trash with recycling center. Also included are stainless gas range with double oven, microwave, and dishwasher. Be impressed by a spacious pantry and a breakfast/morning room area that offers a slider to an included concrete patio. All homes have brick privacy walls between units. A convenient 1st floor laundry boasts custom wall cabinets, ceramic floor, availability of additional cabinets with a sink, storage, plus is open to the mudroom that includes a drop zone with cubbies opening on to the spacious two-car attached garage with Wi-Fi capable garage door opener. The primary bedroom is a private retreat that is naturally lit by double windows with a tray ceiling creating an elegant appearance. The ceramic primary bathroom offers a quartz-topped double-basin vanity, glass and ceramic shower, linen closet, and a spacious walk-in closet. Take the exposed stained wood steps up to two spacious bedrooms and a loft area - great for a second office/TV room. This floor also has a full bath with ceramic floor and tub and shower combo. The ceilings for the first and second floors are 9 feet tall, except for the great room which boasts soaring 12-foot ceilings. These patio homes include: 30-year architectural shingles, Kohler elongated commodes, all vanity tops are quartz or granite with undermount sink bowls, all bathrooms offer ceramic floors, find a floor drain in the garage. This is an energy efficient home with 95% efficiency furnace and air. Be impressed by standard ceiling lights in all bedrooms. Honeywell programable digital thermostat. House will be tested by independent licensed energy auditor to ensure maximum efficiency. Easy living with all exterior maintenance, snow removal to front door, lawn care, shrub care, sidewalks, club house with gym, pool, and so much more! Photos shown are prior homes built in this community. They are not the size, but they are the colors and style of what will be built.

$3,658/mo

Est. mortgage payment based on a $549,900 home price.

All estimates are provided by Luxury Presence for informational purposes only. Actual amounts may vary.

Additional information

MLS® ID
1749457
Available since
April 23, 2026

Interior Features

Bedrooms
3
Bathrooms
3
Cooling
Yes
Heating
Yes
Basement
No

Exterior Features

Lot Size
0.04 Acres

Other Property Details

Taxes
$215
Tax Frequency
Annually
Association Fee Frequency
Monthly


Courtesy of Georgie Smigel

Based on information from DASH - Coldwell Banker (CB) as of 10/10/2026. This information is for your personal, non-commercial use and may not be used for any purpose other than to identify prospective properties you may be interested in purchasing. The display of MLS data is usually deemed reliable but is NOT guaranteed accurate by the MLS. Buyers are responsible for verifying the accuracy of all information should investigate the data themselves or retain appropriate professionals. Information from sources other than the Listing Agent may have been included in the MLS data. Unless otherwise specified in writing, Broker/Agent has not and will not verify any information obtained from other sources. The Broker/Agent providing the information contained herein may or may not have been the Listing and/or Selling Agent. 

©2026 DASH - Coldwell Banker (CB). All rights reserved. 

Data last updated 8:47 AM UTC, 10/10/2026

Powered by Luxury Presence