Property photo 1
Property photo 2
Property photo 3
Property photo 4
Property photo 5
3 Beds
3 Baths
2,544 sqft

$3,100

34304 Heather Ridge Road, LKEL CA, 92532

Price per sqft$1.22
Built in2014
Property size2,544 sqft
Property typeOther

Overview

Active

Listed Sep 28, 2026

Updated 38h ago

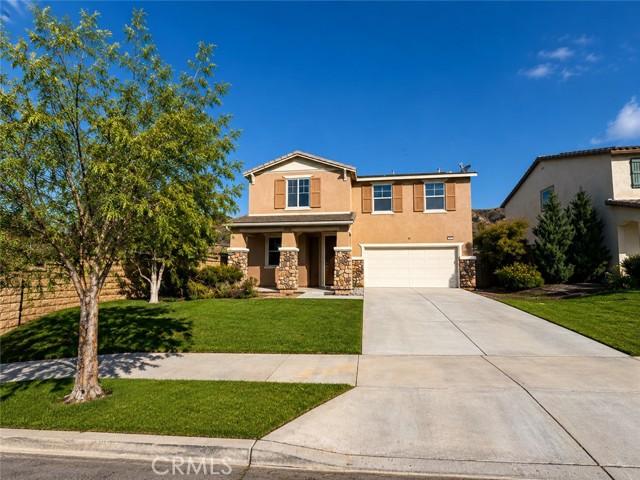
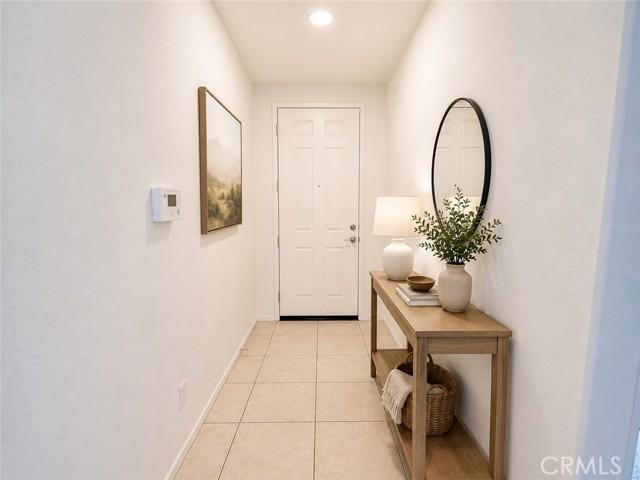
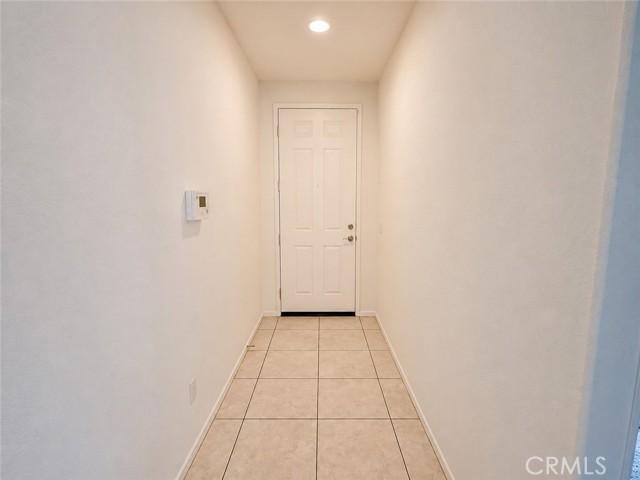
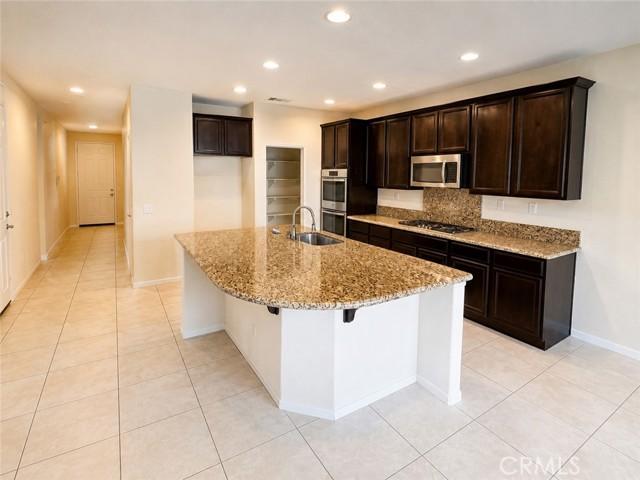
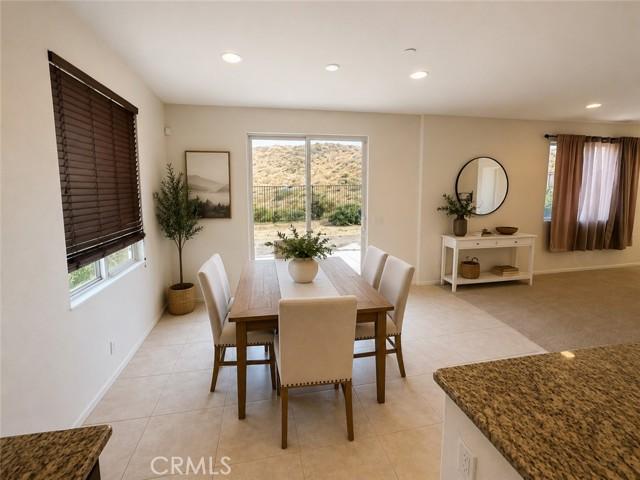
Beautiful Canyon Hills home in the highly desirable community of Lake Elsinore! This spacious and inviting home boasts a welcoming foyer leading into a large open-concept kitchen featuring a spacious center island perfect for casual dining, granite countertops, black and stainless steel double ovens, recessed lighting, an abundance of cabinet space, tons of prep space, and a large pantry for all your storage needs. The kitchen opens seamlessly to the dining area and family room, both flooded with natural light and offering direct access to the backyard patio perfect for entertaining or relaxing. Downstairs you will also find a well-appointed bedroom and full bathroom with a walk-in shower, ideal for guests or multi-generational living. As you head upstairs, you are greeted by a versatile bonus area perfect for a home office, study space, playroom, or additional flex space. The spacious primary suite is a true retreat featuring a large walk-in closet and an ensuite bathroom complete with a separate soaking tub, walk-in shower, dual sink vanity, and privacy door. The secondary bedrooms are generously sized, while the guest bathroom offers dual sinks and a convenient tub/shower combination. Additional features include a large upstairs laundry room for ease and convenience, neutral finishes throughout, and plenty of natural light. Cozy front porch to enjoy morning cup of cofee plus spacioius 2 car garage. The backyard offers a serene and private setting with low-maintenance landscaping, beautiful hill views, and no rear neighbors for added privacy. Enjoy all that the Canyon Hills community has to offer, including parks, pools, sports courts, walking trails, and more!

$21/mo

Est. mortgage payment based on a $3,100 home price.

All estimates are provided by Luxury Presence for informational purposes only. Actual amounts may vary.

Additional information

MLS® ID
IV26211111
Available since
September 28, 2026

Interior Features

Bedrooms
3
Bathrooms
3
Basement
No


Courtesy of Wendy Gault

Based on information from DASH - Coldwell Banker (CB) as of 10/10/2026. This information is for your personal, non-commercial use and may not be used for any purpose other than to identify prospective properties you may be interested in purchasing. The display of MLS data is usually deemed reliable but is NOT guaranteed accurate by the MLS. Buyers are responsible for verifying the accuracy of all information should investigate the data themselves or retain appropriate professionals. Information from sources other than the Listing Agent may have been included in the MLS data. Unless otherwise specified in writing, Broker/Agent has not and will not verify any information obtained from other sources. The Broker/Agent providing the information contained herein may or may not have been the Listing and/or Selling Agent. 

©2026 DASH - Coldwell Banker (CB). All rights reserved. 

Data last updated 8:27 AM UTC, 10/10/2026

Powered by Luxury Presence