Property photo 1
Property photo 2
Property photo 3
Property photo 4
Property photo 5
4 Beds
4 Baths
3,536 sqft

$675,000

1441 Echo Ridge Road SW, Rochester MN, 55902

Price per sqft$190.89
Built in2013
Property size3,536 sqft
Property typeResidential

Overview

Active

Listed Aug 26, 2026

Updated 40h ago

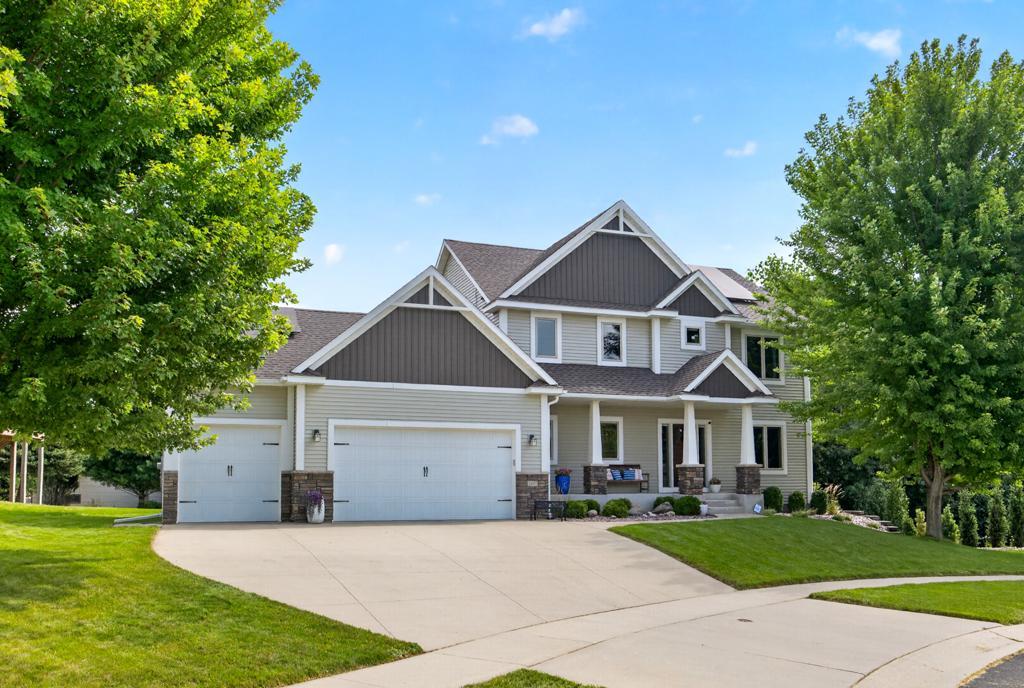
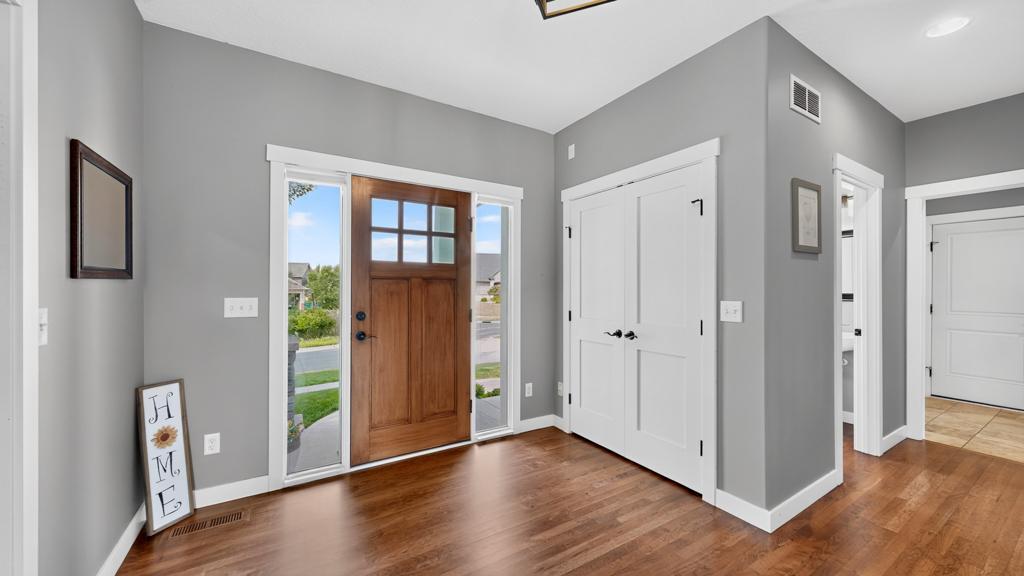
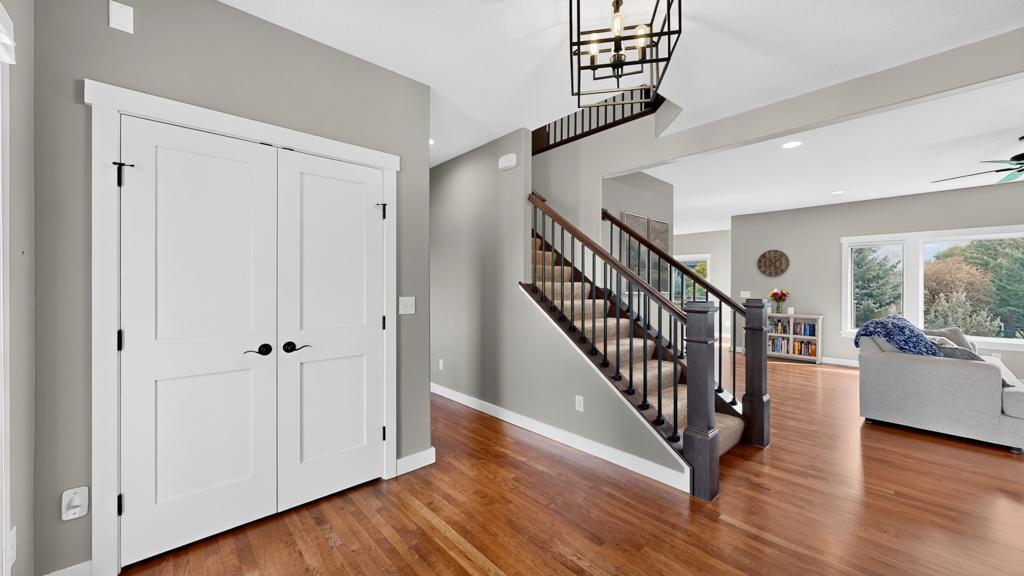
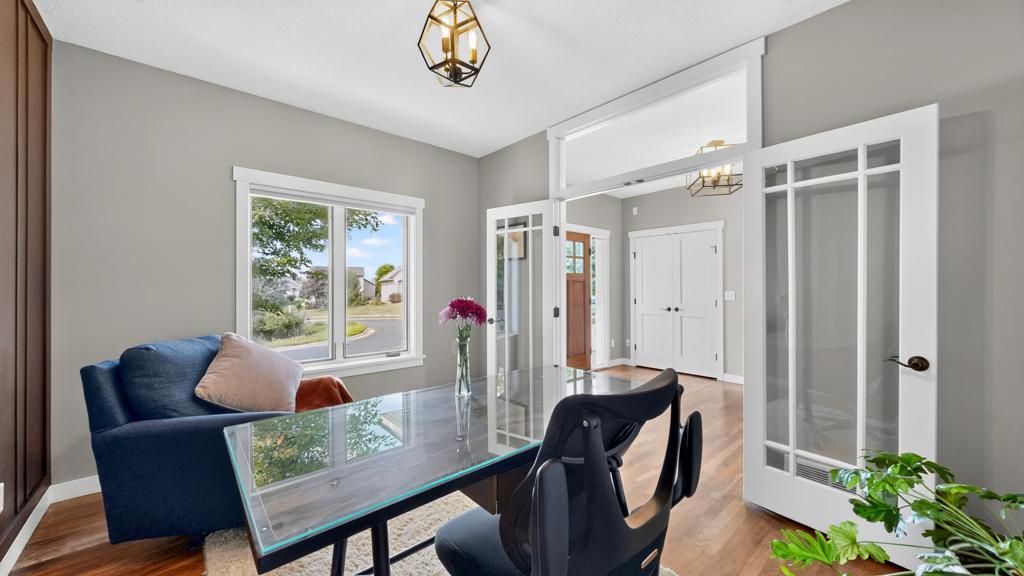
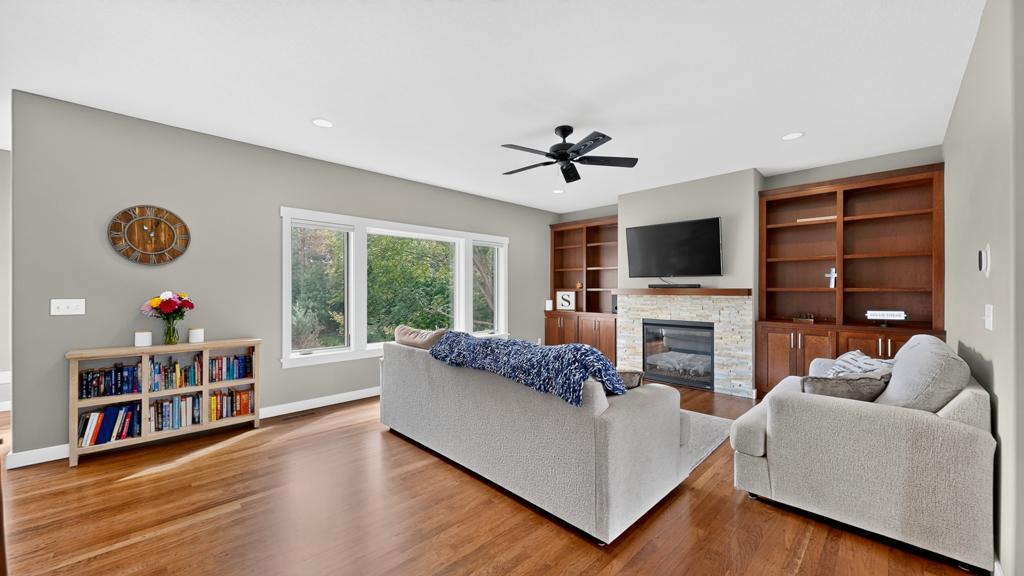
Welcome home to this beautifully maintained 4-bedroom, 4-bathroom residence located on a private cul-de-sac offering over 3,400 square feet of comfortable living space! From the moment you step inside, you'll be greeted by a stunning entryway and rich cherry hardwood floors spanning the entire main level, adding timeless elegance and warmth throughout the home's primary living spaces. The executive office with French doors, spacious eat-in kitchen featuring a walk-in pantry and light-filled family room create the perfect environment for everyday living and entertaining alike. Upstairs, enjoy a generously spacious primary suite with private bath and walk-in closet. You will also appreciate 2 additional bedrooms, each with a walk-in closet, a second full bathroom and laundry room located on the second floor. The walk-out lower level features a custom stone bar with live-edge and granite bartop in the entertaining/living space, a large bedroom, full bathroom, and a sizeable storage room. Recent updates include a new roof in 2023, new refrigerator in 2024, upgraded light fixtures, new garage door opener and springs in 2025, and fresh paint/stain in many areas. Step outside to enjoy the private backyard, spacious deck, and in-ground irrigation system designed to keep the lawn looking its best. You will enjoy the energy efficiency provided with solar-produced energy as well as the garage outlet for EV charging. For added peace of mind, the home has been pre-inspected and is ready for its next owners to move right in!

$4,491/mo

Est. mortgage payment based on a $675,000 home price.

All estimates are provided by Luxury Presence for informational purposes only. Actual amounts may vary.

Additional information

MLS® ID
7133510
Available since
August 26, 2026

Interior Features

Bedrooms
4
Bathrooms
4
Fireplace
Yes
Cooling
Yes
Heating
Yes
Basement
No

Exterior Features

Lot Size
0.22 Acres

Other Property Details

Taxes
$8,436
Tax Frequency
Annually
Garage
Yes


Courtesy of Nathan Smith

Based on information from DASH - Coldwell Banker (CB) as of 10/10/2026. This information is for your personal, non-commercial use and may not be used for any purpose other than to identify prospective properties you may be interested in purchasing. The display of MLS data is usually deemed reliable but is NOT guaranteed accurate by the MLS. Buyers are responsible for verifying the accuracy of all information should investigate the data themselves or retain appropriate professionals. Information from sources other than the Listing Agent may have been included in the MLS data. Unless otherwise specified in writing, Broker/Agent has not and will not verify any information obtained from other sources. The Broker/Agent providing the information contained herein may or may not have been the Listing and/or Selling Agent. 

©2026 DASH - Coldwell Banker (CB). All rights reserved. 

Data last updated 8:45 AM UTC, 10/10/2026

Powered by Luxury Presence