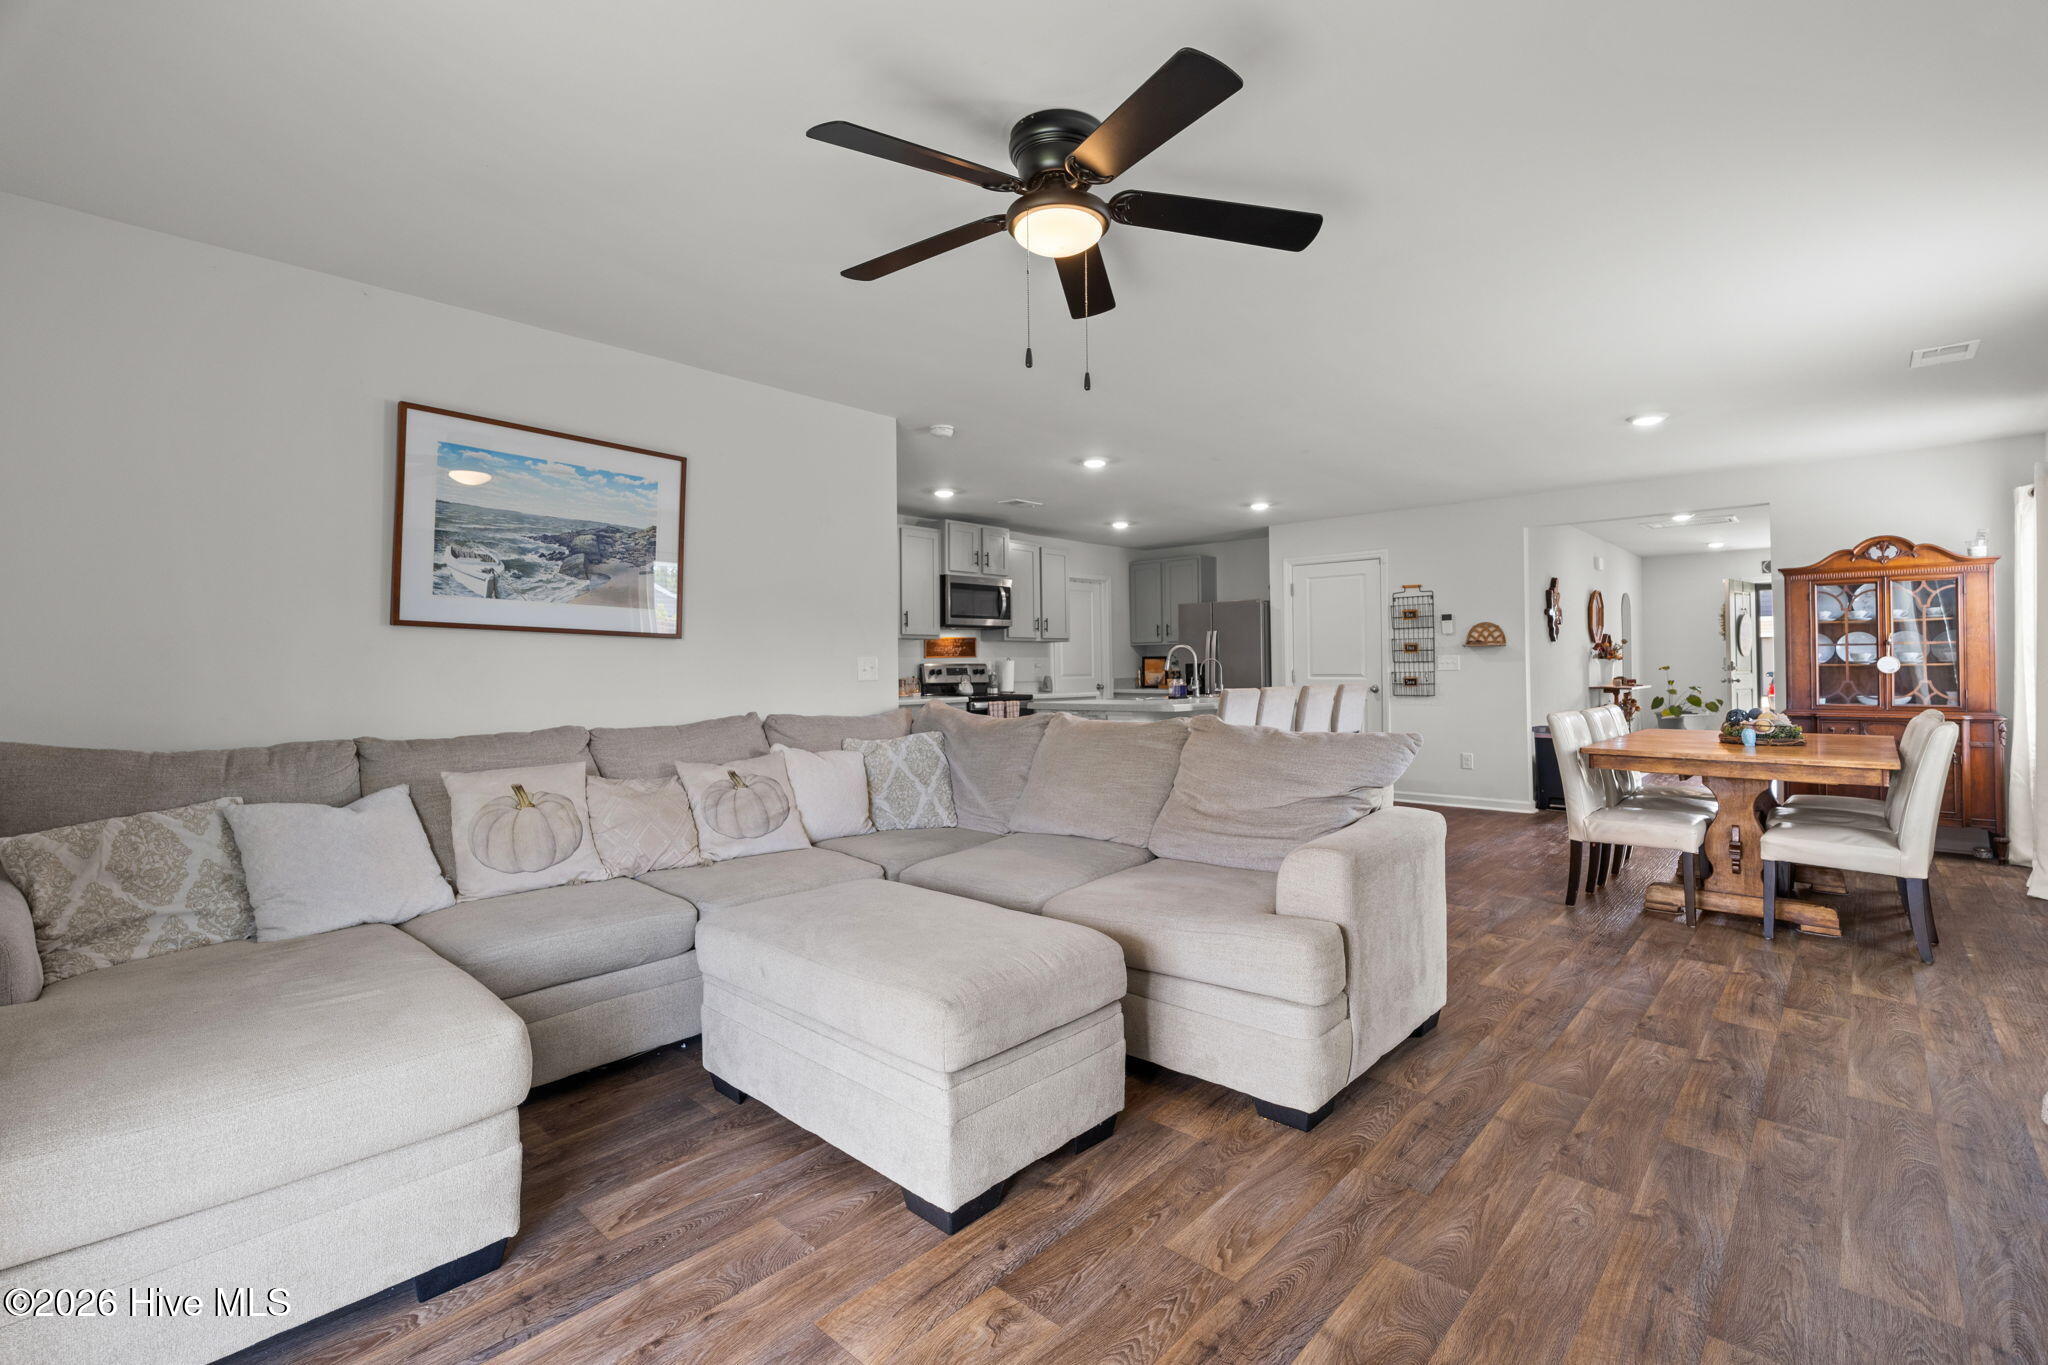
Property photo 1
Property photo 2
Property photo 3
Property photo 4
Property photo 5
4 Beds
3 Baths
2,421 sqft

$389,000

815 Buckeye Road NE 2176, Leland NC, 28451

Price per sqft$160.68
Built in2022
Property size2,421 sqft
Property typeResidential

Overview

Active

Listed Sep 11, 2026

Updated 10h ago

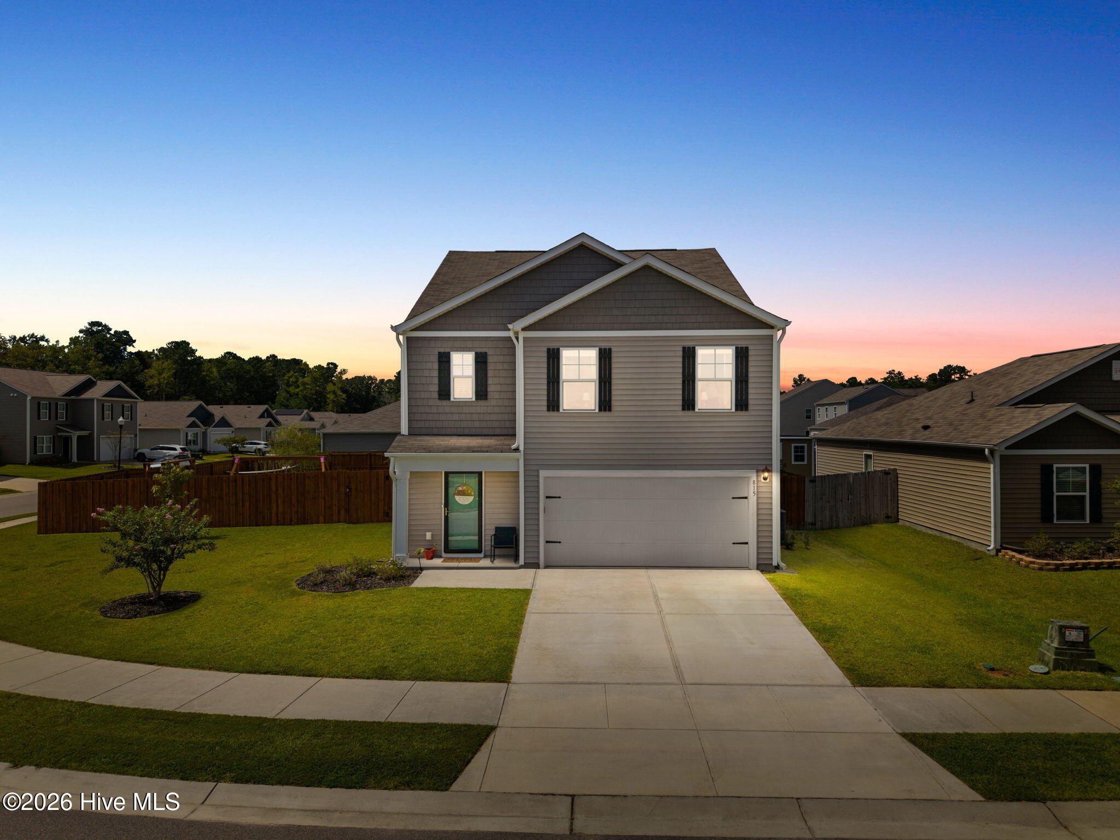
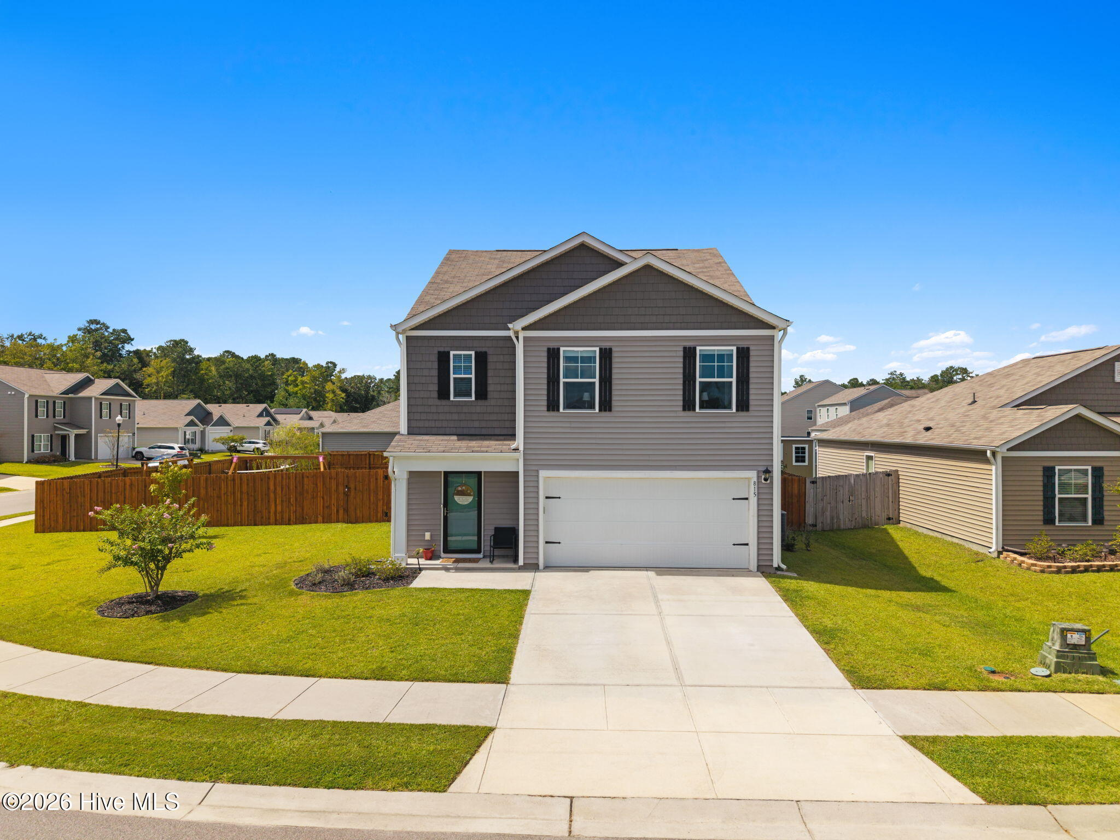
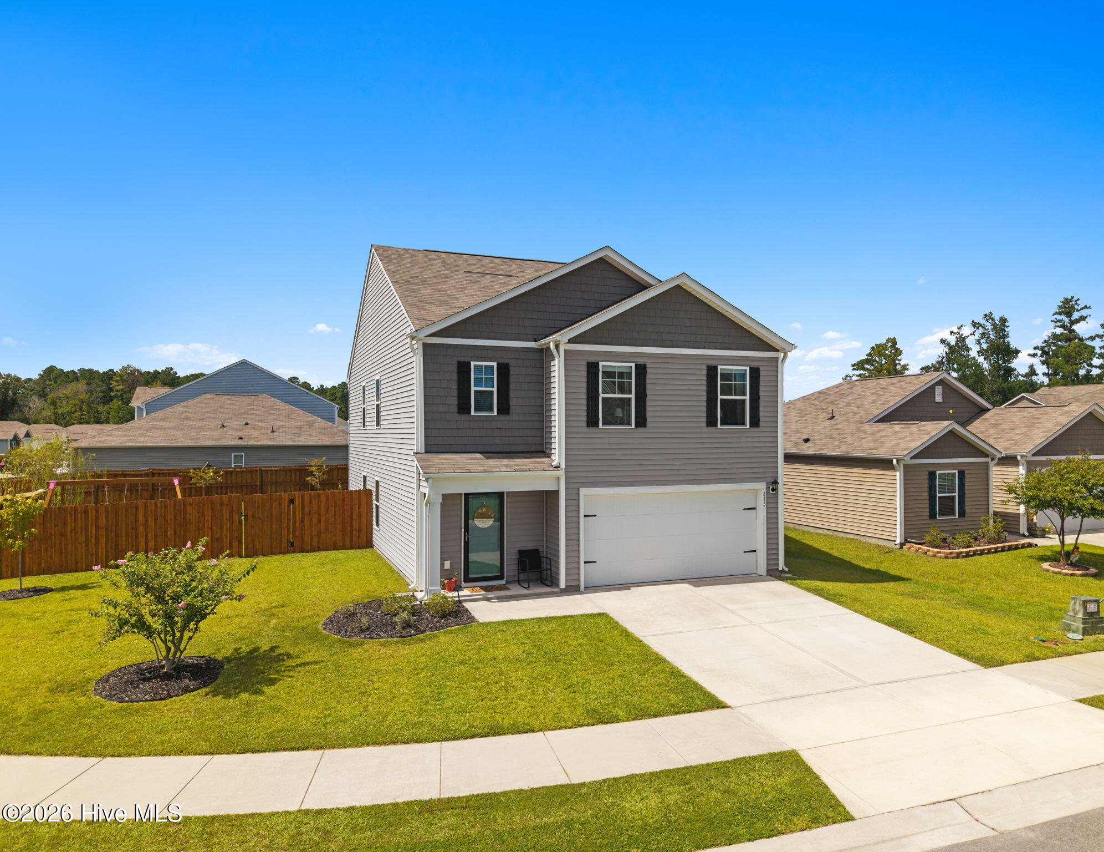
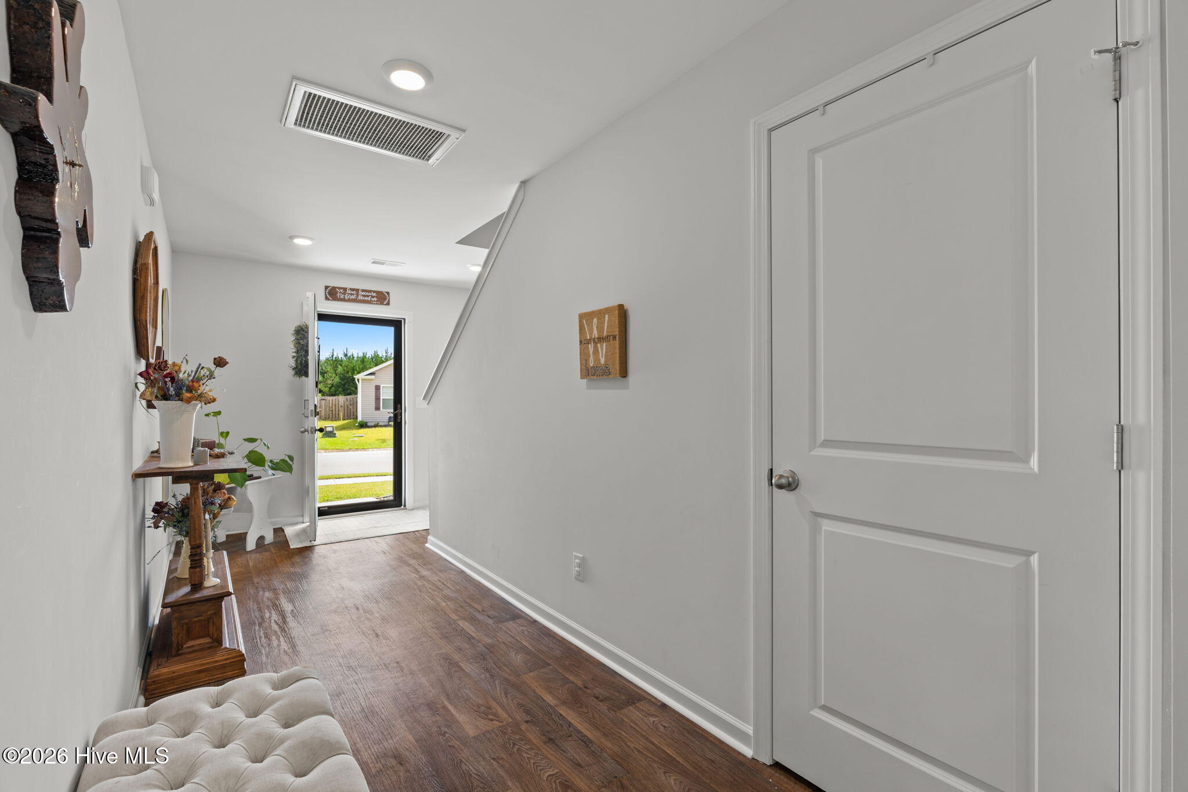
Set apart by its large, rounded corner lot and thoughtfully designed outdoor space, this 4-bedroom, 3-bath home offers something a little different from the typical SeaBrooke home. The beautifully landscaped yard is enclosed by a privacy fence and makes wonderful use of the additional space, with two pergolas, a swing set, and plenty of room to enjoy the outdoors. The pergolas and swing set convey with the home. Inside, the foyer opens to a spacious kitchen, dining, and living area with an easy open-concept flow. The kitchen features craftsman-style cabinetry, stainless steel appliances, Reverse Osmosis (RO) water filter, recessed lighting, a large walk-in pantry, and an island with bar seating. The refrigerator conveys. Sliding glass doors from the living room open directly to the backyard, making indoor-outdoor living and entertaining easy. The first floor also includes a guest bedroom and full bathroom. Upstairs, a very large multipurpose family room provides flexible space for relaxing, entertaining, a home office, playroom, or whatever fits your lifestyle. The spacious primary suite offers walk-in closets and a large bathroom with a private water closet and oversized walk-in shower with glass doors. Two additional bedrooms, a full bathroom, and a laundry room complete the second floor. The washer and dryer convey. Upgraded ceiling fans are found throughout the home. A 2-car attached garage provides convenient parking and storage. SeaBrooke residents enjoy a community pool, park/playground, and open-air entertaining area. Conveniently located just over 30 minutes from the beautiful Brunswick County beaches and under 20 minutes from downtown Wilmington, this home offers space, flexibility, and an outdoor setting that truly sets it apart.

$2,588/mo

Est. mortgage payment based on a $389,000 home price.

All estimates are provided by Luxury Presence for informational purposes only. Actual amounts may vary.

Additional information

MLS® ID
100602852
Available since
September 11, 2026

Interior Features

Bedrooms
4
Bathrooms
3
Basement
No

Exterior Features

Lot Size
0.22 Acres

Other Property Details

Garage
Yes


Courtesy of Brandon Thomas

Based on information from DASH - Coldwell Banker (CB) as of 10/15/2026. This information is for your personal, non-commercial use and may not be used for any purpose other than to identify prospective properties you may be interested in purchasing. The display of MLS data is usually deemed reliable but is NOT guaranteed accurate by the MLS. Buyers are responsible for verifying the accuracy of all information should investigate the data themselves or retain appropriate professionals. Information from sources other than the Listing Agent may have been included in the MLS data. Unless otherwise specified in writing, Broker/Agent has not and will not verify any information obtained from other sources. The Broker/Agent providing the information contained herein may or may not have been the Listing and/or Selling Agent. 

©2026 DASH - Coldwell Banker (CB). All rights reserved. 

Data last updated 5:47 PM UTC, 10/15/2026

Powered by Luxury Presence