Property photo 1
Property photo 2
Property photo 3
Property photo 4
Property photo 5
4 Beds
4 Baths
4,665 sqft

$2,550,000

414 Willow Street, Cary NC, 27511

Price per sqft$546.62
Built in2027
Property size4,665 sqft
Property typeResidential

Overview

Active

Listed Sep 8, 2026

Updated 12h ago

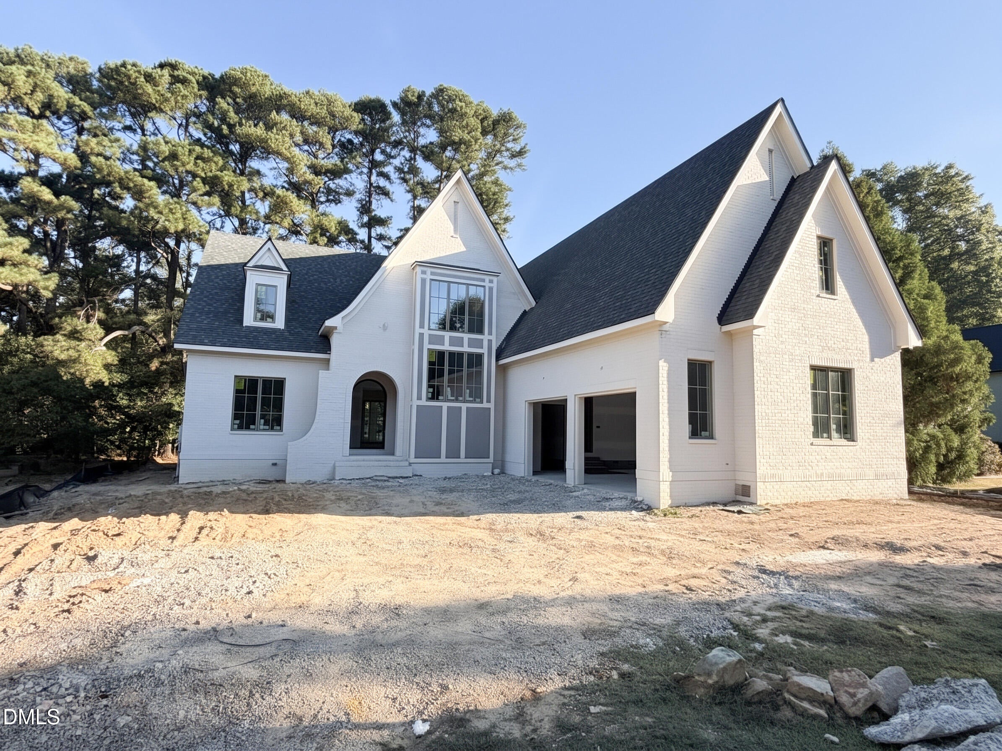
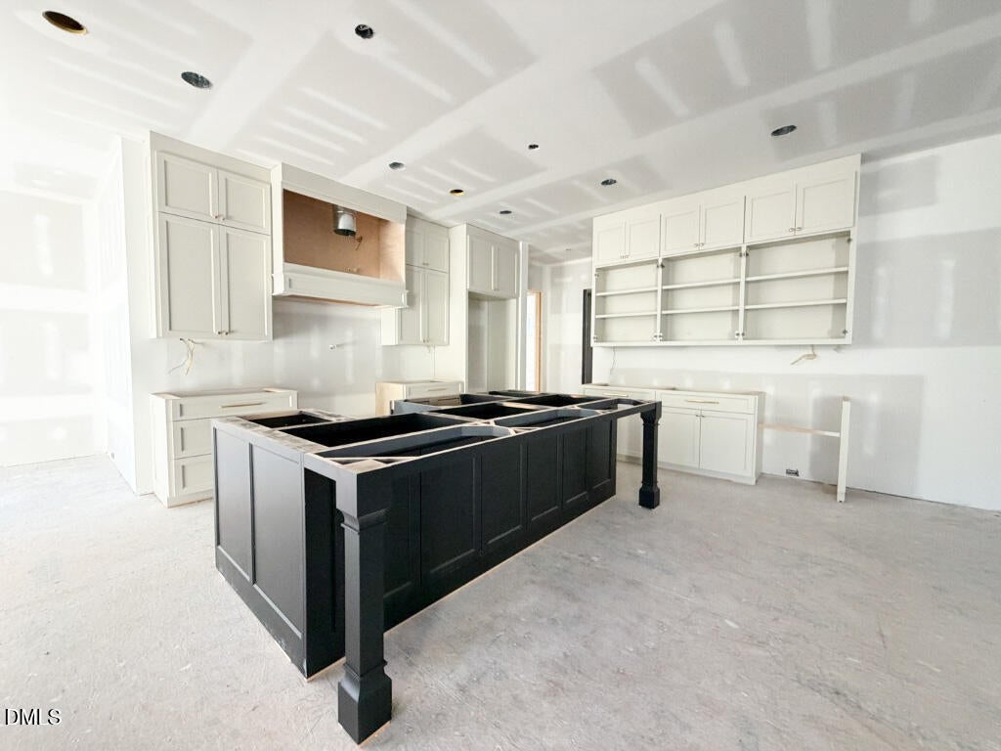
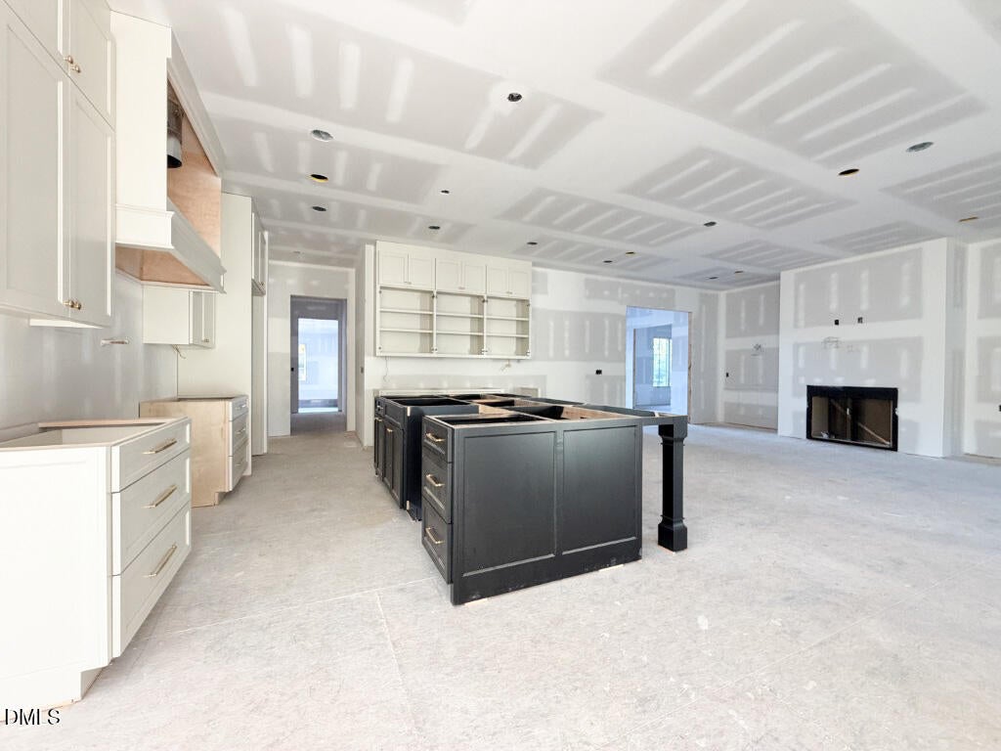
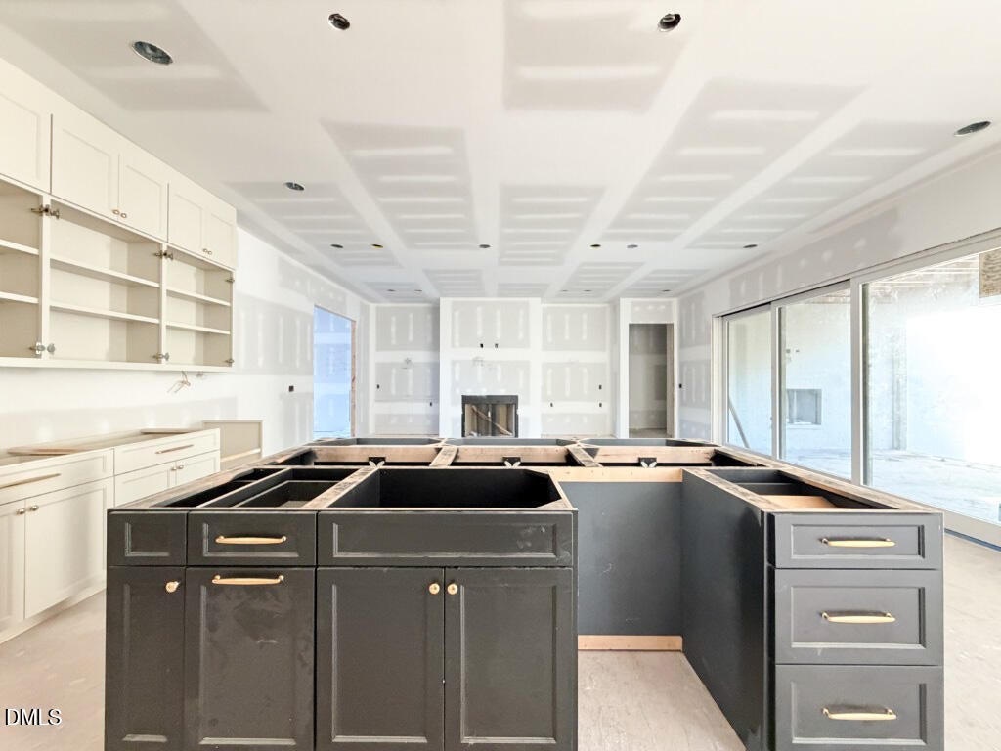
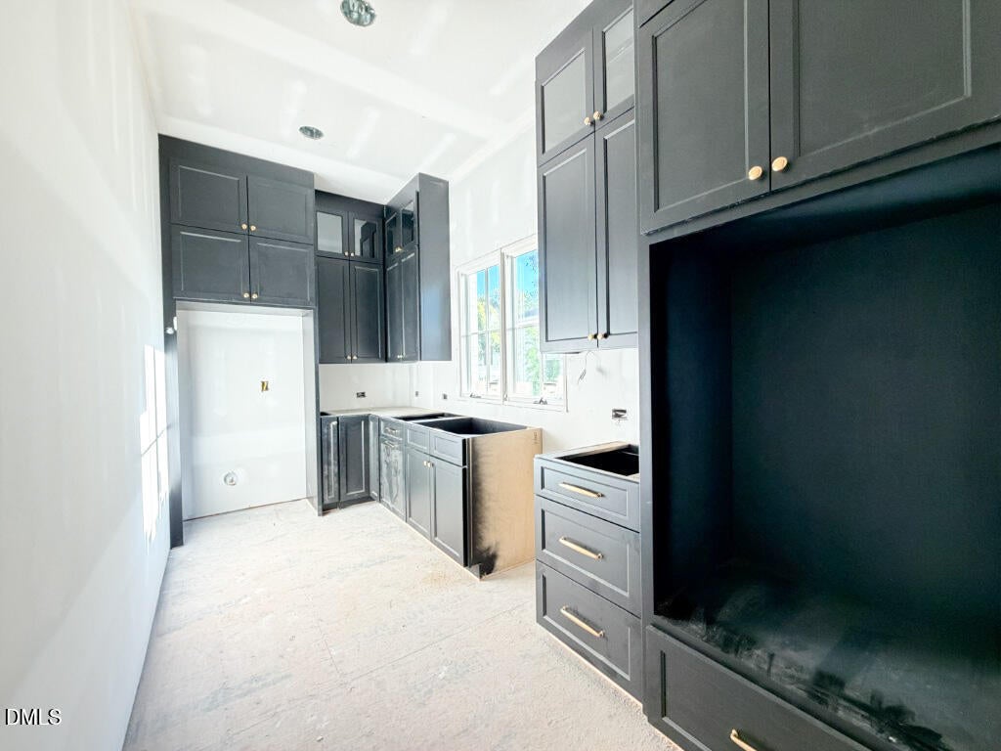
Custom built by L & L of Raleigh, this exceptional 4,665-square-foot luxury residence is perfectly positioned in one of downtown Cary's most desirable locations with A+ walkability to parks, restaurants, shopping, and entertainment. Timeless four-side brick construction is complemented by Sierra Pacific SDL casement and fixed windows, creating striking curb appeal while filling the home with abundant natural light. A dramatic two-story foyer welcomes you inside, where hardwood flooring extends throughout the entire main level, staircase, and second-floor hallways. Designed for both everyday living and entertaining, the chef's kitchen features custom cabinetry to the ceiling, quartz countertops, an oversized center island, a 48-inch Thermador professional range, and a built-in Thermador refrigerator. The adjoining scullery offers an additional prep sink overlooking a window, wall oven, microwave, generous storage, and space for a second refrigerator—perfect for effortless entertaining. The main-level study provides an ideal work-from-home retreat, while the luxurious primary suite showcases a tray ceiling and spa-inspired bath with dual vanities, an expansive walk-in shower, freestanding soaking tub, and oversized walk-in closet. Upstairs, three spacious en suite bedrooms provide exceptional privacy, complemented by a recreation room with wet bar and an additional loft, creating multiple spaces for gathering and relaxation. An incredible 1,023 square feet of walk-in unfinished storage offers endless possibilities to finish in the future for additional living space and instant equity. Situated on a pool-ready homesite, this remarkable home combines thoughtful design, timeless architecture, and an unbeatable downtown Cary lifestyle.

$16,965/mo

Est. mortgage payment based on a $2,550,000 home price.

All estimates are provided by Luxury Presence for informational purposes only. Actual amounts may vary.

Additional information

MLS® ID
10191332
Available since
September 8, 2026

Interior Features

Bedrooms
4
Bathrooms
4
Fireplace
Yes
Basement
No

Exterior Features

Lot Size
0.26 Acres

Other Property Details

Taxes
$3,845
Tax Frequency
Annually
Garage
Yes


Courtesy of James Allen

Based on information from DASH - Coldwell Banker (CB) as of 10/14/2026. This information is for your personal, non-commercial use and may not be used for any purpose other than to identify prospective properties you may be interested in purchasing. The display of MLS data is usually deemed reliable but is NOT guaranteed accurate by the MLS. Buyers are responsible for verifying the accuracy of all information should investigate the data themselves or retain appropriate professionals. Information from sources other than the Listing Agent may have been included in the MLS data. Unless otherwise specified in writing, Broker/Agent has not and will not verify any information obtained from other sources. The Broker/Agent providing the information contained herein may or may not have been the Listing and/or Selling Agent. 

©2026 DASH - Coldwell Banker (CB). All rights reserved. 

Data last updated 2:51 PM UTC, 10/14/2026

Powered by Luxury Presence