Property photo 1
Property photo 2
Property photo 3
Property photo 4
Property photo 5
3 Beds
3 Baths
1,775 sqft

$275,900

611 Chestnut Oak Circle Unit 113, Altamonte Springs FL, 32701

Price per sqft$155.44
Built in1984
Property size1,775 sqft
Property typeCondominium

Overview

Active

Listed Sep 11, 2026

Updated 29h ago

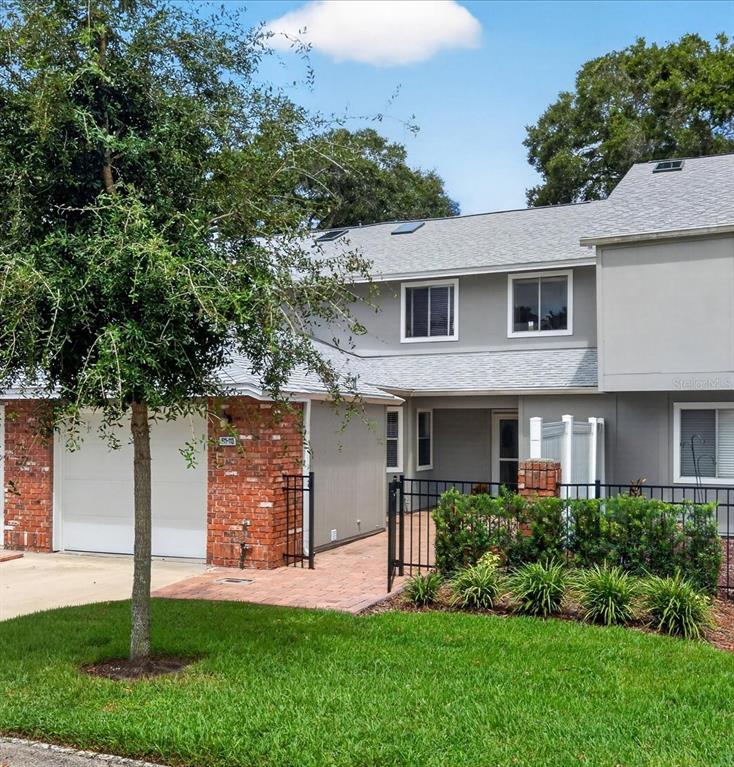
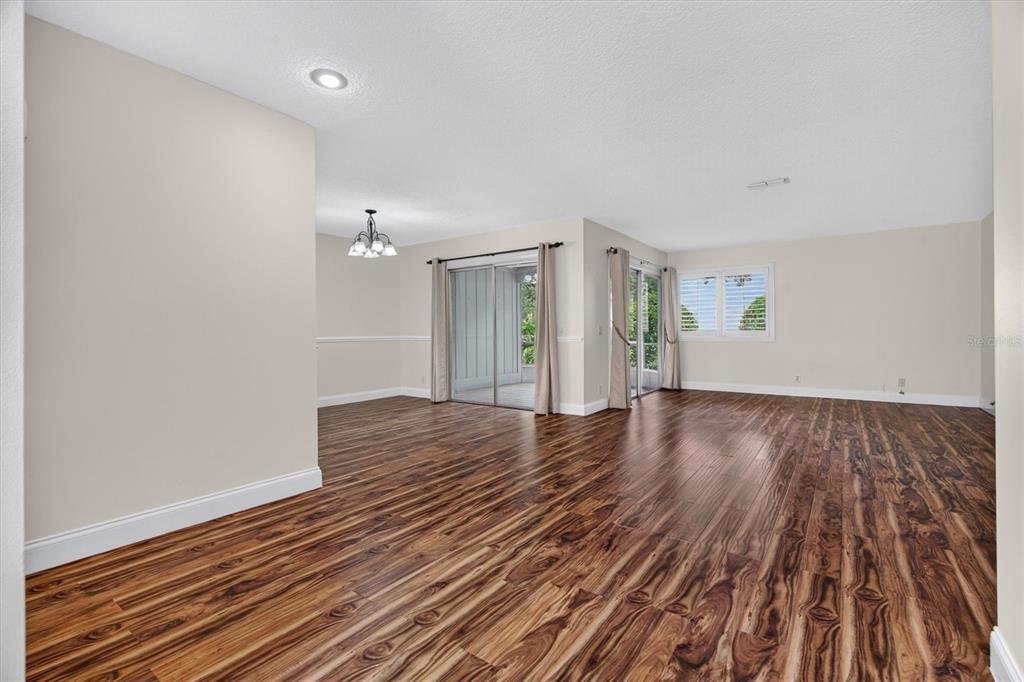
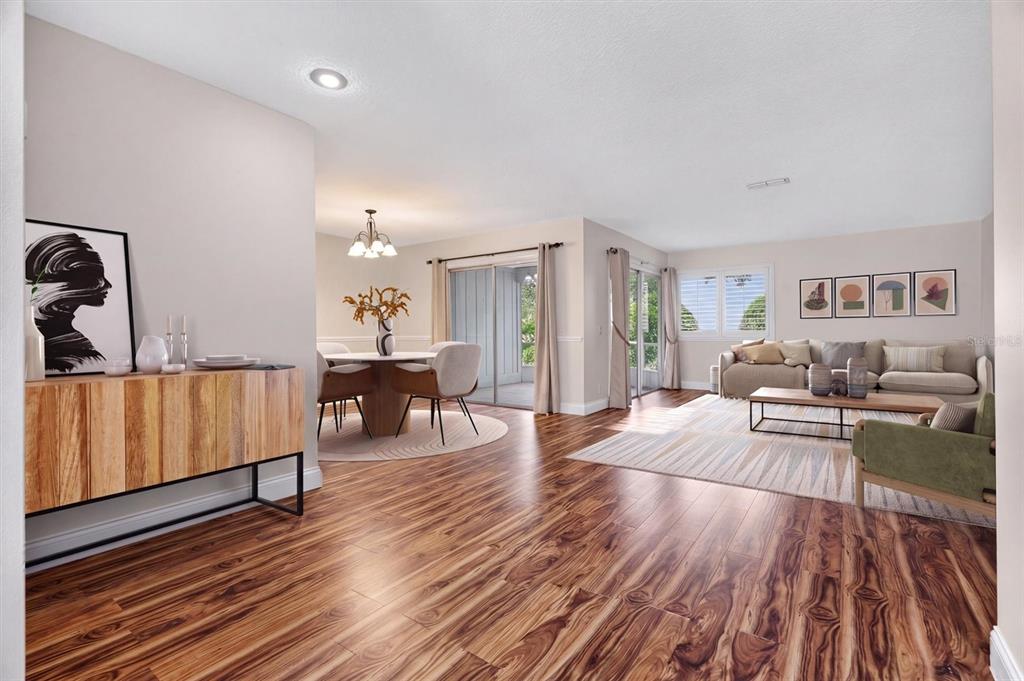
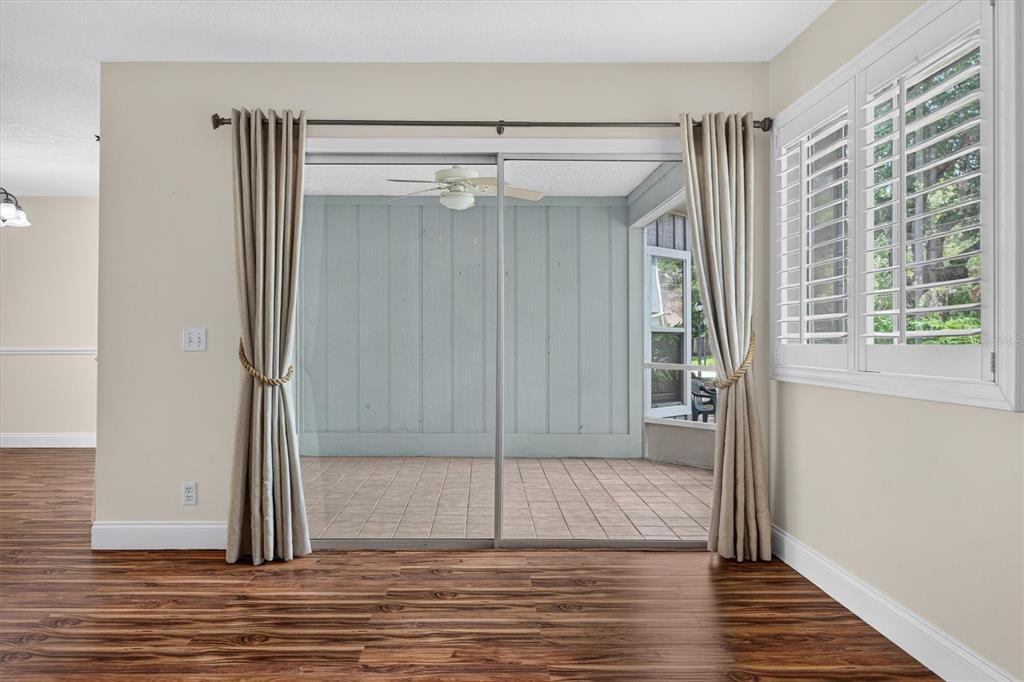
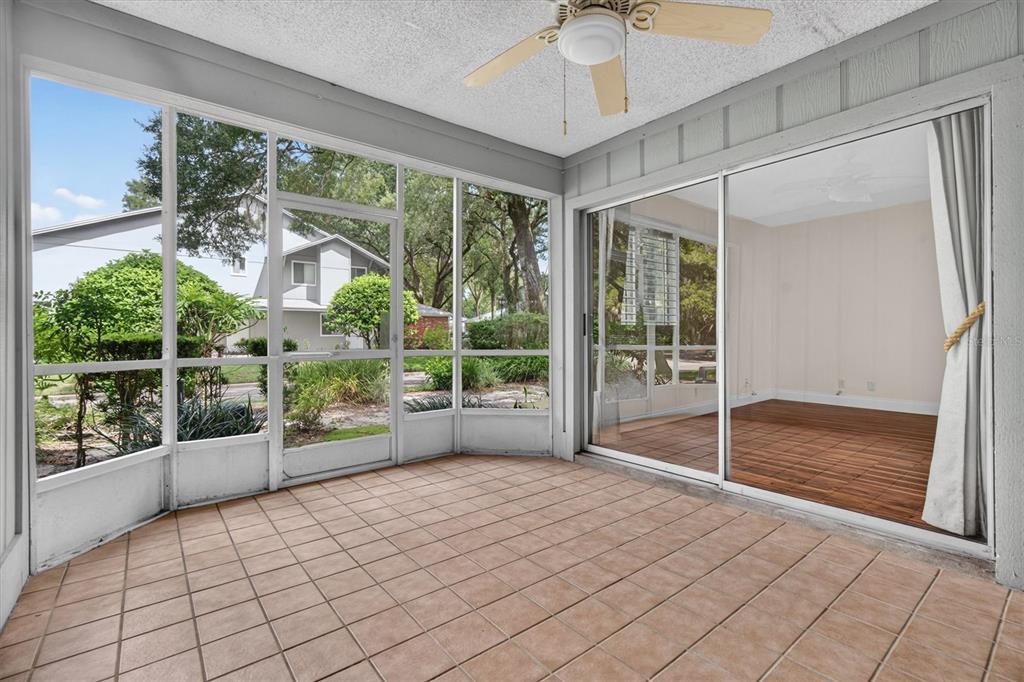
Virtually Staged. Welcome to the charming, gated community of Oak Harbour! This Highly sought after 3-bedroom, 2.5 bath condo is awaiting you!! It offers an open floor plan with spacious living area, a private brick paver courtyard and screened in rear patio. Newer 2022 roof and February 2021 A/C units, replumbed in 2019, brand-new LED retrofit tube lighting in kitchen and brand-new disposal. Offers a private attached single car garage. This unit is priced affordably for you to provide the upgrades to make it your own. As an added bonus, a full-size canoe comes with the property. Large bottom green canoe on the right in photo. Storage is paid for through 2026. You could choose to renew for a modest $125 per year. Another added bonus is that this condo is located in Section 3 which also includes Internet and Cable in the HOA fee. Take an easy stroll down the Oak canopied streets to the Lake and walk out to the beautiful, covered dock. Perfect place for watching the fireworks on the 4th of July or the beautiful sunsets daily. Within the community you will find a spacious club house with 2 pool tables, a ping pong table and outdoor grilling area. There is a fitness center and sauna. In addition, there are many other amenities at your fingertips. You have access to two beautiful community pools, tennis courts, pickle ball, shuffleboard, basketball, monthly activities, and lake access. This gated community is a short distance away from Uptown Altamonte and downtown Maitland. There is nearby shopping, restaurants, churches, hospitals, and close proximity to the beaches. HIGHLY DESIRABLE COMMUNITY!! This is a must see!

$1,836/mo

Est. mortgage payment based on a $275,900 home price.

All estimates are provided by Luxury Presence for informational purposes only. Actual amounts may vary.

Additional information

MLS® ID
O6441073
Available since
September 11, 2026

Interior Features

Bedrooms
3
Bathrooms
3
Cooling
Yes
Basement
No

Other Property Details

Taxes
$4,903
Tax Frequency
Annually
Association Fee Frequency
Monthly
Garage
Yes


Courtesy of Elizabeth Green

Based on information from DASH - Coldwell Banker (CB) as of 10/10/2026. This information is for your personal, non-commercial use and may not be used for any purpose other than to identify prospective properties you may be interested in purchasing. The display of MLS data is usually deemed reliable but is NOT guaranteed accurate by the MLS. Buyers are responsible for verifying the accuracy of all information should investigate the data themselves or retain appropriate professionals. Information from sources other than the Listing Agent may have been included in the MLS data. Unless otherwise specified in writing, Broker/Agent has not and will not verify any information obtained from other sources. The Broker/Agent providing the information contained herein may or may not have been the Listing and/or Selling Agent. 

©2026 DASH - Coldwell Banker (CB). All rights reserved. 

Data last updated 9:07 AM UTC, 10/10/2026

Powered by Luxury Presence