Property photo 1
Property photo 2
Property photo 3
Property photo 4
Property photo 5
4 Beds
3 Baths
2,009 sqft

$599,000

11272 Papyrus Lane, Orlando FL, 32821

Price per sqft$298.16
Built in1992
Property size2,009 sqft
Property typeResidential

Overview

Active

Listed Aug 22, 2026

Updated 4 weeks ago

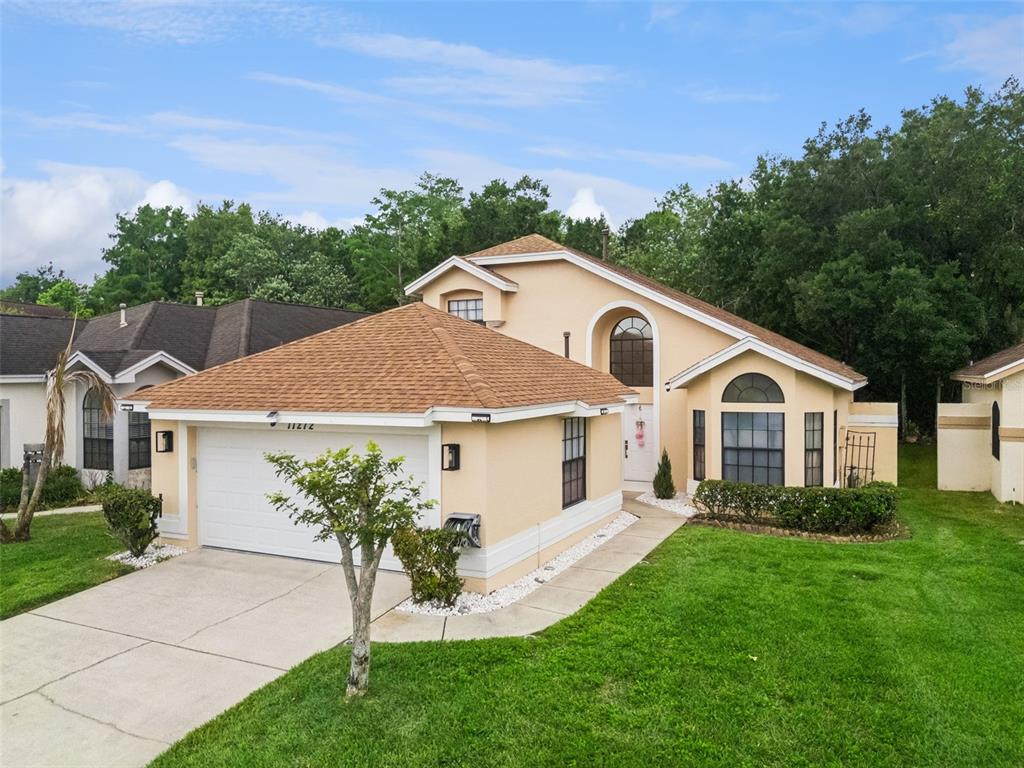
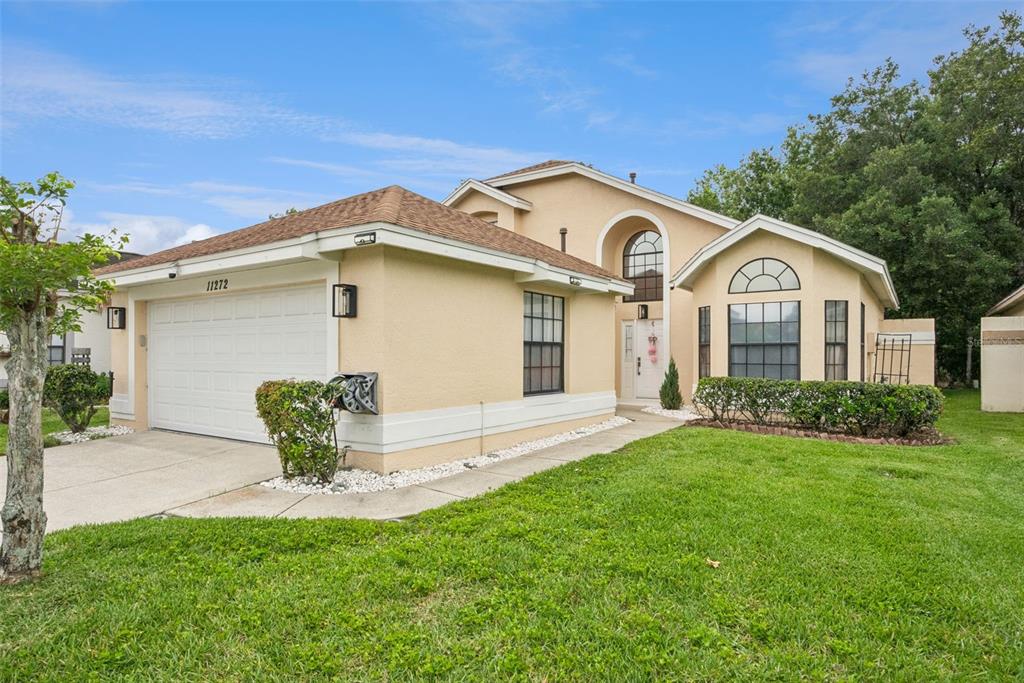
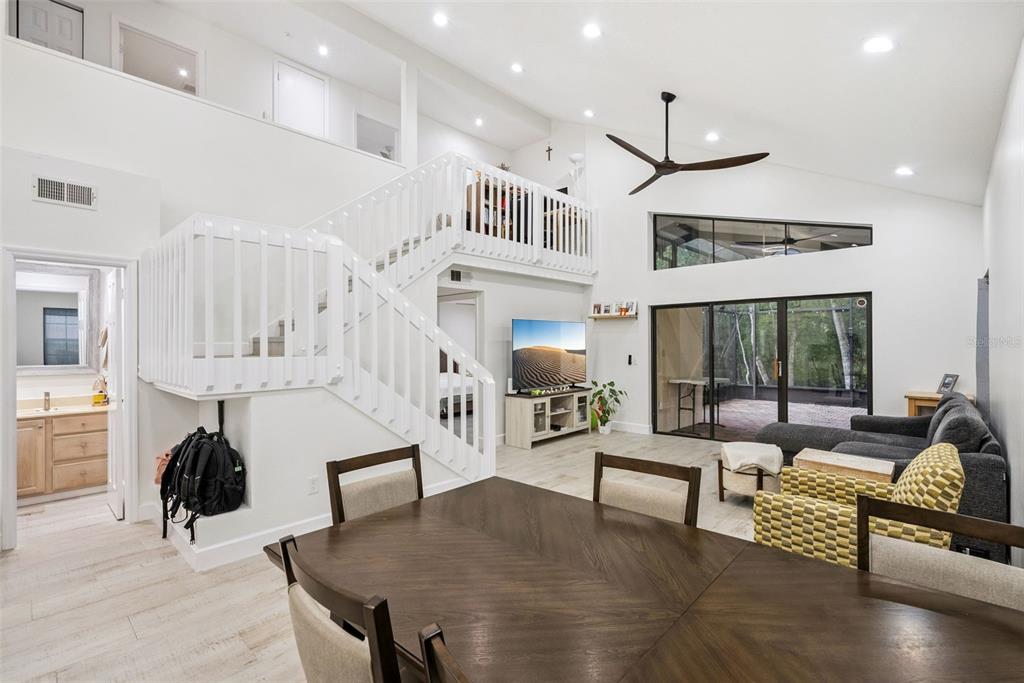
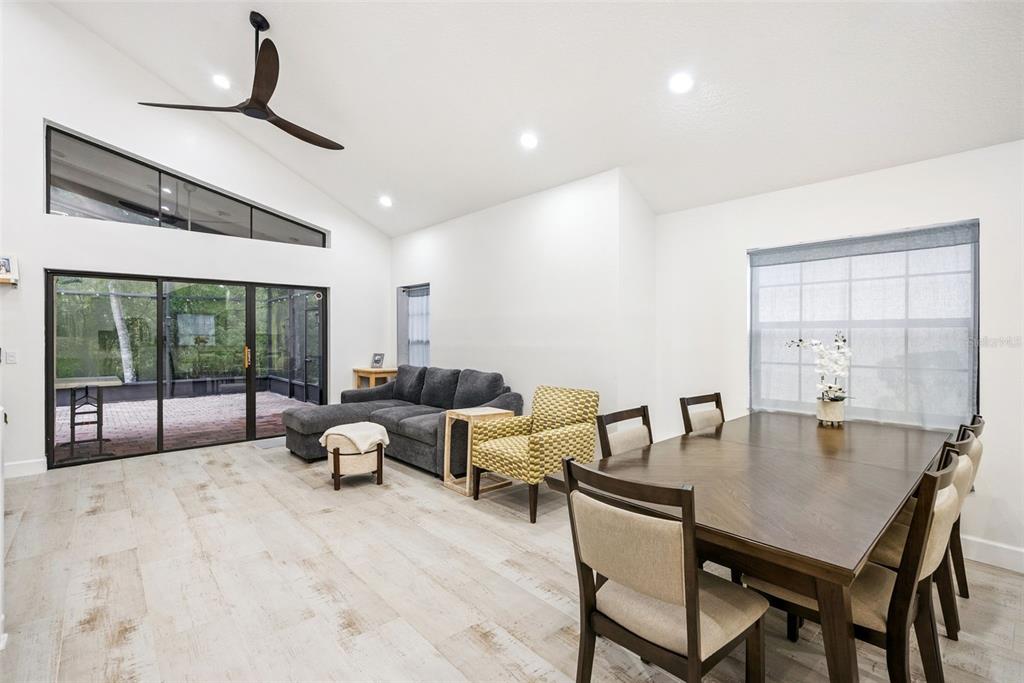
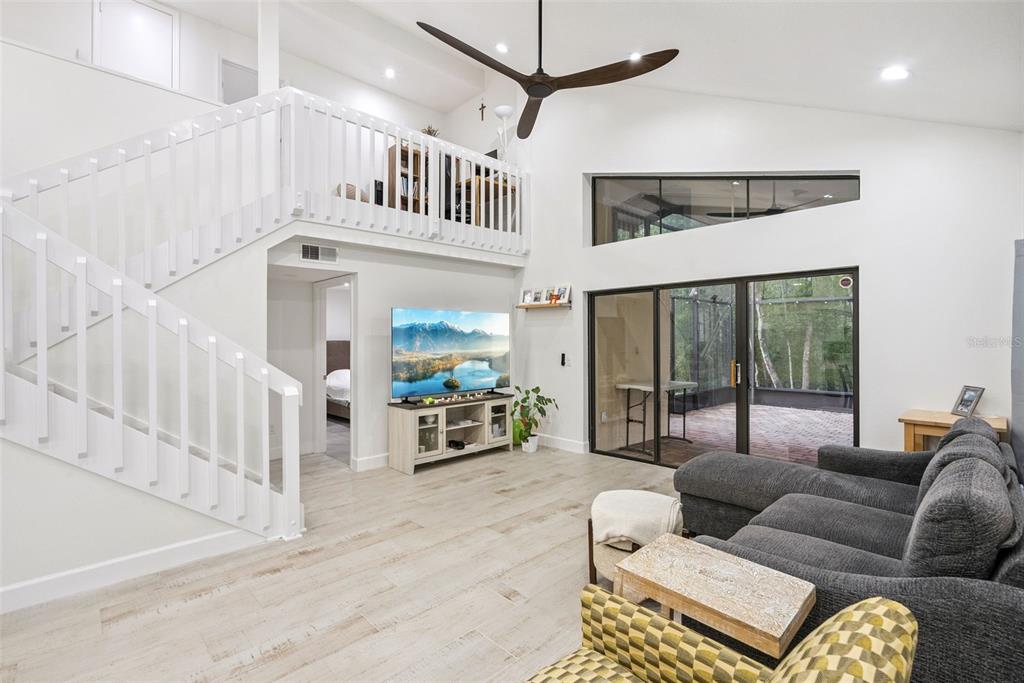
Virtually Staged. Welcome to 11272 Papyrus Lane, where a beautifully updated interior, flexible living spaces, and a peaceful conservation setting come together in the desirable Parkview North community. This inviting four-bedroom, two-and-a-half-bath SMART home offers 2,009 square feet of comfortable living space and the rare advantage of no rear neighbors. Positioned on a quiet cul-de-sac, the property overlooks a wooded conservation area, creating a private and relaxing backdrop that feels removed from the activity of everyday life. Step inside to discover a remodeled and refreshed interior designed for both comfortable daily living and effortless entertaining. Soaring vaulted ceilings enhance the open and airy atmosphere, while the spacious living and dining areas provide plenty of room to gather. The thoughtfully designed floor plan places the primary suite on the main level, offering convenience, privacy, and generous closet space. An additional main-level bedroom provides flexibility for guests, a home office, or a hobby room. Upstairs, the third bedroom and spacious loft create another versatile area that can be used as a media room, workspace, reading retreat, or additional lounge. Outdoor living is equally inviting. The generous screened lanai with brick pavers overlooks the peaceful wooded setting, offering an ideal place to enjoy morning coffee, unwind at the end of the day, or entertain without another home directly behind you. An inside laundry room and attached two-car garage complete this well-planned home. With its updated interior, flexible layout, quiet surroundings, and private conservation view, 11272 Papyrus Lane offers a combination that is increasingly difficult to find in Orlando.

$3,985/mo

Est. mortgage payment based on a $599,000 home price.

All estimates are provided by Luxury Presence for informational purposes only. Actual amounts may vary.

Additional information

MLS® ID
O6431923
Available since
August 22, 2026

Interior Features

Bedrooms
4
Bathrooms
3
Cooling
Yes
Basement
No

Exterior Features

Lot Size
0.12 Acres

Other Property Details

Taxes
$4,435
Tax Frequency
Annually
Association Fee Frequency
Monthly
Garage
Yes


Courtesy of Michael Borah

Based on information from DASH - Coldwell Banker (CB) as of 9/11/2026. This information is for your personal, non-commercial use and may not be used for any purpose other than to identify prospective properties you may be interested in purchasing. The display of MLS data is usually deemed reliable but is NOT guaranteed accurate by the MLS. Buyers are responsible for verifying the accuracy of all information should investigate the data themselves or retain appropriate professionals. Information from sources other than the Listing Agent may have been included in the MLS data. Unless otherwise specified in writing, Broker/Agent has not and will not verify any information obtained from other sources. The Broker/Agent providing the information contained herein may or may not have been the Listing and/or Selling Agent. 

©2026 DASH - Coldwell Banker (CB). All rights reserved. 

Data last updated 1:44 AM UTC, 9/11/2026

Powered by Luxury Presence