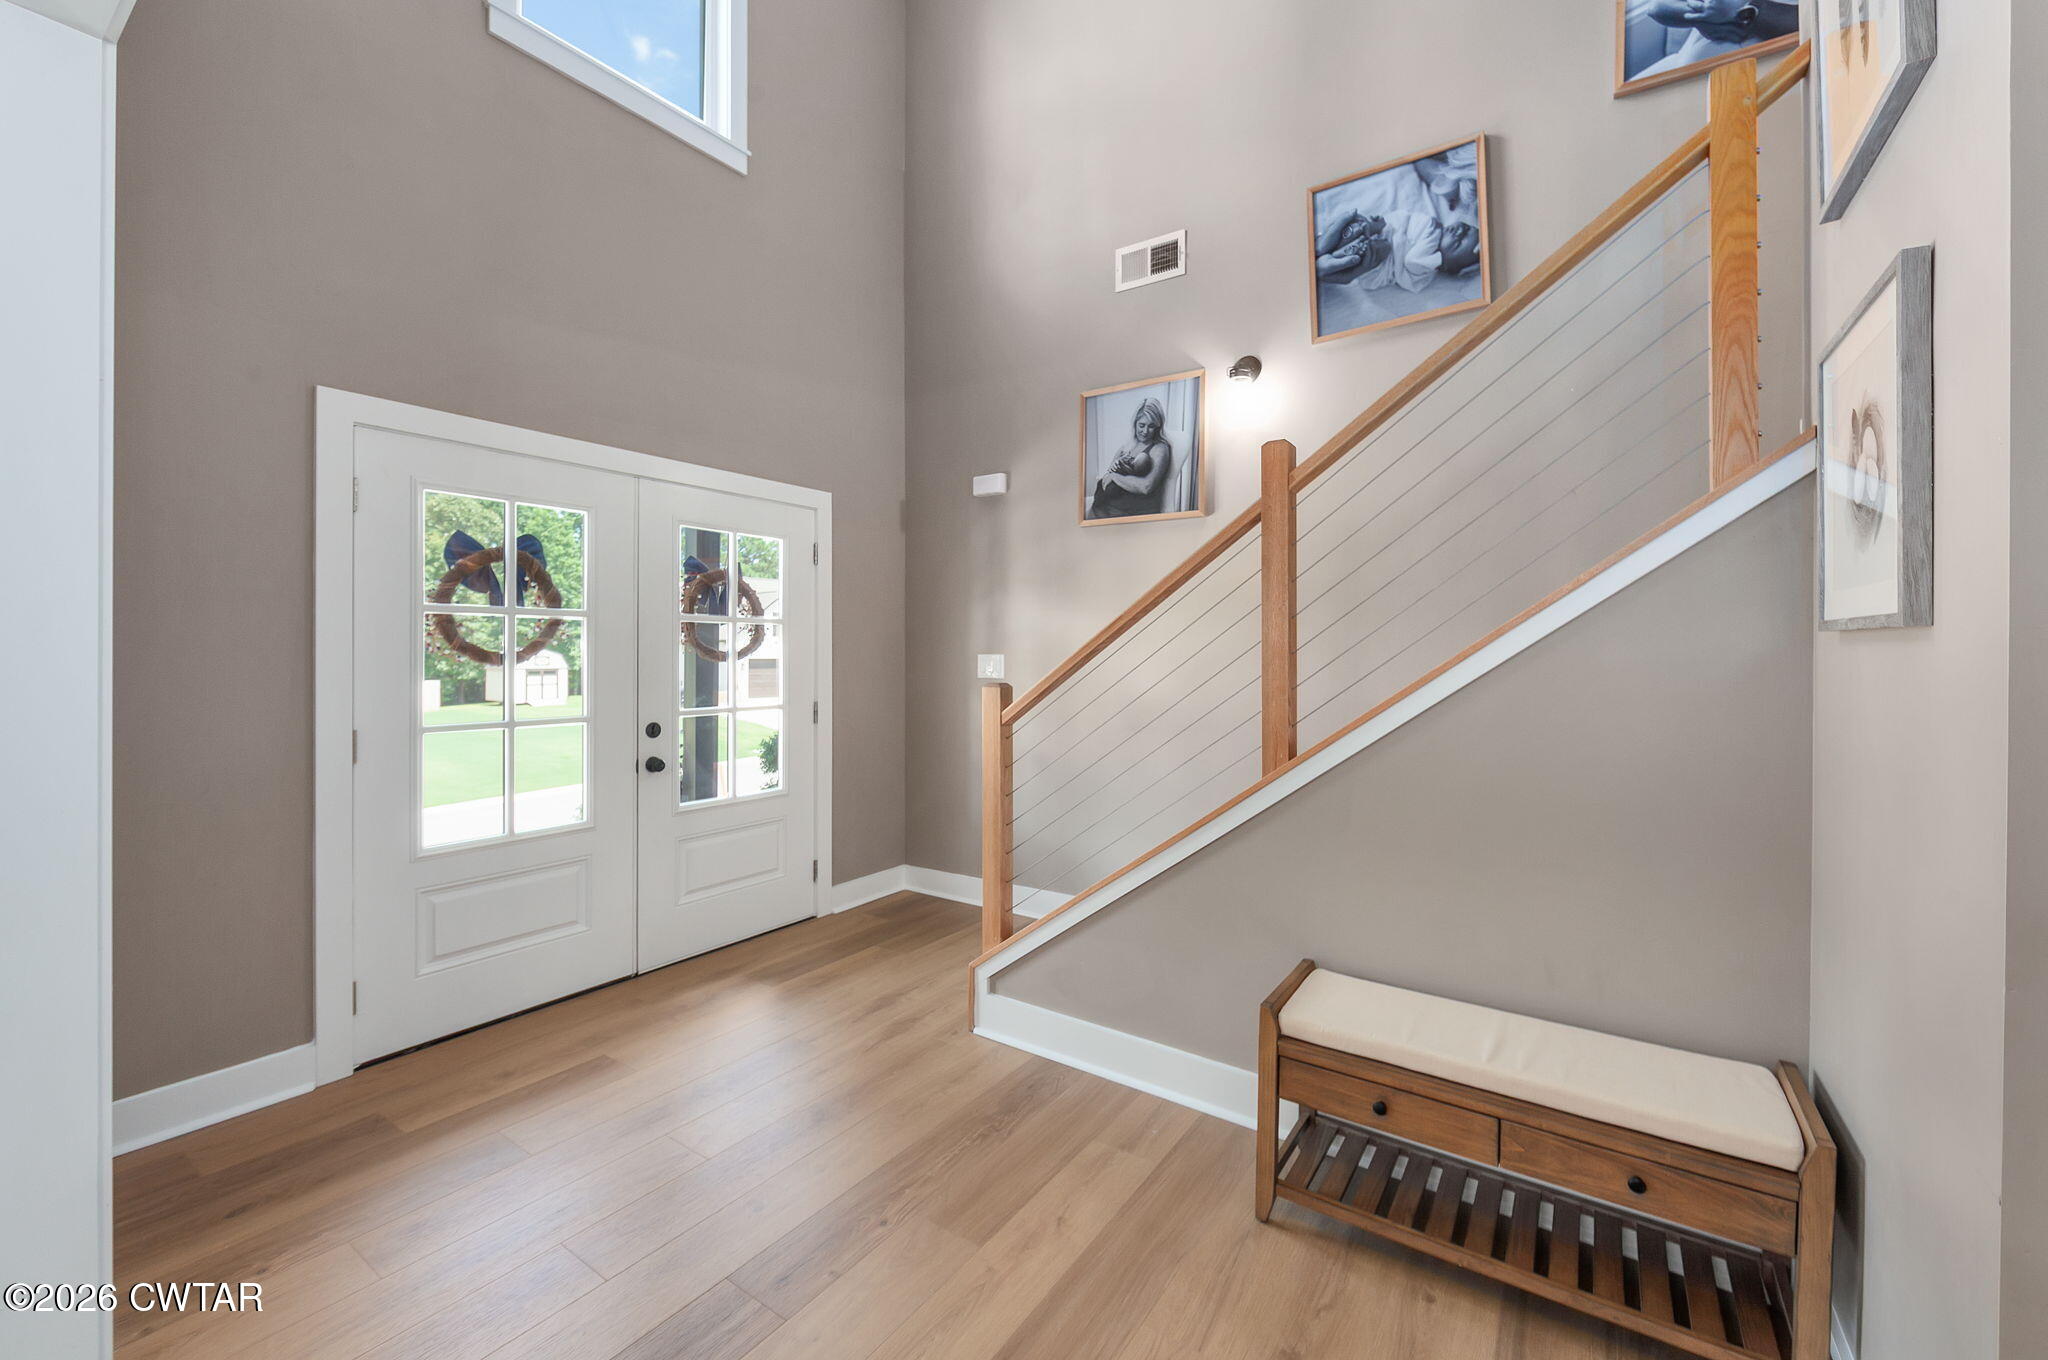
Property photo 1
Property photo 2
Property photo 3
Property photo 4
Property photo 5
5 Beds
4 Baths

$490,000

35 Tara Drive, Medina TN, 38355

Built in2023
Property typeResidential

Overview

Active

Listed Jul 7, 2026

Updated 42h ago

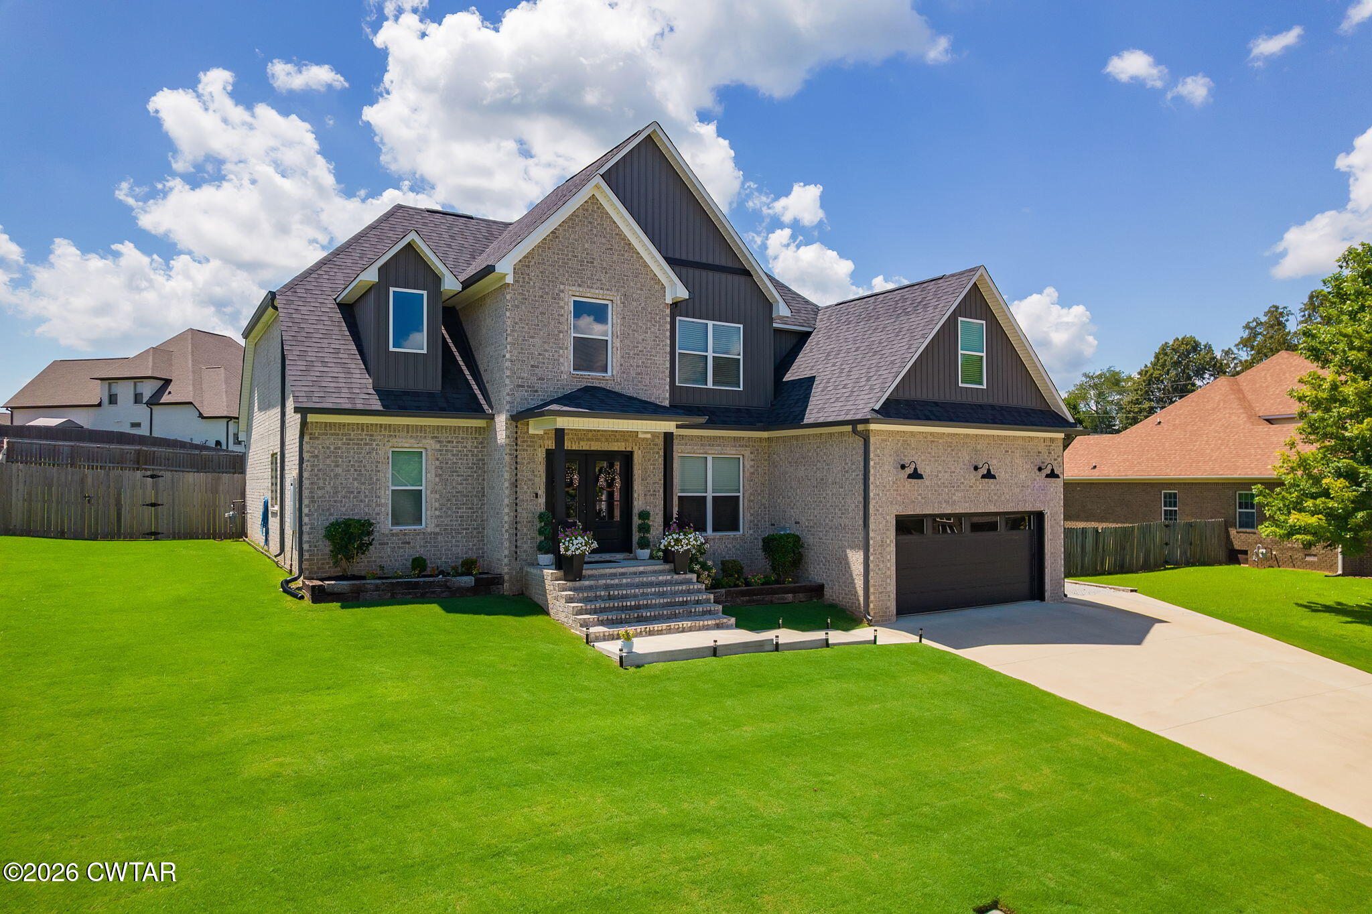
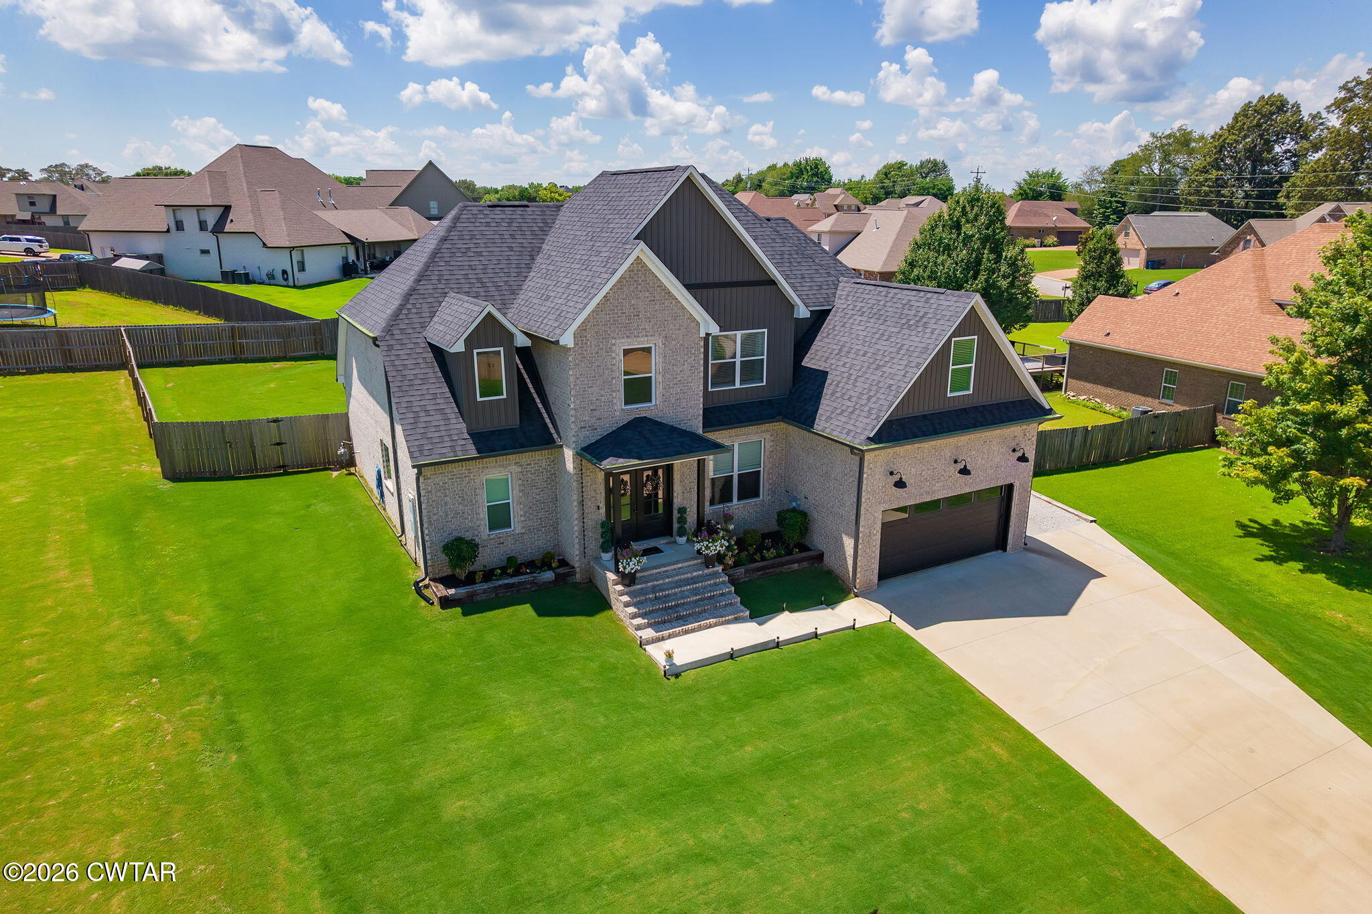
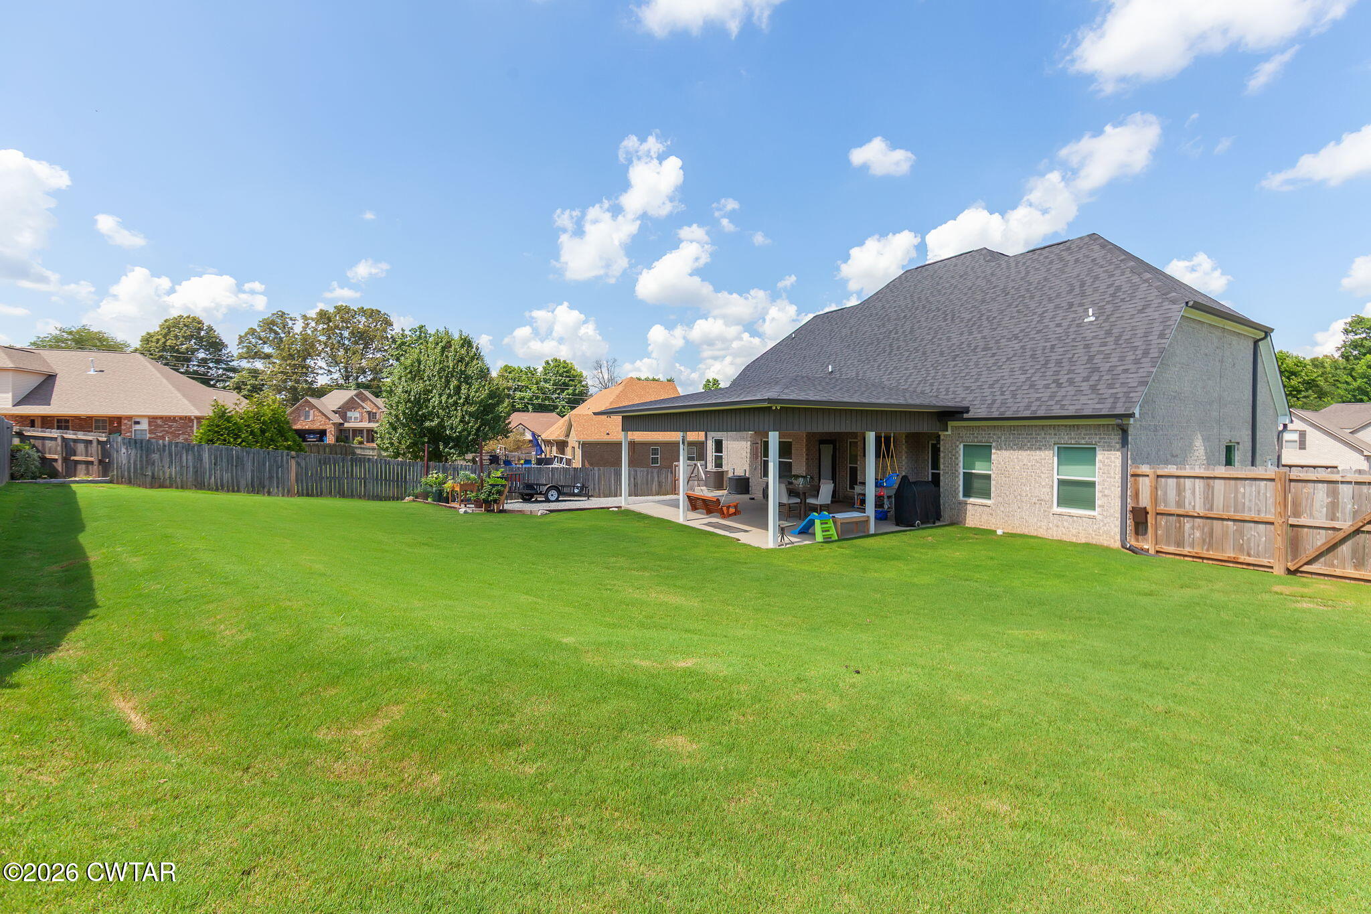
Space to gather. Space to grow. Space to call home. Located in the newer phase of Hickory Ridge Subdivision and zoned for highly desirable Medina schools, this beautifully designed 5-bedroom, 3.5-bath home offers the flexibility today's buyers are looking for. The heart of the home is its bright, open-concept kitchen and living area, where conversations flow as easily as meals and memories are made. An oversized patio extends your living space outdoors, providing the perfect setting for morning coffee, weekend cookouts, or relaxing under the stars. Multiple flex spaces make it easy to create a home office, homeschool room, media room, gym, or playroom—whatever fits your family's needs. Combining generous living space with a fantastic location, this home is ready to welcome its next owners. NO. CITY TAXES Space to gather. Space to grow. Space to call home. Located in the newer phase of Hickory Ridge Subdivision and zoned for highly desirable Medina schools, this beautifully designed 5-bedroom, 3.5-bath home offers the flexibility today's buyers are looking for. The heart of the home is its bright, open-concept kitchen and living area, where conversations flow as easily as meals and memories are made. An oversized patio extends your living space outdoors, providing the perfect setting for morning coffee, weekend cookouts, or relaxing under the stars. Multiple flex spaces make it easy to create a home office, homeschool room, media room, gym, or playroom—whatever fits your family's needs. Combining generous living space with a fantastic location, this home is ready to welcome its next owners. NO CITY TAXES Call Kimberly Evans 7316978558

$3,260/mo

Est. mortgage payment based on a $490,000 home price.

All estimates are provided by Luxury Presence for informational purposes only. Actual amounts may vary.

Additional information

MLS® ID
2603176
Available since
July 7, 2026

Interior Features

Bedrooms
5
Bathrooms
4
Basement
Yes

Other Property Details

Garage
Yes


Courtesy of Kimberly Evans

Based on information from DASH - Coldwell Banker (CB) as of 10/10/2026. This information is for your personal, non-commercial use and may not be used for any purpose other than to identify prospective properties you may be interested in purchasing. The display of MLS data is usually deemed reliable but is NOT guaranteed accurate by the MLS. Buyers are responsible for verifying the accuracy of all information should investigate the data themselves or retain appropriate professionals. Information from sources other than the Listing Agent may have been included in the MLS data. Unless otherwise specified in writing, Broker/Agent has not and will not verify any information obtained from other sources. The Broker/Agent providing the information contained herein may or may not have been the Listing and/or Selling Agent. 

©2026 DASH - Coldwell Banker (CB). All rights reserved. 

Data last updated 9:16 AM UTC, 10/10/2026

Powered by Luxury Presence