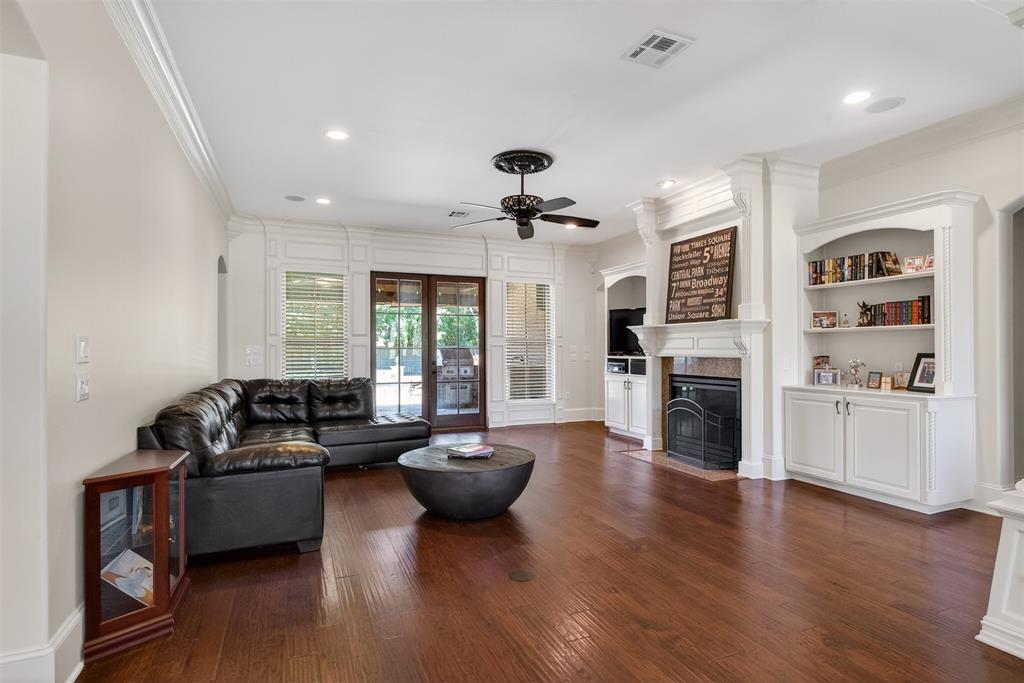
Property photo 1
Property photo 2
Property photo 3
Property photo 4
Property photo 5
5 Beds
4 Baths
4,534 sqft

$885,000

11010 Helens Way, Shreveport LA, 71106

Price per sqft$195.19
Built in2012
Property size4,534 sqft
Property typeResidential

Overview

Active

Listed Mar 25, 2026

Updated 5h ago

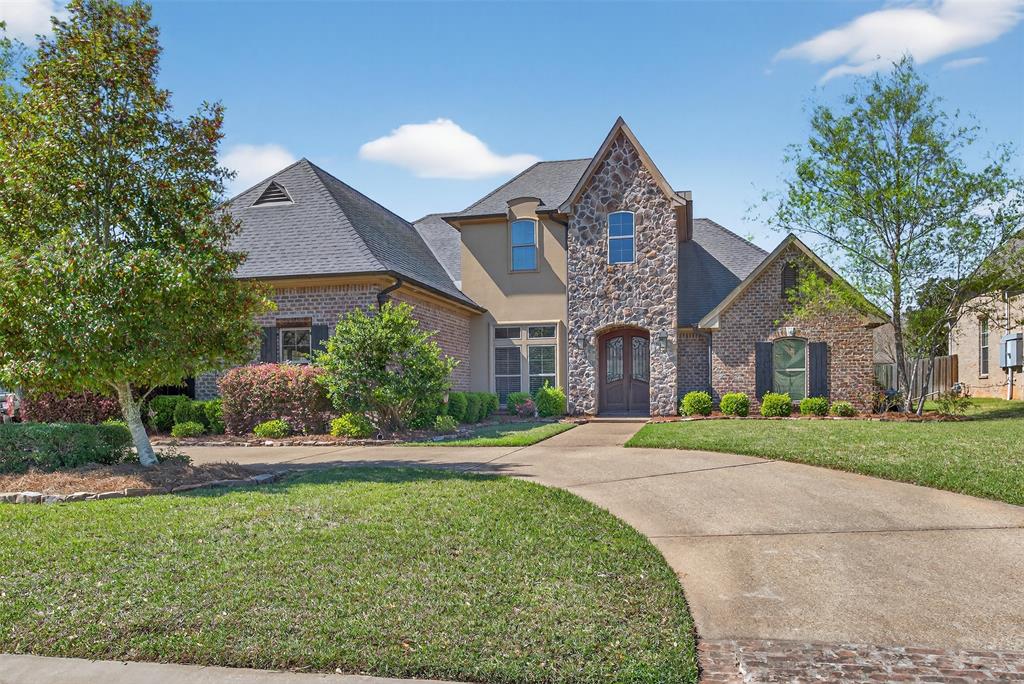
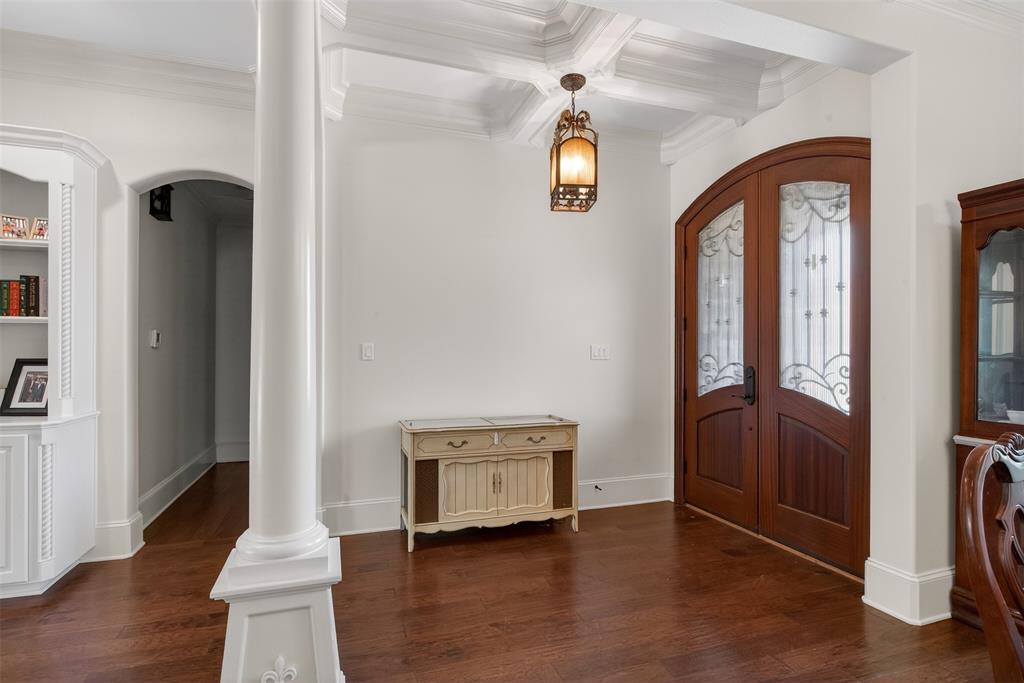
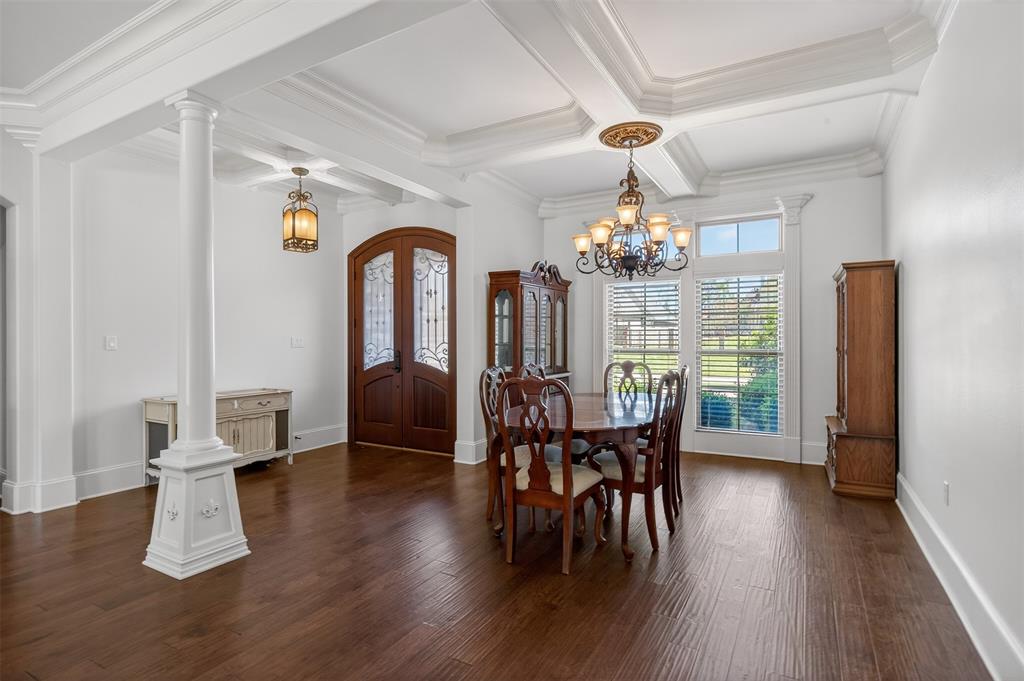
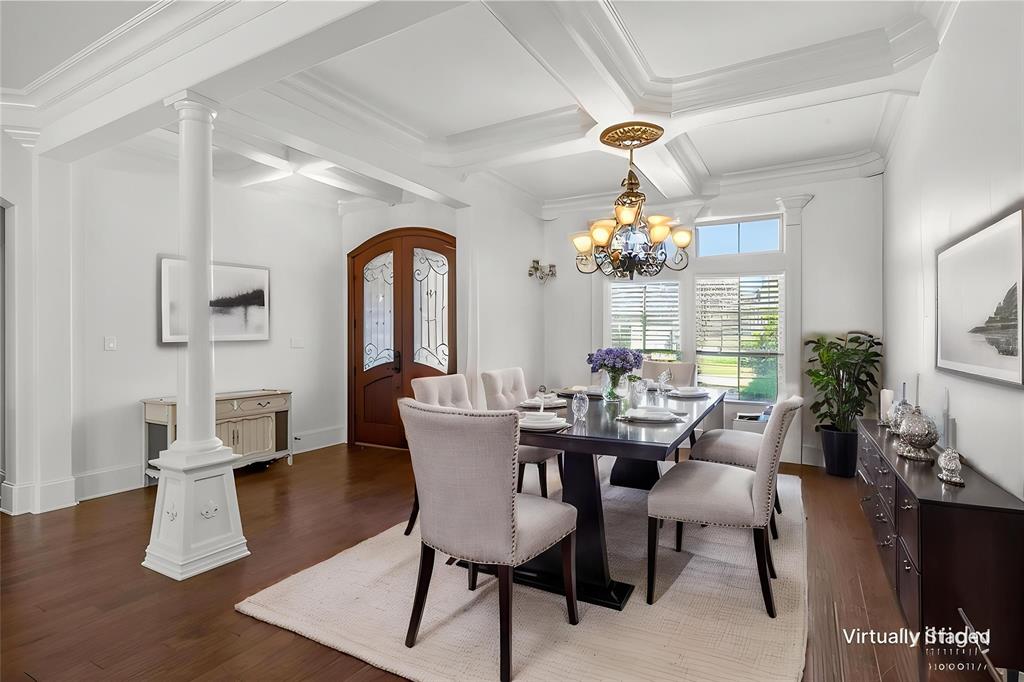
Exquisite Elegance in Southern Trace: Discover refined Southern living in the heart of Shreveport's coveted Southern Trace community. This exceptional Global Luxury property offers five spacious bedrooms, four beautifully appointed baths, and a generous three-car garage, blending timeless elegance with everyday comfort. Inside, an expansive open floor plan creates an effortless flow between sophisticated entertaining spaces and relaxed daily living. The gourmet kitchen serves as the heart of the home, featuring premium stainless-steel appliances, custom cabinetry, and an oversized island with a prep sink ideal for gathering, hosting, and casual dining. The adjoining dining area opens seamlessly to a grand living room with a cozy fireplace and large windows that fill the space with natural light. A spacious playroom and a separate bonus room with a wet bar and refrigerator provide exceptional flexibility for recreation, media, or entertainment. The primary suite offers a private retreat with a spacious walk-in closet and an elegant en-suite bath complete with a soaking tub, oversized walk-in shower, and dual vanities. Additional bedrooms are thoughtfully designed for comfort and privacy, offering ample space for guests, family, or a home office. Outdoors, beautifully landscaped grounds extend the living experience beyond the interior. The inviting patio is ideal for entertaining or enjoying quiet evenings under the stars, while the in-ground gunite pool and spa create a perfect setting for warm Louisiana summers. Impeccably crafted for those who appreciate luxury, comfort, and style, this remarkable home delivers an elevated lifestyle in one of Shreveport's most desirable neighborhoods. Every detail blends modern convenience with timeless appeal. Additional highlights include a whole-house generator and a brand-new roof.

$5,888/mo

Est. mortgage payment based on a $885,000 home price.

All estimates are provided by Luxury Presence for informational purposes only. Actual amounts may vary.

Additional information

MLS® ID
21218198
Available since
March 25, 2026

Interior Features

Bedrooms
5
Bathrooms
4
Basement
No

Exterior Features

Lot Size
0.37 Acres

Other Property Details

Garage
Yes


Courtesy of Karen Baker

Based on information from DASH - Coldwell Banker (CB) as of 10/13/2026. This information is for your personal, non-commercial use and may not be used for any purpose other than to identify prospective properties you may be interested in purchasing. The display of MLS data is usually deemed reliable but is NOT guaranteed accurate by the MLS. Buyers are responsible for verifying the accuracy of all information should investigate the data themselves or retain appropriate professionals. Information from sources other than the Listing Agent may have been included in the MLS data. Unless otherwise specified in writing, Broker/Agent has not and will not verify any information obtained from other sources. The Broker/Agent providing the information contained herein may or may not have been the Listing and/or Selling Agent. 

©2026 DASH - Coldwell Banker (CB). All rights reserved. 

Data last updated 4:56 AM UTC, 10/13/2026

Powered by Luxury Presence