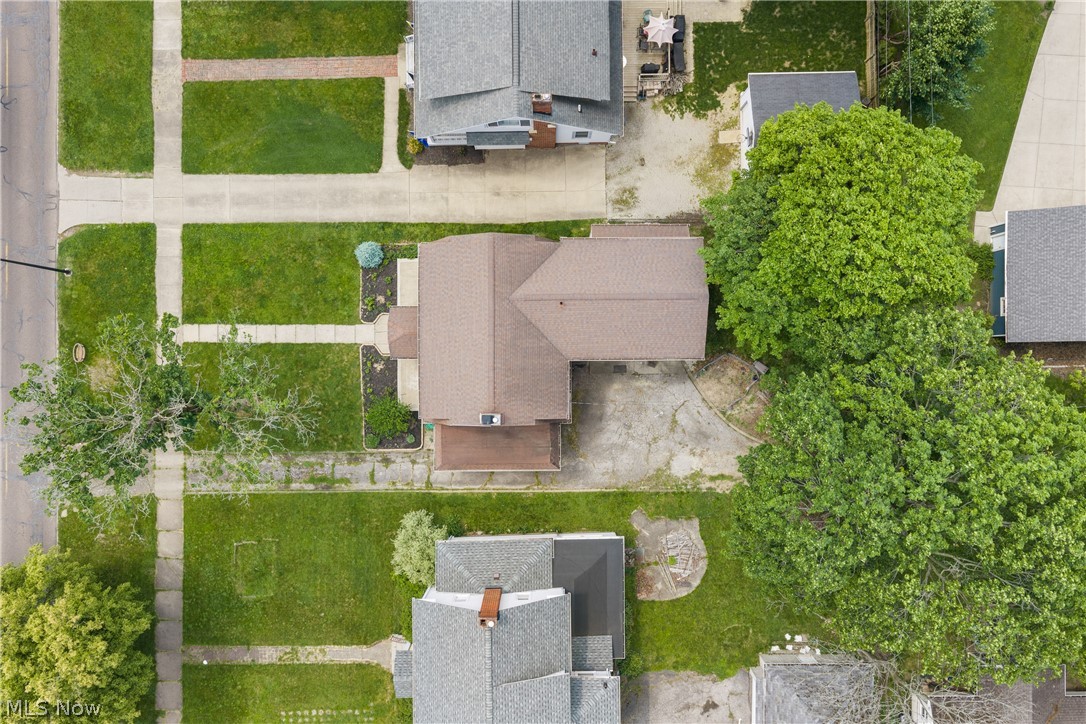
Property photo 1
Property photo 2
Property photo 3
Property photo 4
Property photo 5
4 Beds
3 Baths
2,191 sqft

$250,000

1359 Delia Avenue, Akron OH, 44320

Price per sqft$114.10
Built in1924
Property size2,191 sqft
Property typeResidential

Overview

Active

Listed May 21, 2026

Updated 13h ago

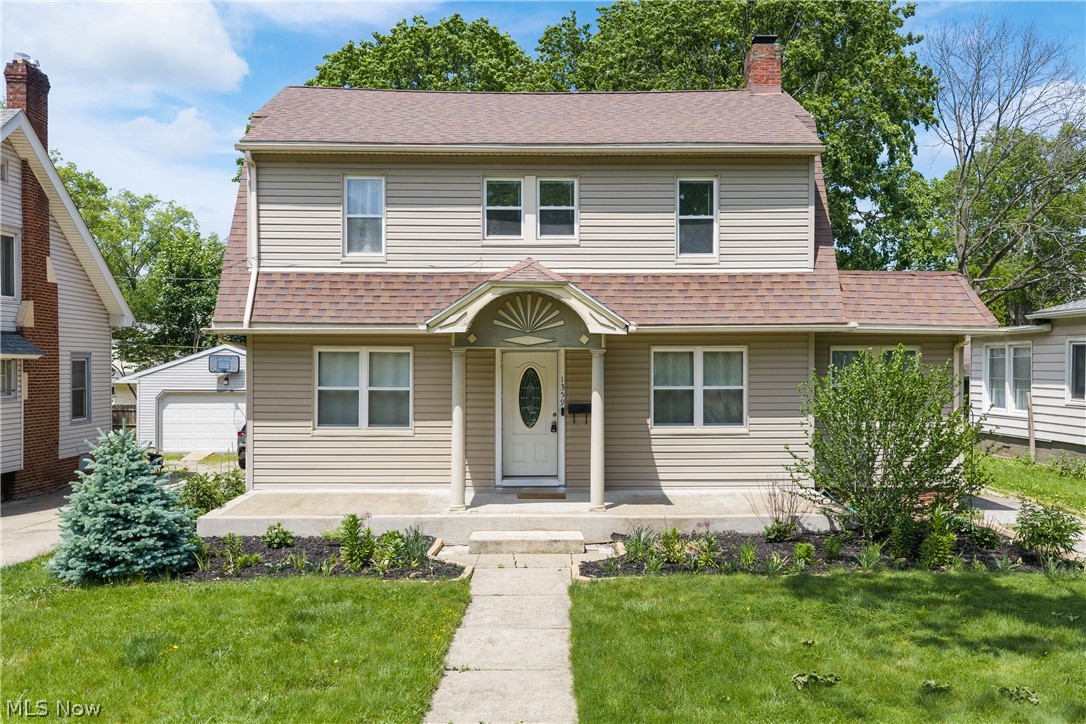
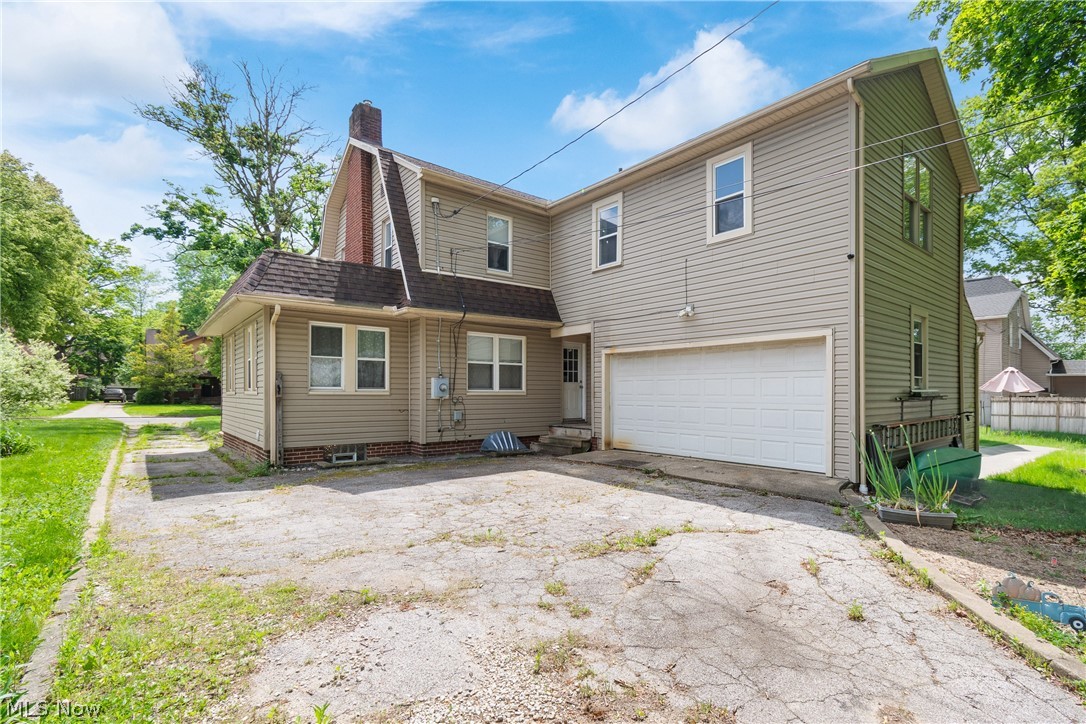
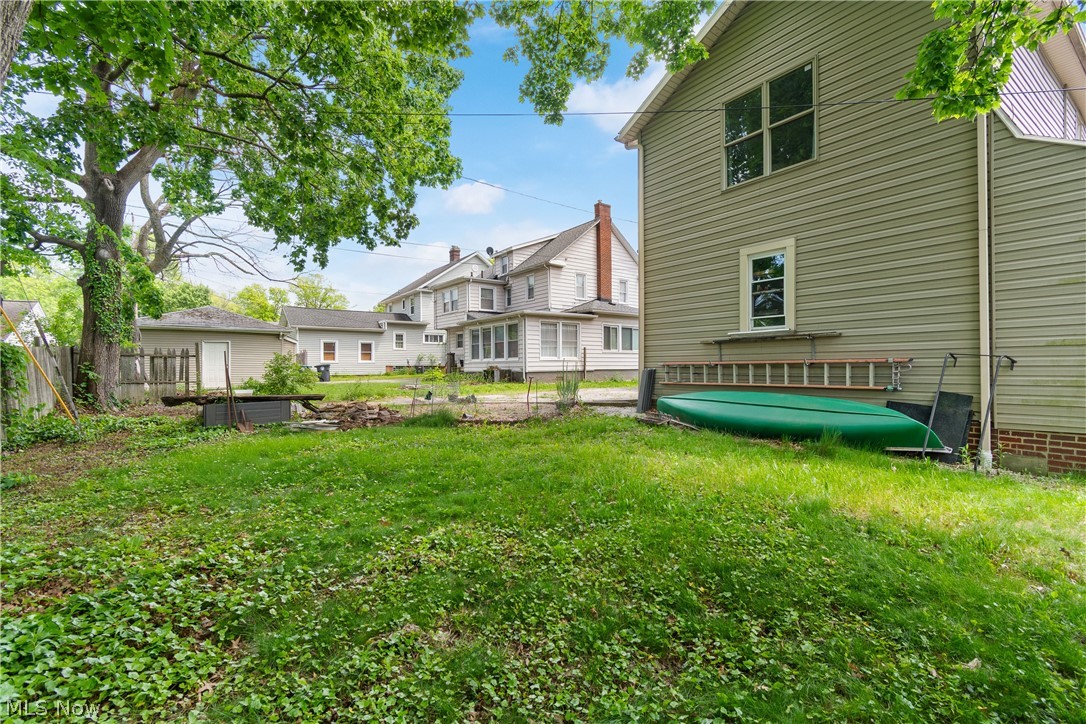
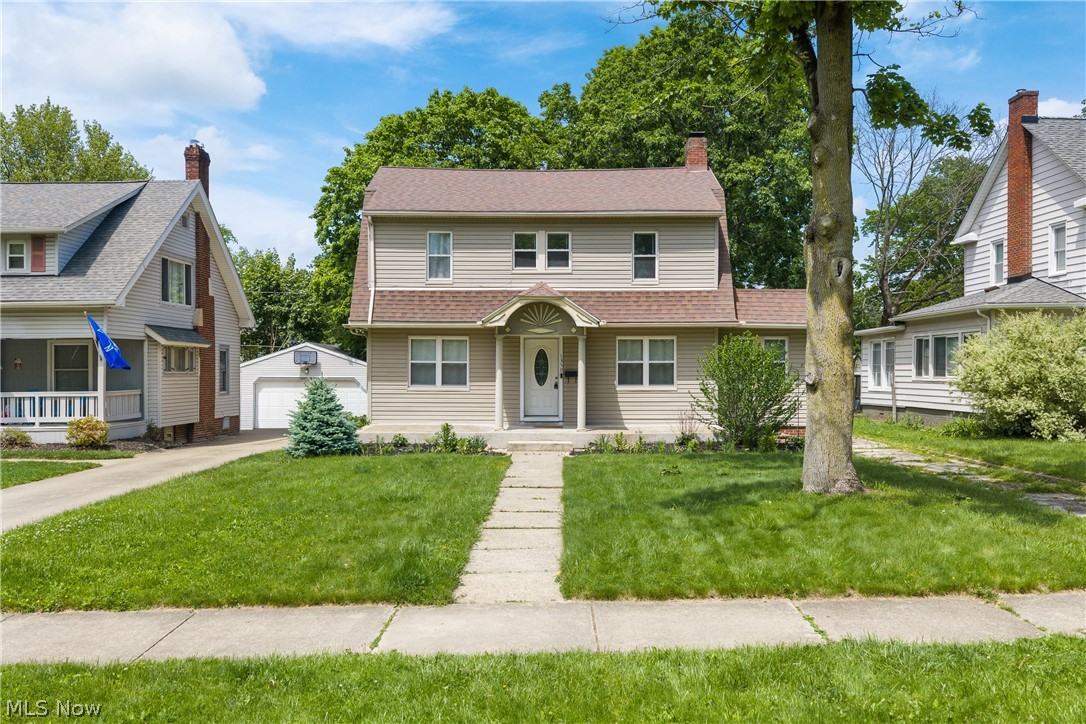
Perfect blend of old-world charm and modern updates in this desirable West Akron neighborhood! This spacious two-story colonial offers 4, possibly 5 bedrooms, 2.5 recently remodeled bathrooms, and a side-entry 2-car attached garage. A welcoming foyer leads to a dedicated formal dining room accented by beautiful natural woodwork throughout. The inviting living room features a fireplace enhanced with added brick and shiplap, while the sunroom offers flexible space as a home office or potential 5th bedroom. Nearly every major improvement has been completed within the last 5 years, making this home truly move-in ready. The fully remodeled kitchen features white cabinetry, granite countertops, tiled backsplash, added stainless steel dishwasher, and newer stainless steel refrigerator. New vinyl/LVT flooring runs throughout the home, complemented by fresh paint in every room. The first-floor half bath stands out with a hand-stained shiplap accent wall and unique vanity. Upstairs, the refinished wooden staircase leads to a spacious primary bedroom with vaulted ceilings, reconfigured to include a large walk-in closet with stylish barn doors. The remodeled en-suite bath offers ceramic tile, updated lighting, and a new vanity. Three additional bedrooms feature fresh paint and new flooring, along with a second fully remodeled bath complete with ceramic tile flooring, new vanity, and built-in hamper area. The basement includes a finished hallway, abundant storage, and ample space for future living areas, plus the peace of mind of a previously waterproofed basement. Additional updates include a high-efficiency furnace (2023), newly added central air (2023), hot water heater (2023), vented glass block windows, and an updated 150-amp electric panel. A charming, character-filled home with all the modern updates already done—nothing to do but move in and enjoy!

$1,663/mo

Est. mortgage payment based on a $250,000 home price.

All estimates are provided by Luxury Presence for informational purposes only. Actual amounts may vary.

Additional information

MLS® ID
5211764
Available since
May 21, 2026

Interior Features

Bedrooms
4
Bathrooms
3
Fireplace
Yes
Cooling
Yes
Heating
Yes
Basement
No

Exterior Features

Lot Size
0.17 Acres

Other Property Details

Taxes
$4,117
Tax Frequency
Annually
Garage
Yes


Courtesy of John Scaglione

Based on information from DASH - Coldwell Banker (CB) as of 10/16/2026. This information is for your personal, non-commercial use and may not be used for any purpose other than to identify prospective properties you may be interested in purchasing. The display of MLS data is usually deemed reliable but is NOT guaranteed accurate by the MLS. Buyers are responsible for verifying the accuracy of all information should investigate the data themselves or retain appropriate professionals. Information from sources other than the Listing Agent may have been included in the MLS data. Unless otherwise specified in writing, Broker/Agent has not and will not verify any information obtained from other sources. The Broker/Agent providing the information contained herein may or may not have been the Listing and/or Selling Agent. 

©2026 DASH - Coldwell Banker (CB). All rights reserved. 

Data last updated 2:23 PM UTC, 10/16/2026

Powered by Luxury Presence