Property photo 1
Property photo 2
Property photo 3
Property photo 4
Property photo 5
4 Beds
4 Baths
3,968 sqft

$1,425,000

8200 Mary Claire Lane, Wake Forest NC, 27587

Price per sqft$359.12
Built in2026
Property size3,968 sqft
Property typeResidential

Overview

Active

Listed Sep 23, 2026

Updated 5h ago

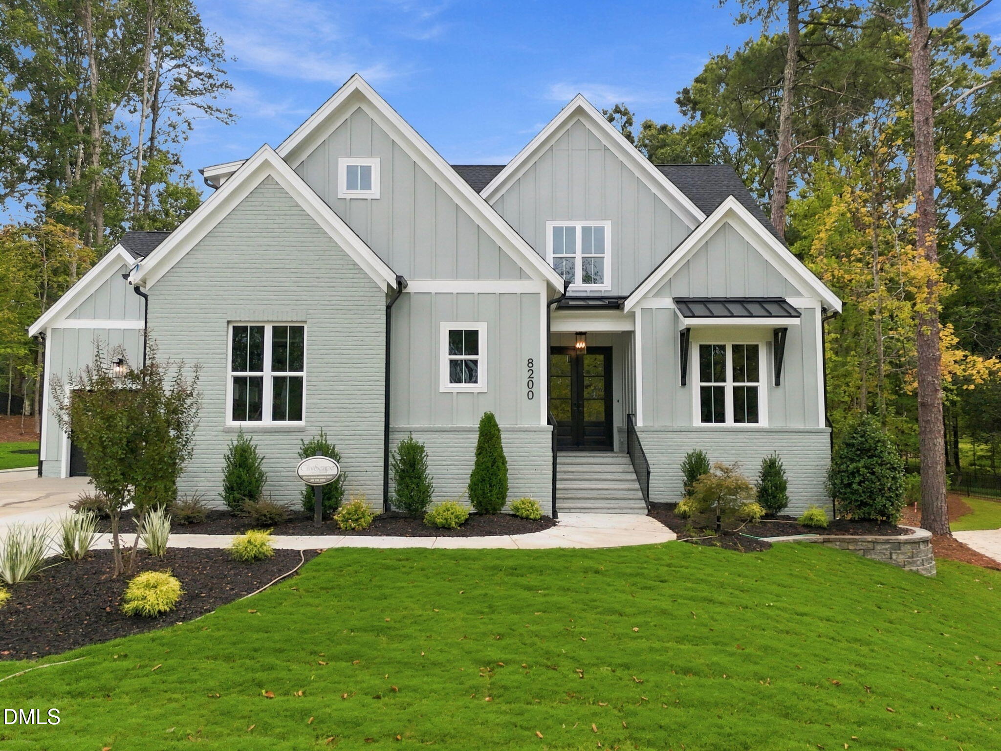
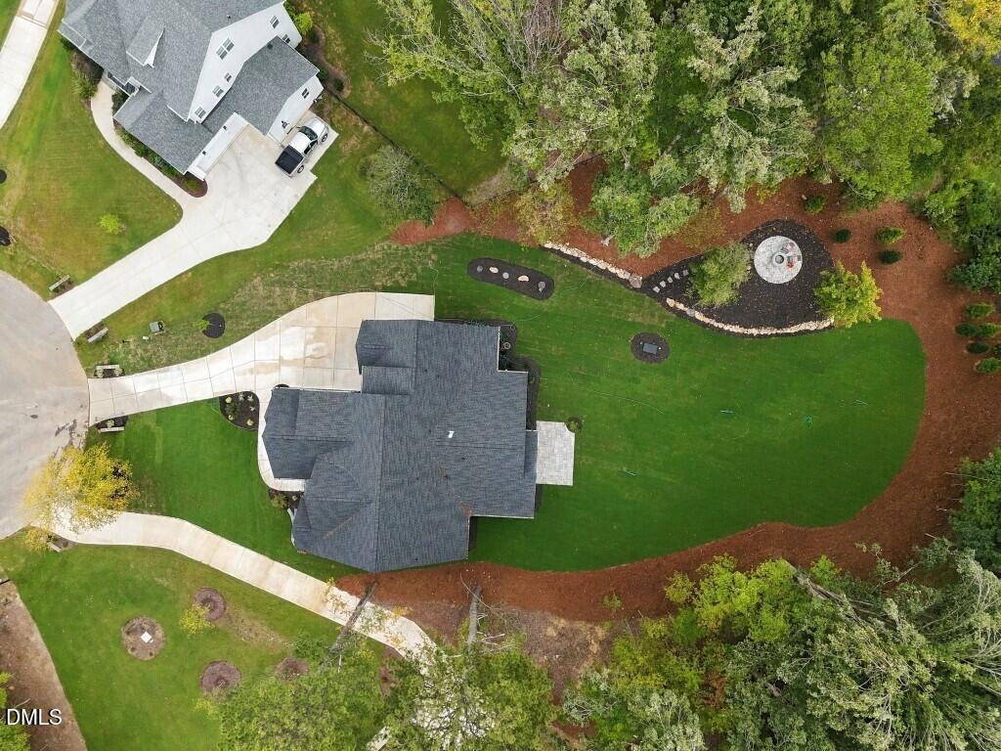
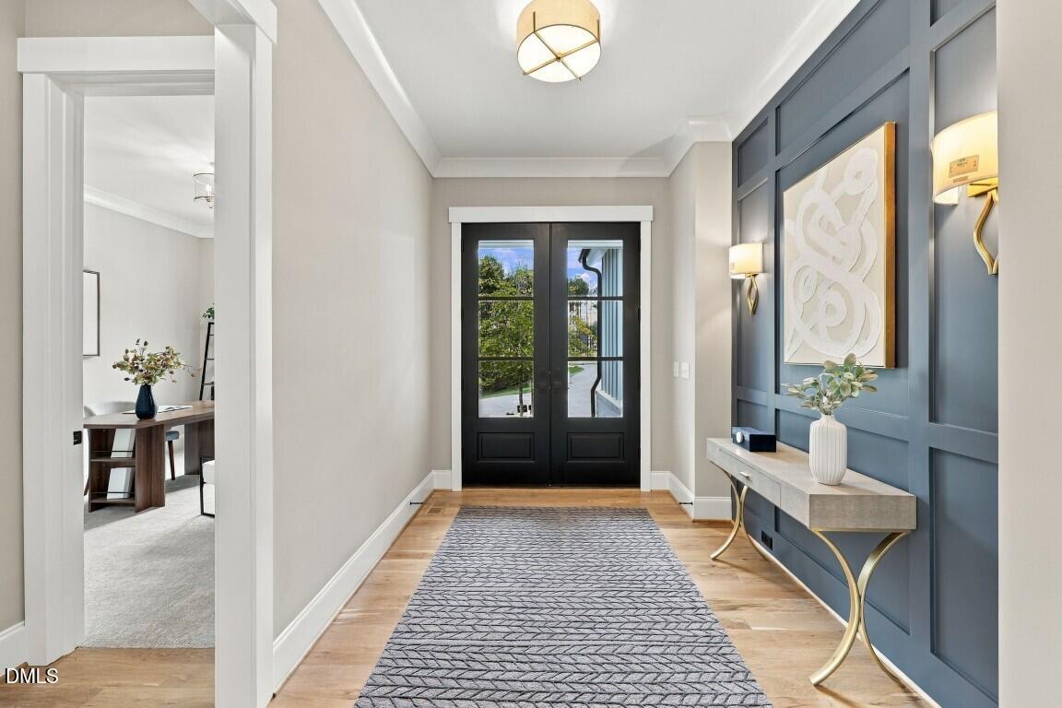
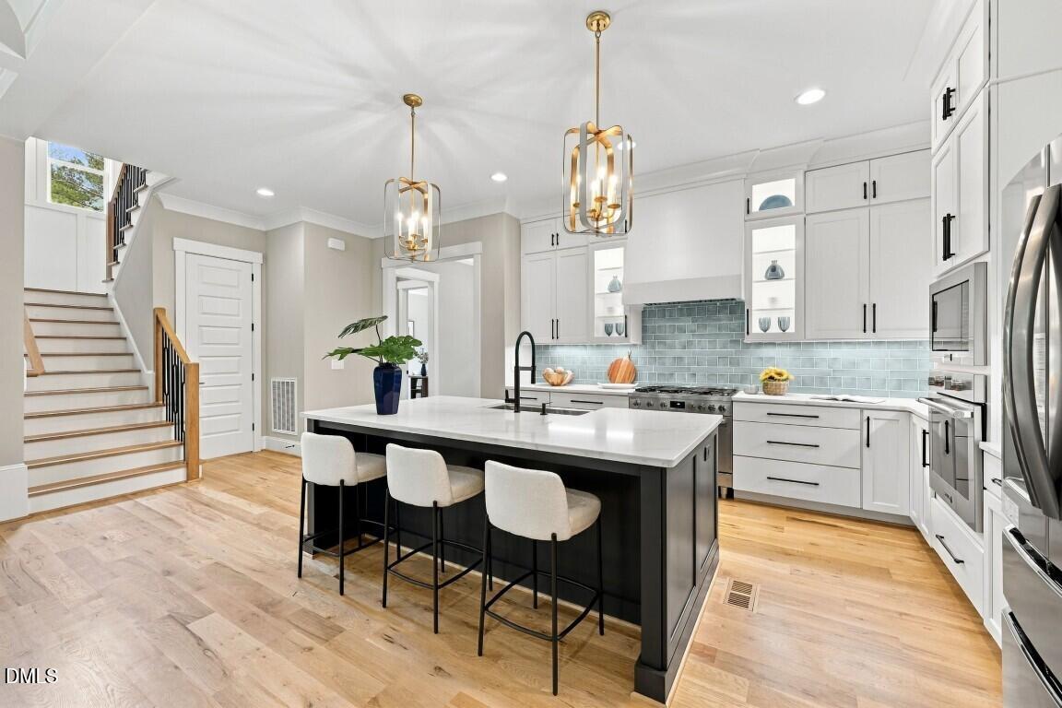
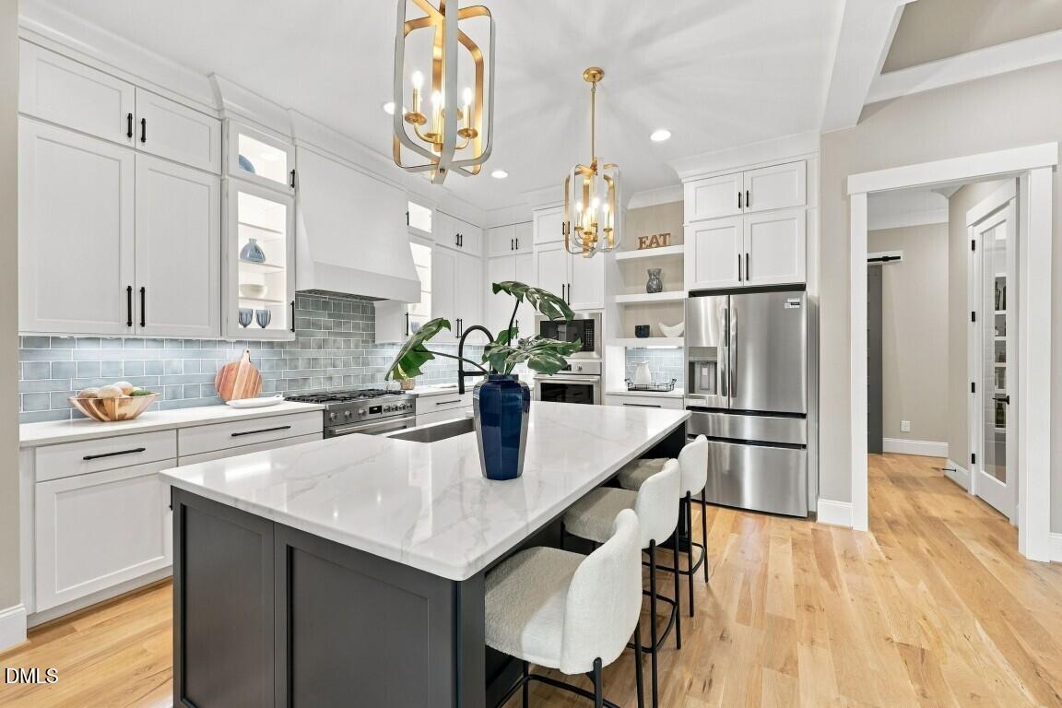
BRONZE PARADE WINNER!! — Tucked away on a private cul-de-sac lot, this custom-build offers modern elegance in a tranquil pond community. Wide plank hardwood floors, upgraded millwork, and refined finishes span throughout. The main level features a dedicated guest suite that easily doubles as a private study. At the heart of the home, the chef's kitchen is a chef's sanctuary — boasting custom ceiling-height cabinetry with under cabinet lighting, a large center island with barstool seating, storied tile backsplash, a full-suite appliance package featuring a gas range and built-in refrigerator, and a walk-in pantry with an incorporated butler's pantry. All seamlessly flowing into the light-filled family room, with a custom coffered ceiling and anchored by a floor-to-ceiling painted brick fireplace and custom built-ins and floating shelves. 4-Panel glass sliders open to the outdoor living oasis with a vaulted covered porch complete with a stone fireplace, stone patio, and separate paver patio with it's own fire pit. The main-level owner's retreat features a vaulted ceiling with painted beams and picturesque wooded backyard views. The spa-inspired primary bath offers an oversized double vanity with quartz countertop, a frameless glass tile shower with bench seating, a deep freestanding soaking tub, and a custom-fitted walk-in closet. Additional highlights include a main-floor guest suite/study with a dedicated full bath, a 3-car garage with a mudroom entry, and an expansive upper level featuring a recreation room, two generous en-suite bedrooms, and ample walk-in storage. The perfect combination of country lifestyle and luxury living.

$9,481/mo

Est. mortgage payment based on a $1,425,000 home price.

All estimates are provided by Luxury Presence for informational purposes only. Actual amounts may vary.

Additional information

MLS® ID
10194370
Available since
September 23, 2026

Interior Features

Bedrooms
4
Bathrooms
4
Fireplace
Yes
Heating
Yes
Basement
No

Exterior Features

Lot Size
0.83 Acres

Other Property Details

Garage
Yes


Courtesy of James Allen

Based on information from DASH - Coldwell Banker (CB) as of 10/16/2026. This information is for your personal, non-commercial use and may not be used for any purpose other than to identify prospective properties you may be interested in purchasing. The display of MLS data is usually deemed reliable but is NOT guaranteed accurate by the MLS. Buyers are responsible for verifying the accuracy of all information should investigate the data themselves or retain appropriate professionals. Information from sources other than the Listing Agent may have been included in the MLS data. Unless otherwise specified in writing, Broker/Agent has not and will not verify any information obtained from other sources. The Broker/Agent providing the information contained herein may or may not have been the Listing and/or Selling Agent. 

©2026 DASH - Coldwell Banker (CB). All rights reserved. 

Data last updated 2:30 PM UTC, 10/16/2026

Powered by Luxury Presence