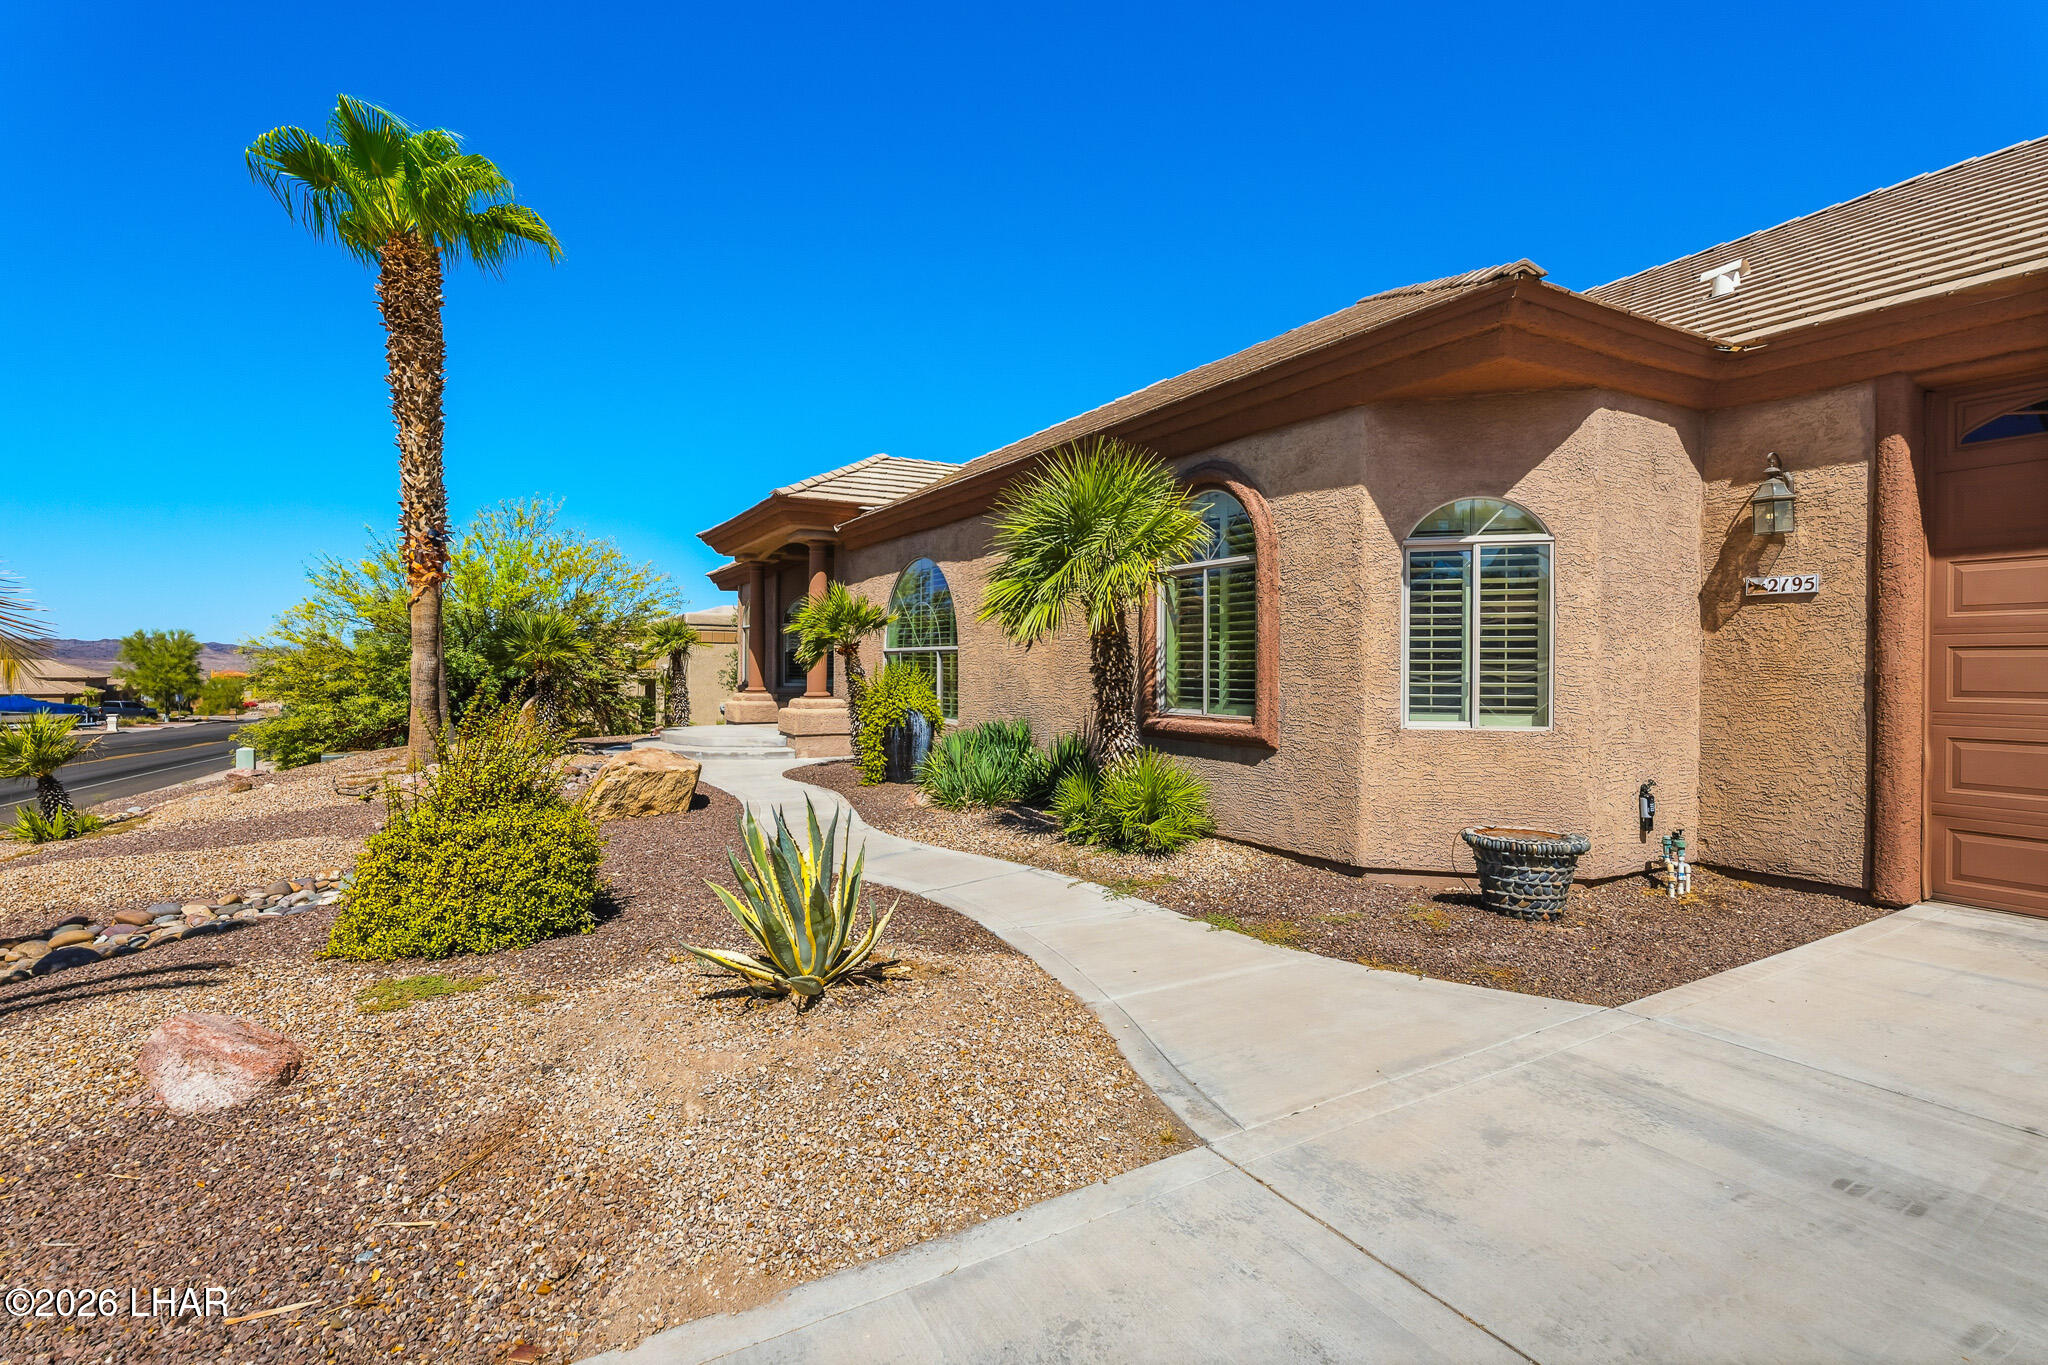
Property photo 1
Property photo 2
Property photo 3
Property photo 4
Property photo 5
3 Beds
1 Bath
2,698 sqft

$879,900

2195 Jamaica Blvd S, Lake Havasu City AZ, 86406

Price per sqft$326.13
Built in2003
Property size2,698 sqft
Property typeResidential

Overview

Active

Listed Oct 6, 2026

Updated 16h ago

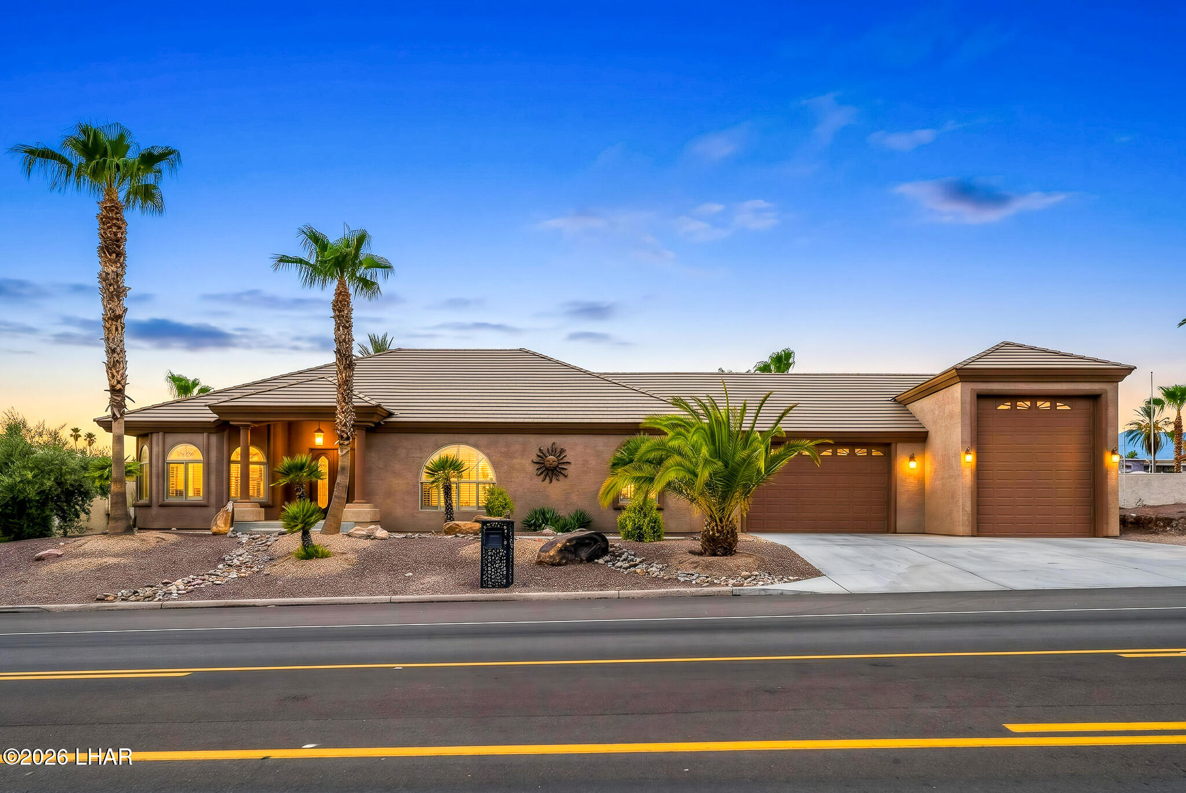
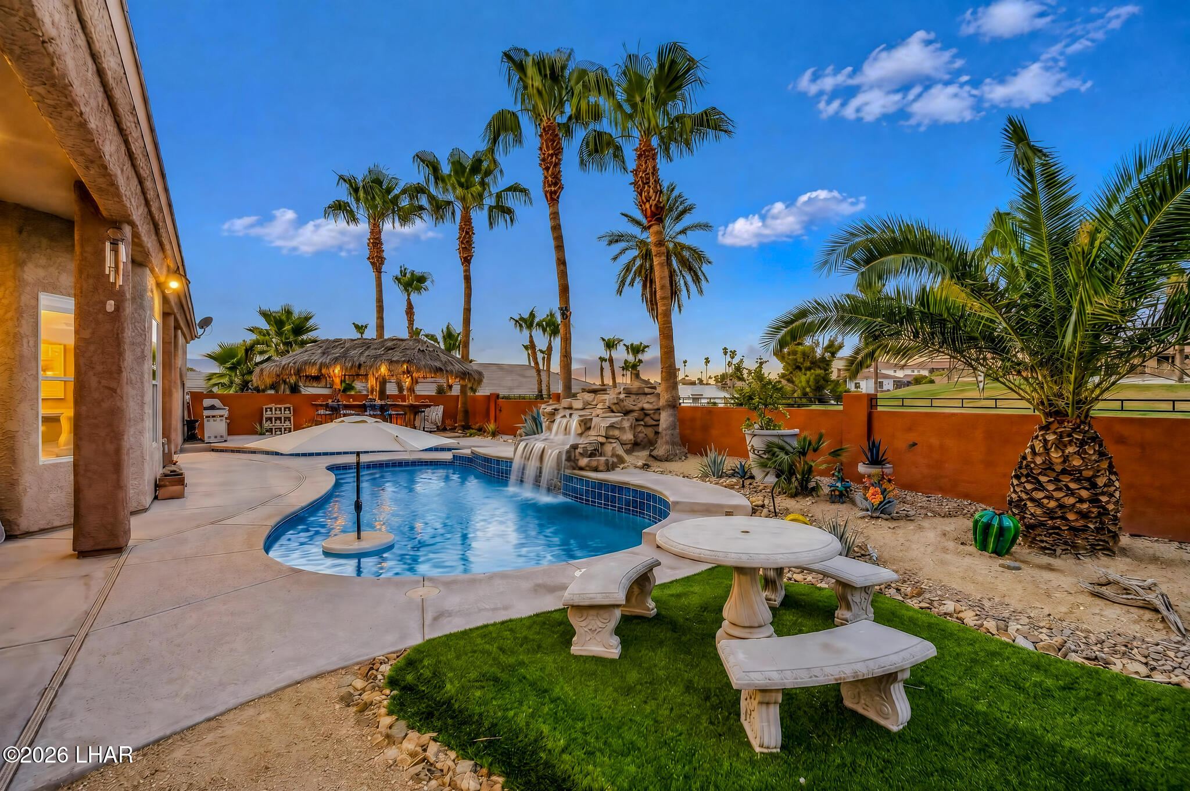
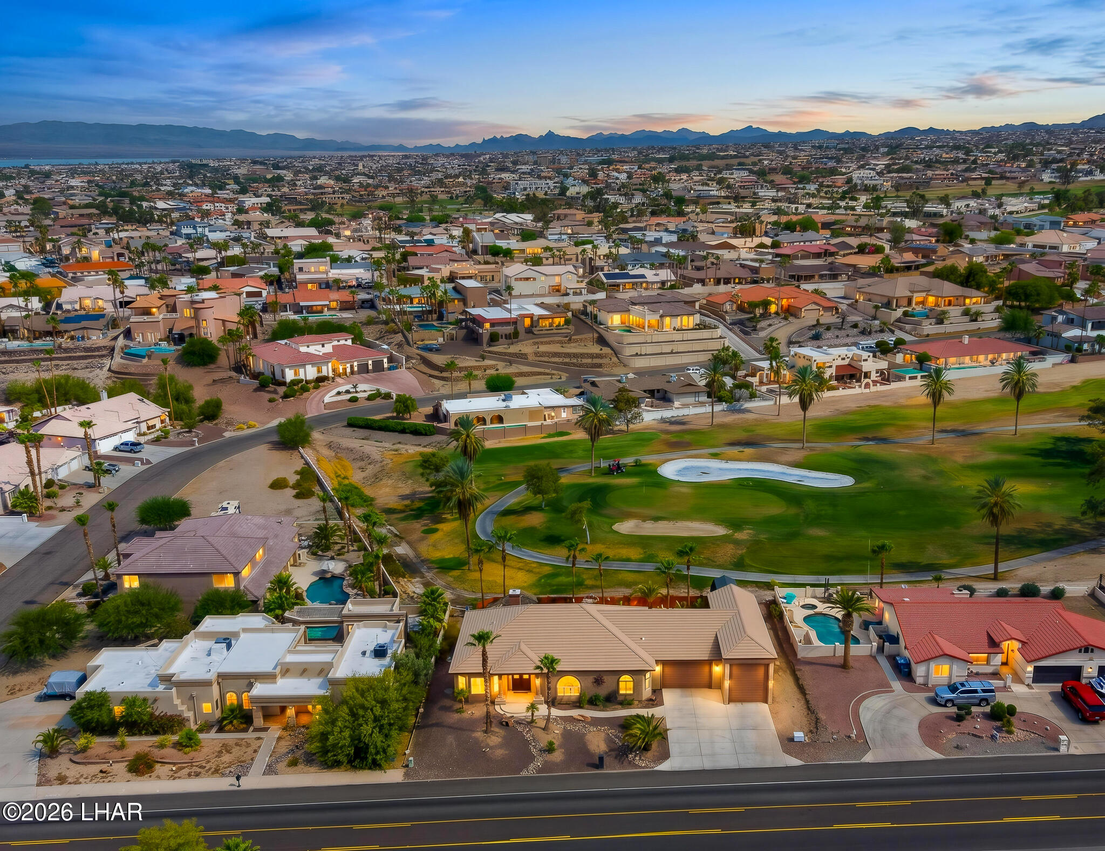
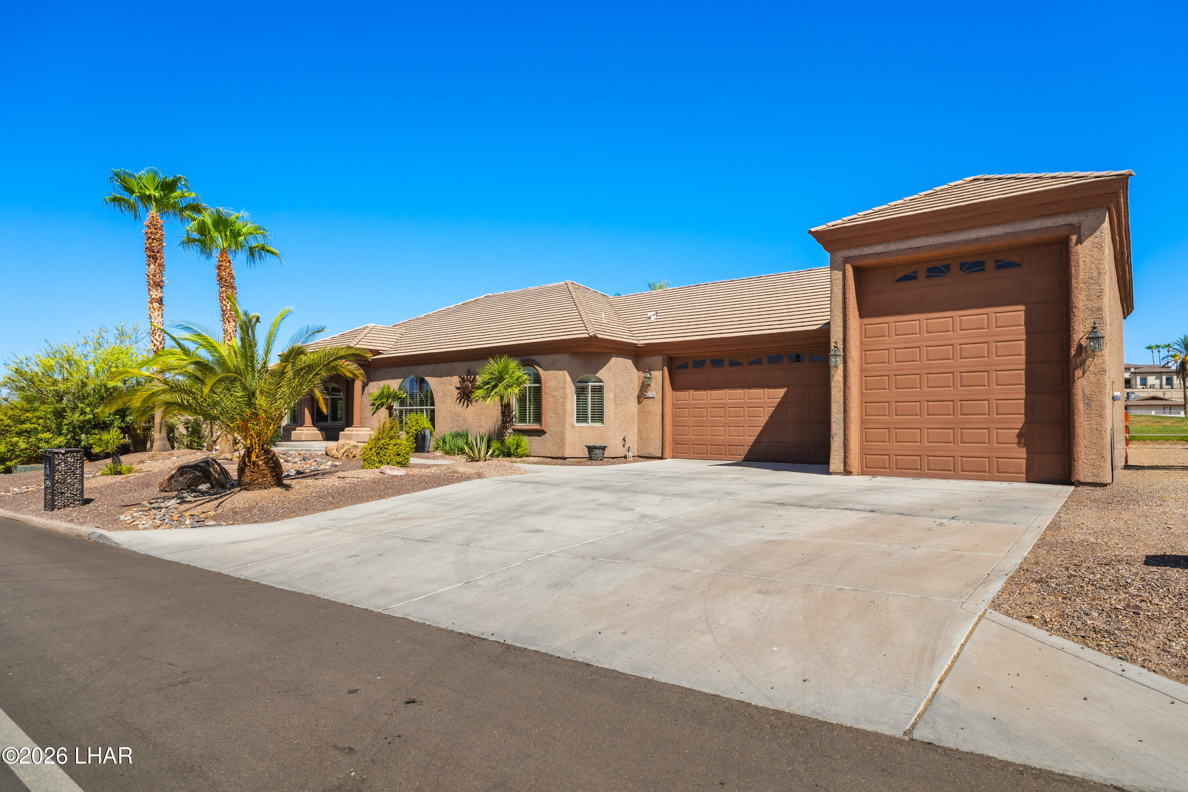
Located within the prestigious Residential Estates community, this elegant home combines luxury, comfort, and an a beautiful golf course setting. As you enter you're welcomed by soaring ceilings and a bright, open floor plan designed for both comfortable living and effortless entertaining. The spacious living room offering a cozy wood burning fireplace and flows seamlessly into the well appointed kitchen, featuring beautiful cabinetry, granite countertops, ample counter space, a breakfast bar, natural gas stove, and an inviting dining area perfect for gathering with family and friends. The front of the home offers a spacious entertaining area for anything that comes to mind and includes a wet bar! The luxurious primary suite is a private retreat, offering high ceilings, dual sinks, his and her closets, a large jetted soaking tub, a walk in tiled shower with plenty of space to unwind. On the opposite side of the home, two generously sized guest bedrooms provide privacy for family and visitors, while the guest bathroom features a beautifully tiled walk in shower. Step outside into your own backyard paradise. This resort style yard showcases a sparkling pool that was completely redone 1.5 years ago including a stunning waterfall, a relaxing palapa area, and golf course views as the property backs directly to the lush green fairways of the golf course and a private gate for access. Whether you're entertaining guests or enjoying a quiet evening, the outdoor living space is truly exceptional. Completing this property is an oversized 48ft deep and 38ft wide RV garage, with additional side parking, and the convenience of natural gas service! Call today for a private showing!

$5,854/mo

Est. mortgage payment based on a $879,900 home price.

All estimates are provided by Luxury Presence for informational purposes only. Actual amounts may vary.

Additional information

MLS® ID
1042821
Available since
October 6, 2026

Interior Features

Bedrooms
3
Bathrooms
1
Basement
No

Exterior Features

Lot Size
0.29 Acres

Other Property Details

Taxes
$4,779
Tax Frequency
Annually
Garage
Yes


Courtesy of Steven Ticknor

Based on information from DASH - Coldwell Banker (CB) as of 10/15/2026. This information is for your personal, non-commercial use and may not be used for any purpose other than to identify prospective properties you may be interested in purchasing. The display of MLS data is usually deemed reliable but is NOT guaranteed accurate by the MLS. Buyers are responsible for verifying the accuracy of all information should investigate the data themselves or retain appropriate professionals. Information from sources other than the Listing Agent may have been included in the MLS data. Unless otherwise specified in writing, Broker/Agent has not and will not verify any information obtained from other sources. The Broker/Agent providing the information contained herein may or may not have been the Listing and/or Selling Agent. 

©2026 DASH - Coldwell Banker (CB). All rights reserved. 

Data last updated 4:29 AM UTC, 10/15/2026

Powered by Luxury Presence