Property photo 1
Property photo 2
Property photo 3
Property photo 4
Property photo 5
3 Beds
2 Baths
1,324 sqft

$281,000

602 Colony Circle, Fort Oglethorpe GA, 30742

Price per sqft$212.24
Built in1999
Property size1,324 sqft
Property typeResidential

Overview

Active

Listed Sep 3, 2026

Updated 14h ago

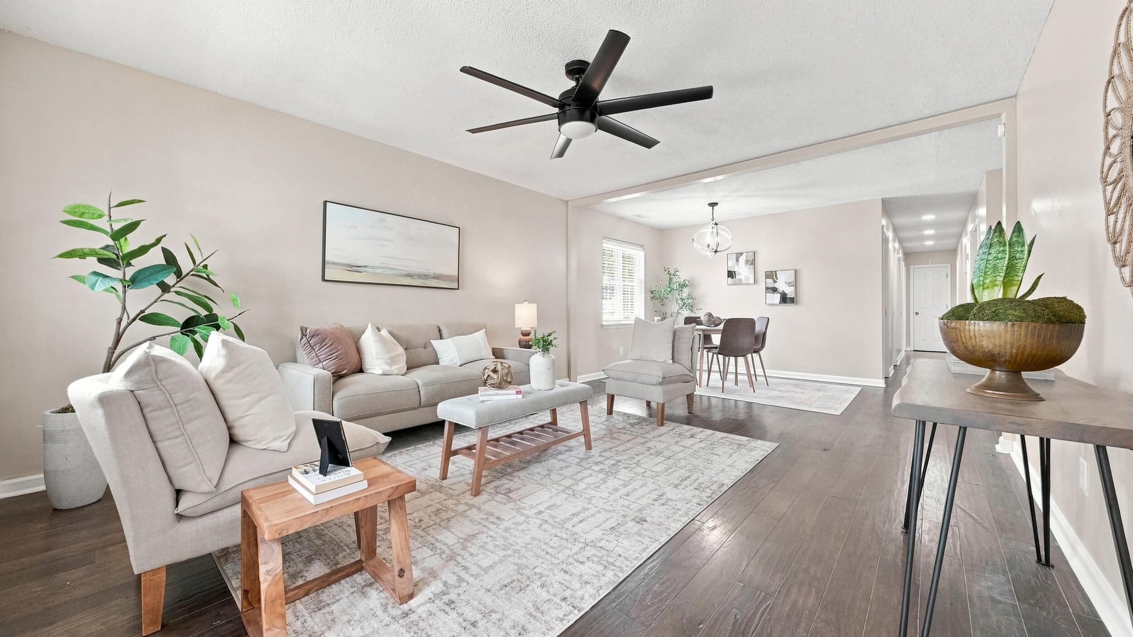
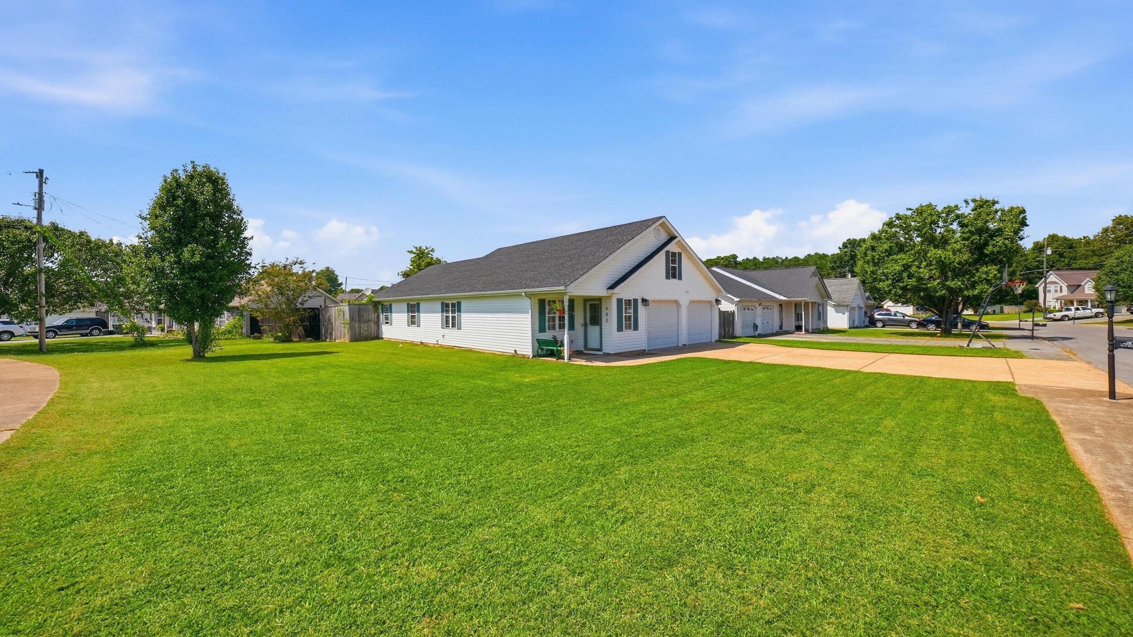
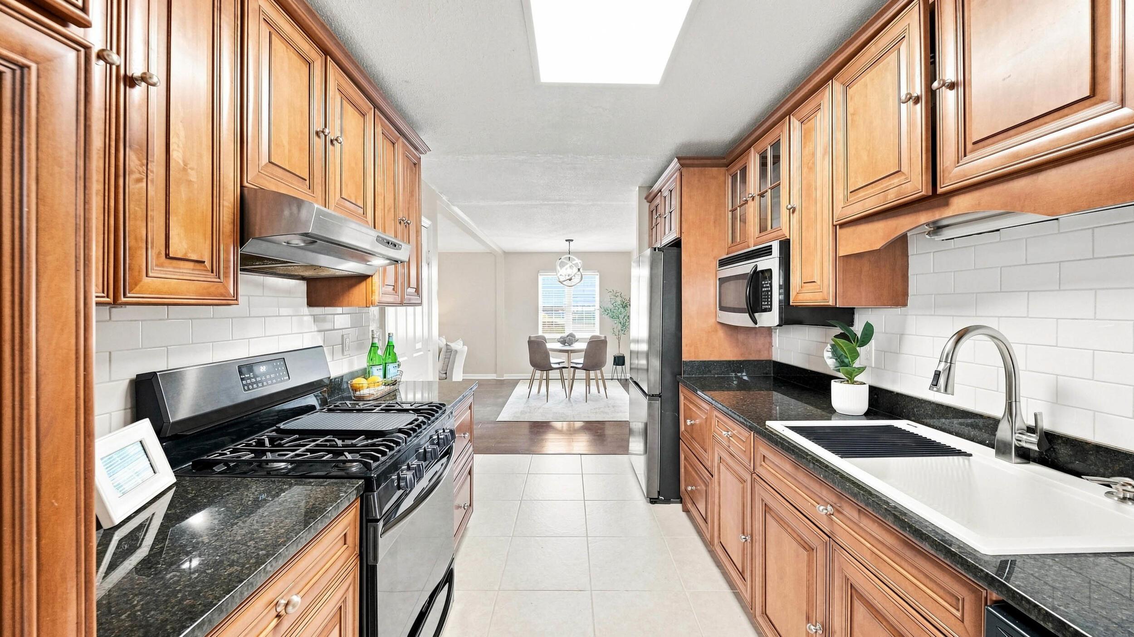
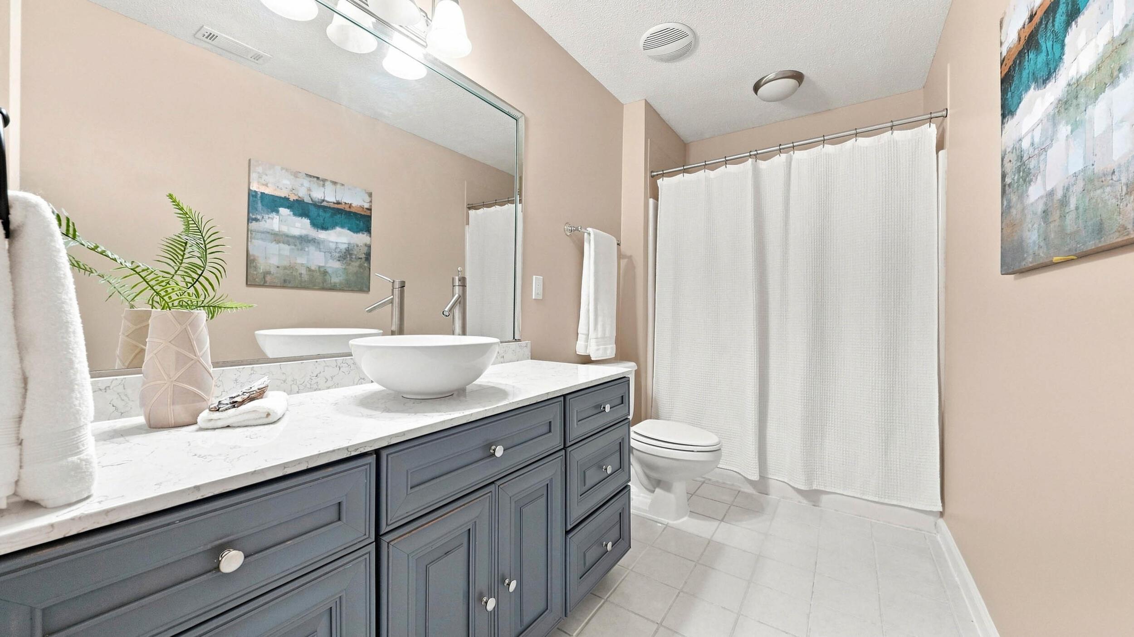
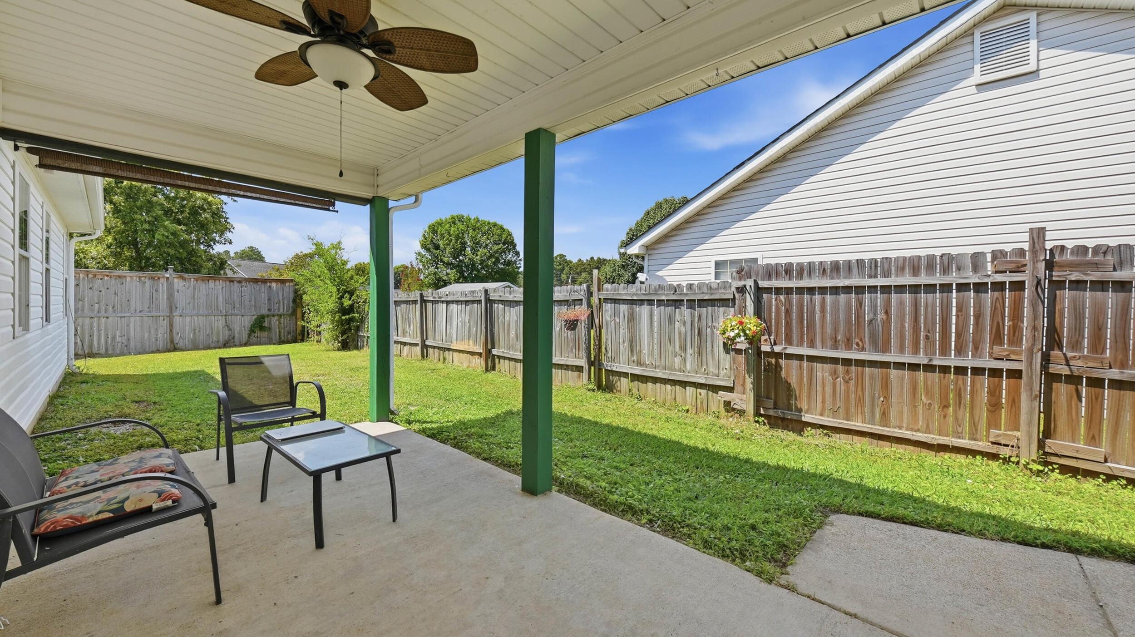
Move-in ready, beautifully refreshed, and designed for easy ONE-LEVEL living in Heritage Woods!Imagine coming home to a place where the updates are already complete, the spaces feel warm and welcoming, and everything you need is just minutes away. Situated on an oversized corner lot in the established Heritage Woods neighborhood of Fort Oglethorpe, Georgia, this charming 3-bedroom, 2-bath home offers a wonderful combination of comfort, style, privacy, and convenience.From the moment you step inside, you'll appreciate the bright, inviting living room, fresh paint, updated fixtures, and attractive engineered hardwood flooring. The natural flow into the dining area creates a comfortable setting for everyday living and gathering with friends and family.The kitchen offers granite countertops, tile flooring, stainless steel appliances, including a 5-burner gas range, and custom cabinetry with practical pull-out storage and pot drawers. A tile backsplash and newer sink and faucet complete this functional space, with the refrigerator, microwave, and dishwasher included.At the end of the day, retreat to a spacious primary suite featuring a generous walk-in closet and a beautifully updated contemporary bathroom. The large glass-enclosed tile shower and modern vanity bring a fresh, relaxing feel to the space. Two additional generously sized bedrooms feature brand-new carpet, while the refreshed second full bathroom continues the home's updated aesthetic.Outside, you'll find even more reasons to feel at home. Enjoy your morning coffee on the covered front porch, unwind on the private covered back patio, or simply appreciate the extra breathing room offered by the oversized corner lot. Privacy fencing, including an 8-foot fence along the rear and left side and 5-foot fencing on the right, adds a welcome sense of seclusion. A separate laundry room and attached two-car garage provide the everyday conveniences that make life easier.And the location makes it even better!

$1,870/mo

Est. mortgage payment based on a $281,000 home price.

All estimates are provided by Luxury Presence for informational purposes only. Actual amounts may vary.

Additional information

MLS® ID
1542120
Available since
September 3, 2026

Interior Features

Bedrooms
3
Bathrooms
2
Basement
No

Other Property Details

Taxes
$2,257
Tax Frequency
Annually


Courtesy of Jennifer Nelis

Based on information from DASH - Coldwell Banker (CB) as of 10/11/2026. This information is for your personal, non-commercial use and may not be used for any purpose other than to identify prospective properties you may be interested in purchasing. The display of MLS data is usually deemed reliable but is NOT guaranteed accurate by the MLS. Buyers are responsible for verifying the accuracy of all information should investigate the data themselves or retain appropriate professionals. Information from sources other than the Listing Agent may have been included in the MLS data. Unless otherwise specified in writing, Broker/Agent has not and will not verify any information obtained from other sources. The Broker/Agent providing the information contained herein may or may not have been the Listing and/or Selling Agent. 

©2026 DASH - Coldwell Banker (CB). All rights reserved. 

Data last updated 6:58 AM UTC, 10/11/2026

Powered by Luxury Presence