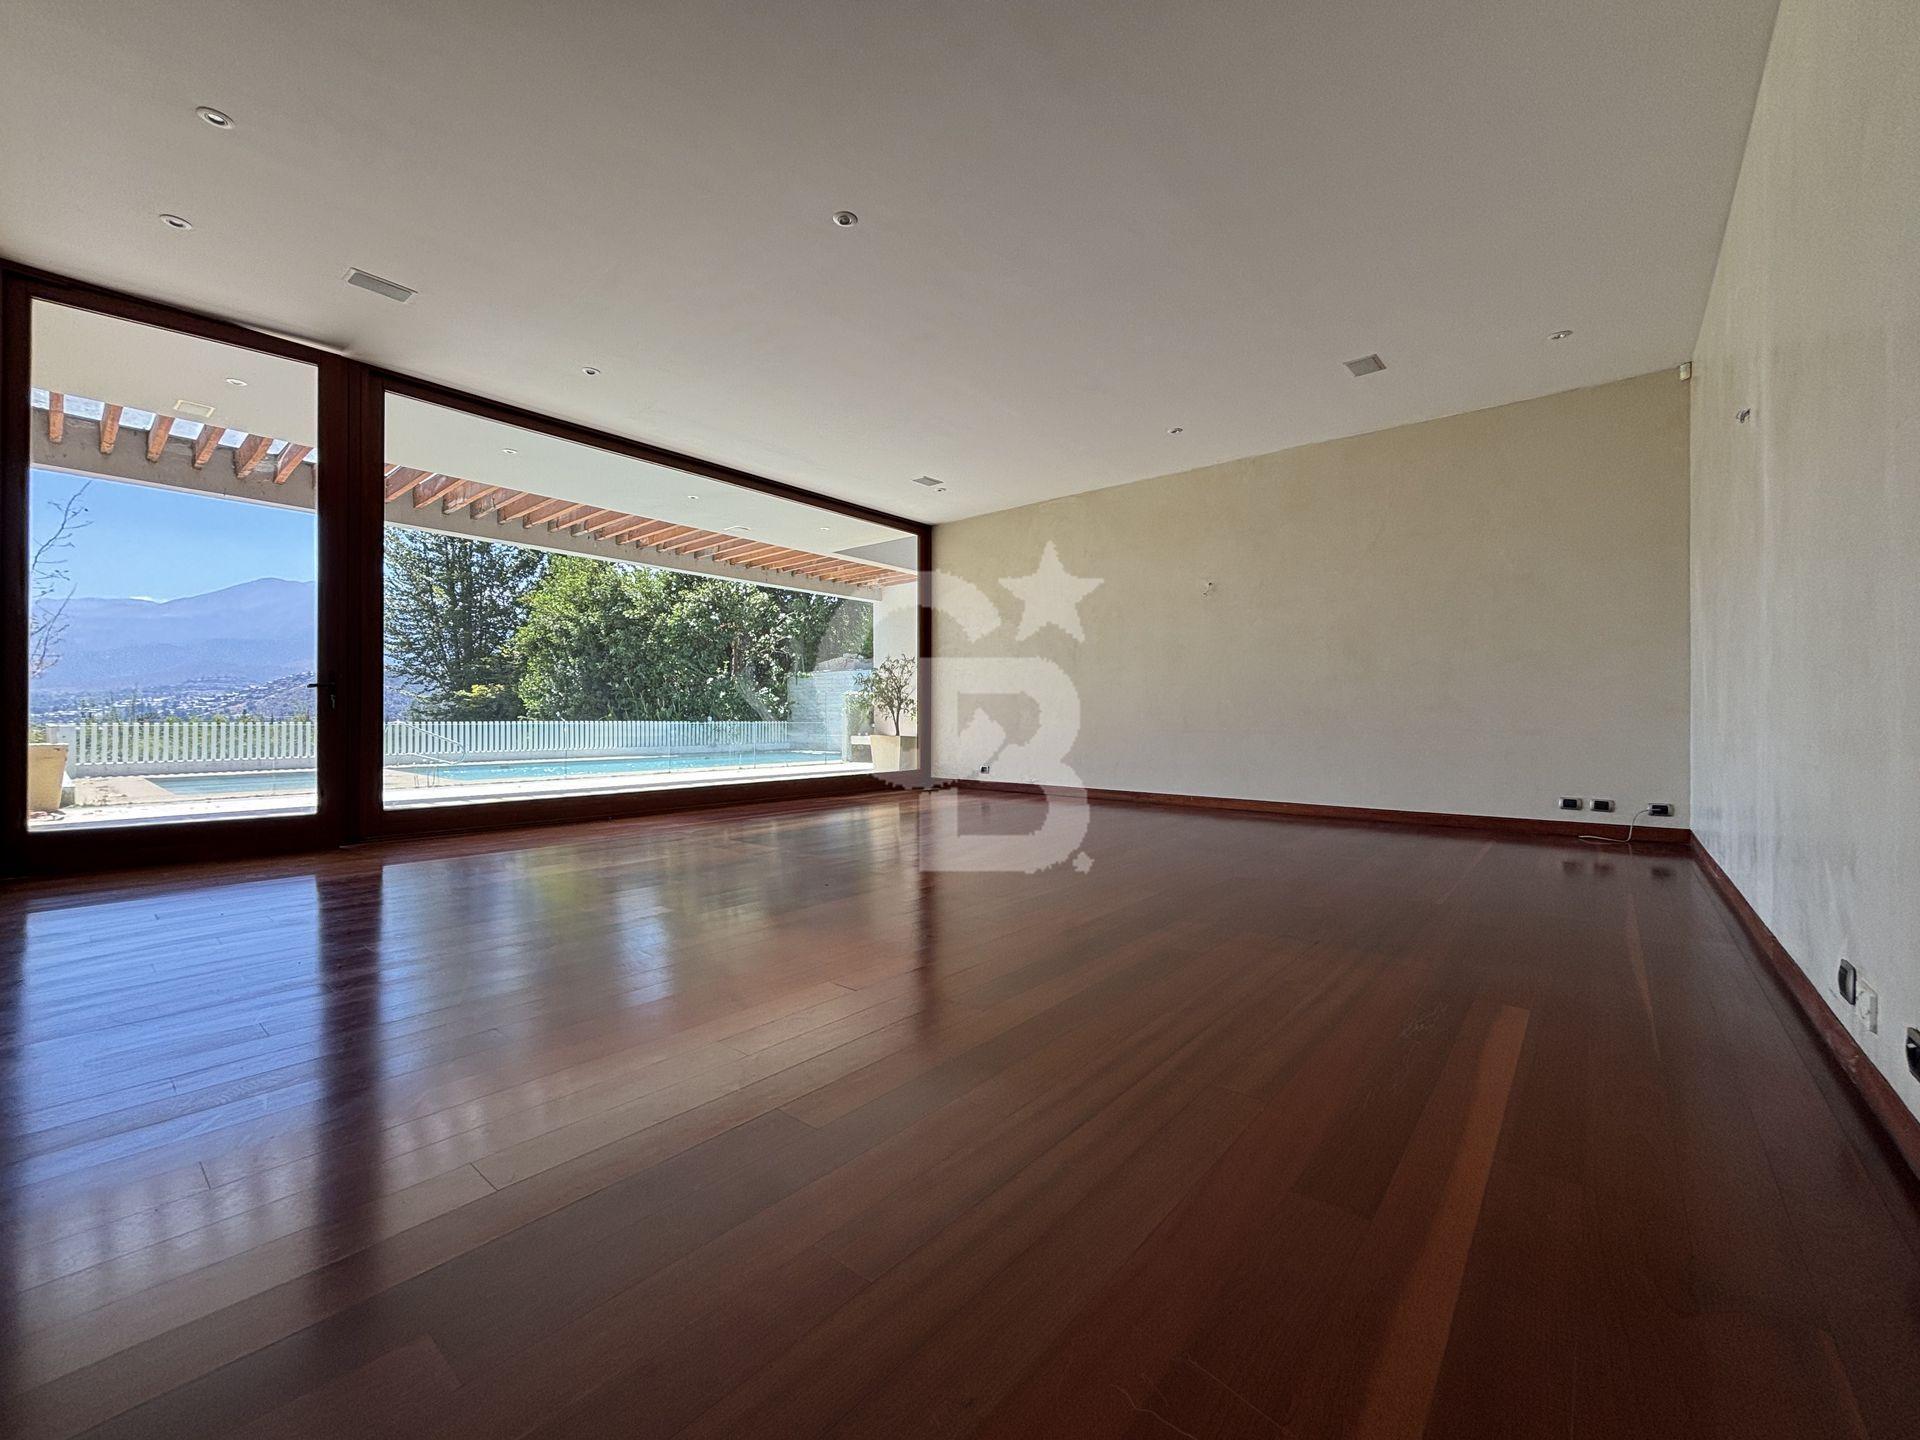
Property photo 1
Property photo 2
Property photo 3
Property photo 4
Property photo 5
5 Beds
5 Baths
607 sqft

$2,130,020

El Robledal, Las Condes

Price per sqft$3,509.09
Built in2006
Property size607 sqft
Property typeResidential

Overview

Active

Listed Mar 20, 2026

Updated 25h ago

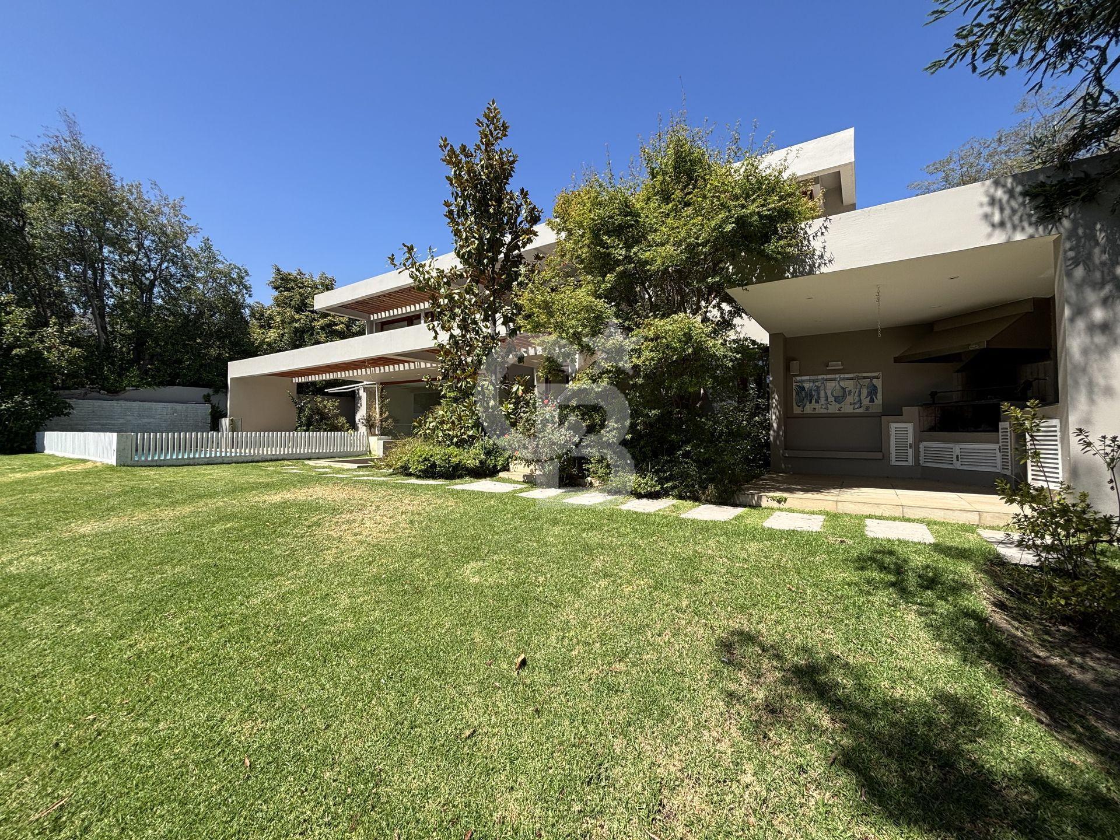
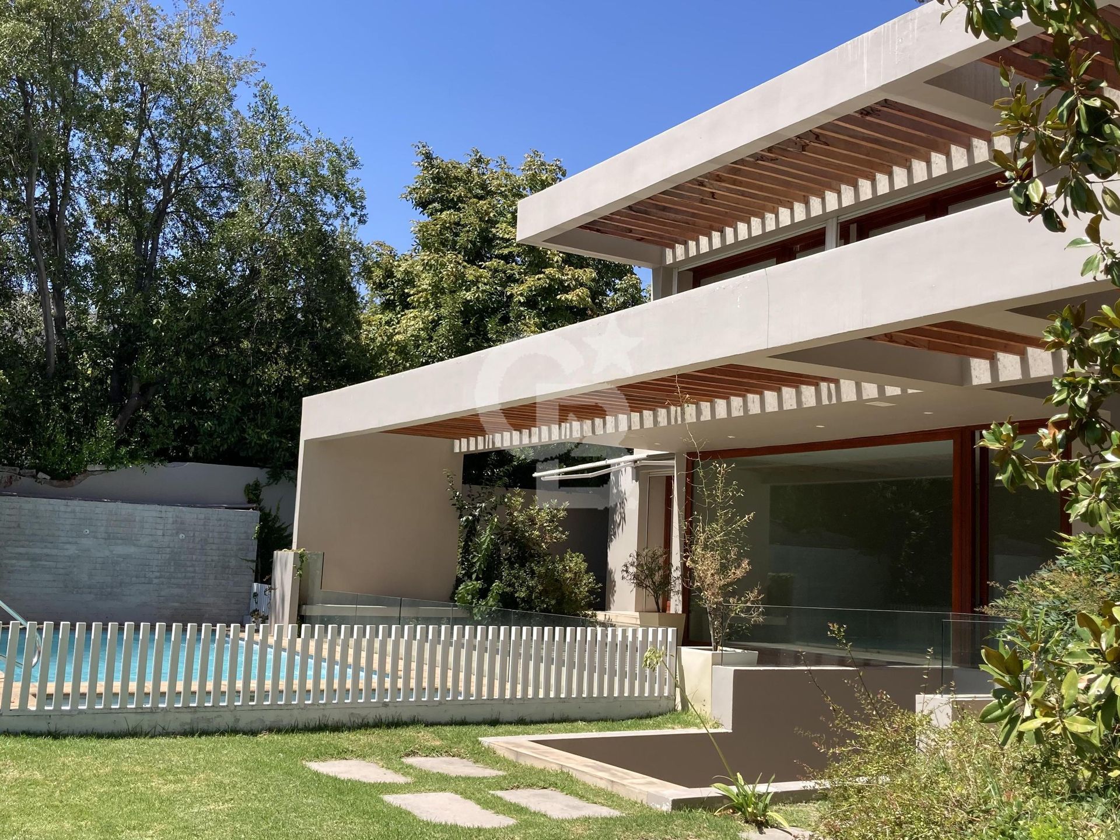
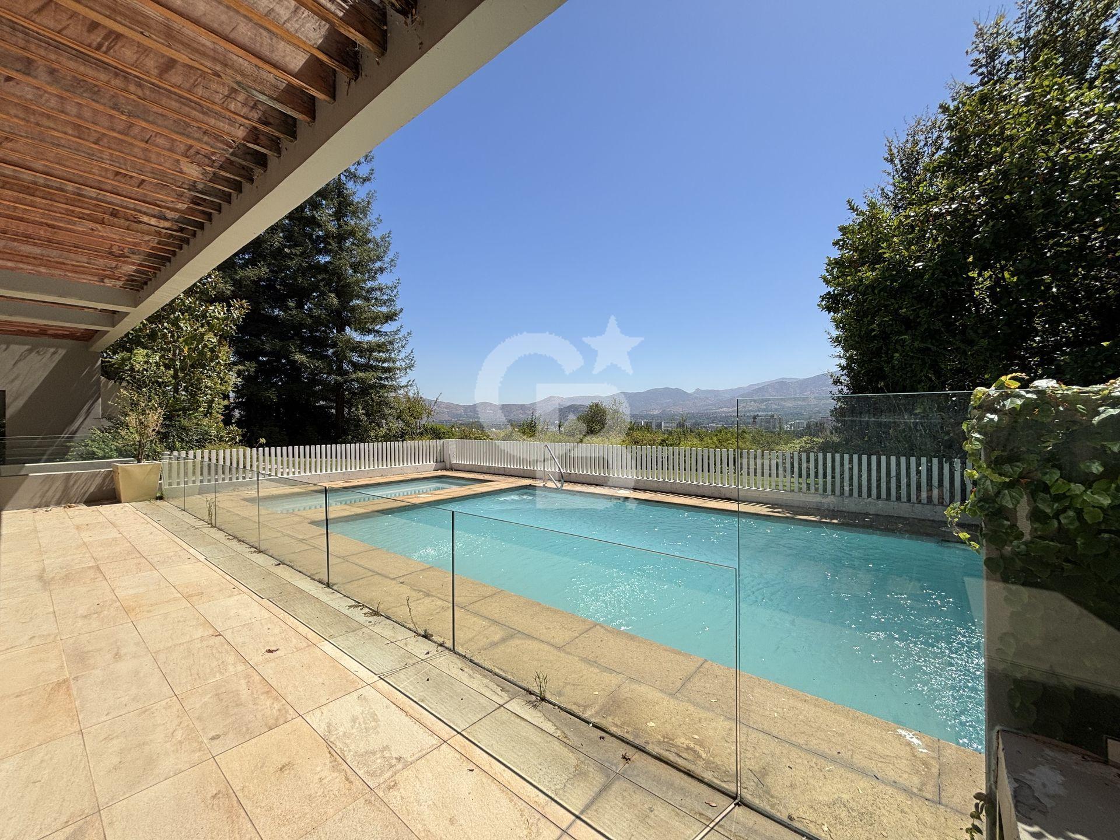
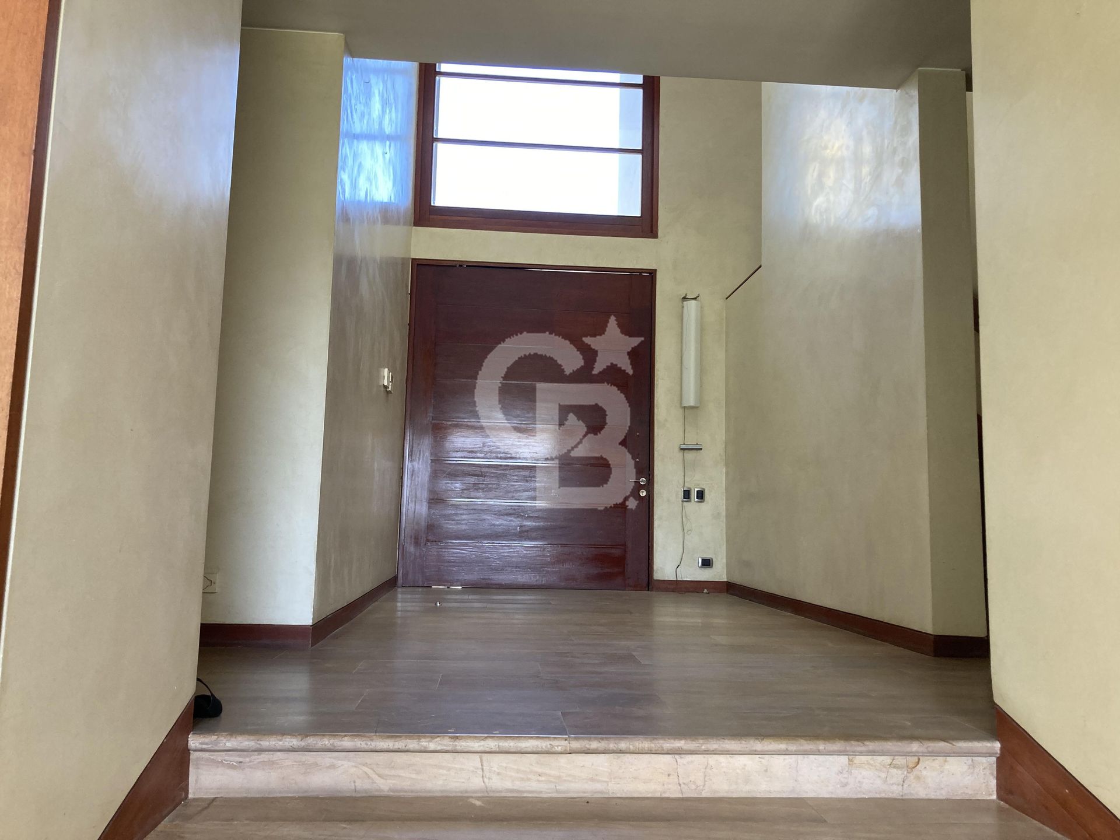
A magnificent house designed by Chilean architect Gonzalo Mardones. It stands out for its contemporary design, privileged orientation, and completely unobstructed views of the city and mountains. Located in a gated community with meticulously maintained landscaping and infrastructure, this house is distinguished by the spaciousness of its interior and exterior areas. The design has taken into account every family need, which are fully accommodated in this property. First Floor: Double-height entrance hall and guest bathroom. Spacious living and dining room facing a wonderful garden and covered terrace. The dining room is connected to the kitchen and pantry. Fully furnished kitchen with Miele appliances, breakfast nook, pantry, furnished laundry room with access to the service patio and parking area. Two staff bedrooms and a bathroom. Master suite with walk-in closet and large bathroom with a whirlpool tub, and access to a terrace. Office/library or living room, double-height, completely paneled in cedar, with a staircase leading to the second floor. Second Floor: Spacious and bright master suite with a sitting area opening onto a terrace with a magnificent view of the mountains, two walk-in closets, dressing room or office, large bathroom with double vanity, whirlpool tub, and separate shower. Two additional bedrooms with terraces and views, each with its own walk-in closet. Large bathroom. Lower Floor: Large bedroom or gym with a full bathroom and direct access to the garden via a staircase. Wine cellar or storage room. Outside, the house opens onto the city with a magnificent view, a large lawn area, and a heated swimming pool. A covered terrace overlooks this panoramic view, and there is an additional side terrace with a fully equipped barbecue area. Covered parking for three cars. Windows with double glazing, and electric metal exterior blinds with remote control, radiant floor heating, central vacuuming, cellars, electric fence, alarms, exterior and interior security cameras.

$14,171/mo

Est. mortgage payment based on a $2,130,020 home price.

All estimates are provided by Luxury Presence for informational purposes only. Actual amounts may vary.

Additional information

MLS® ID
55T42H
Available since
March 20, 2026

Interior Features

Bedrooms
5
Bathrooms
5
Basement
No

Exterior Features

Lot Size
0.03 Acres

Other Property Details

Taxes
$14,624
Tax Frequency
Annually


Courtesy of Raúl Zilleruelo

Based on information from DASH - Coldwell Banker (CB) as of 10/11/2026. This information is for your personal, non-commercial use and may not be used for any purpose other than to identify prospective properties you may be interested in purchasing. The display of MLS data is usually deemed reliable but is NOT guaranteed accurate by the MLS. Buyers are responsible for verifying the accuracy of all information should investigate the data themselves or retain appropriate professionals. Information from sources other than the Listing Agent may have been included in the MLS data. Unless otherwise specified in writing, Broker/Agent has not and will not verify any information obtained from other sources. The Broker/Agent providing the information contained herein may or may not have been the Listing and/or Selling Agent. 

©2026 DASH - Coldwell Banker (CB). All rights reserved. 

Data last updated 5:47 AM UTC, 10/11/2026

Powered by Luxury Presence