Property photo 1
Property photo 2
Property photo 3
Property photo 4
Property photo 5
6 Beds
6 Baths
6,260 sqft

$2,780,000

5355 Haystack Dr, Neskowin OR, 97149

Price per sqft$444.09
Built in2013
Property size6,260 sqft
Property typeResidential

Overview

Active

Listed Sep 2, 2025

Updated 3 days ago

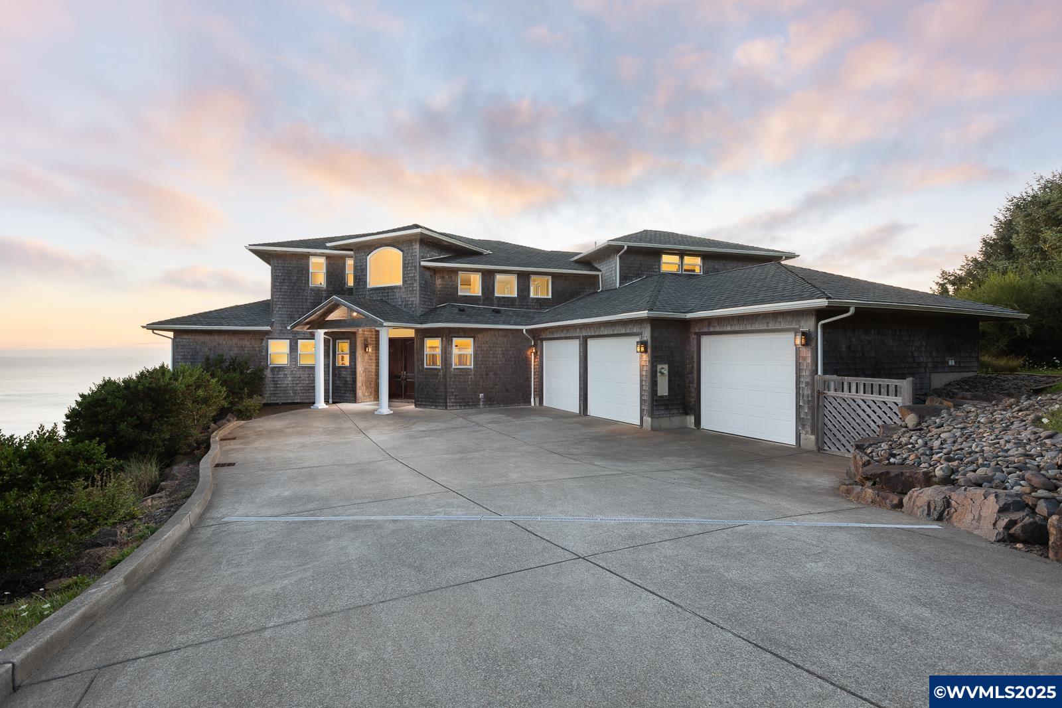
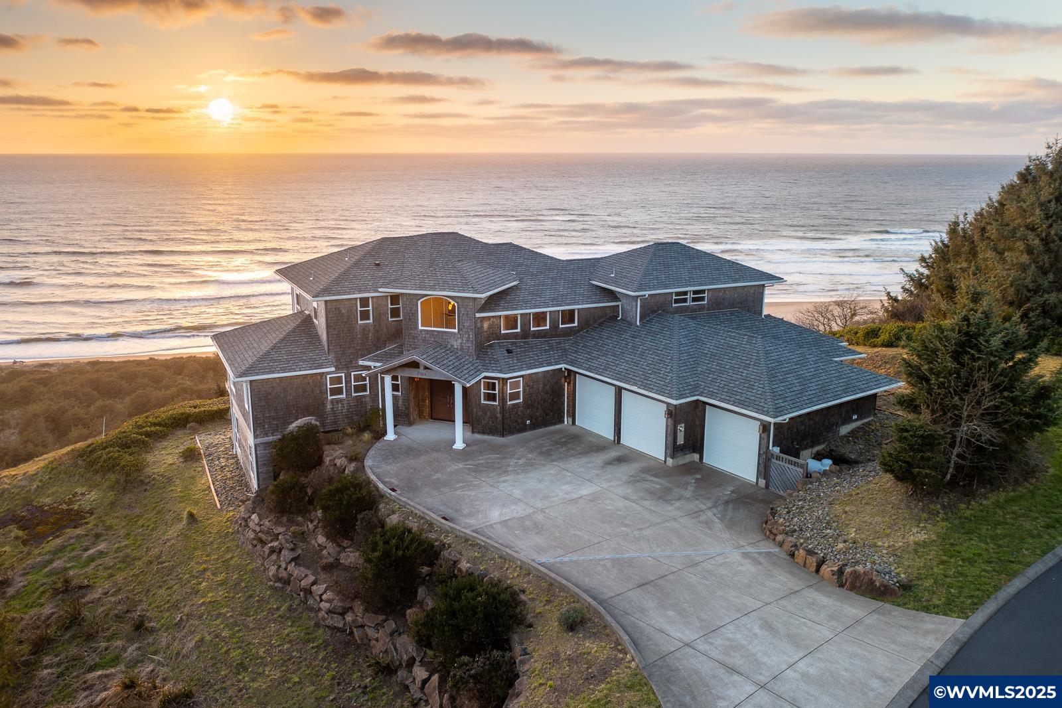
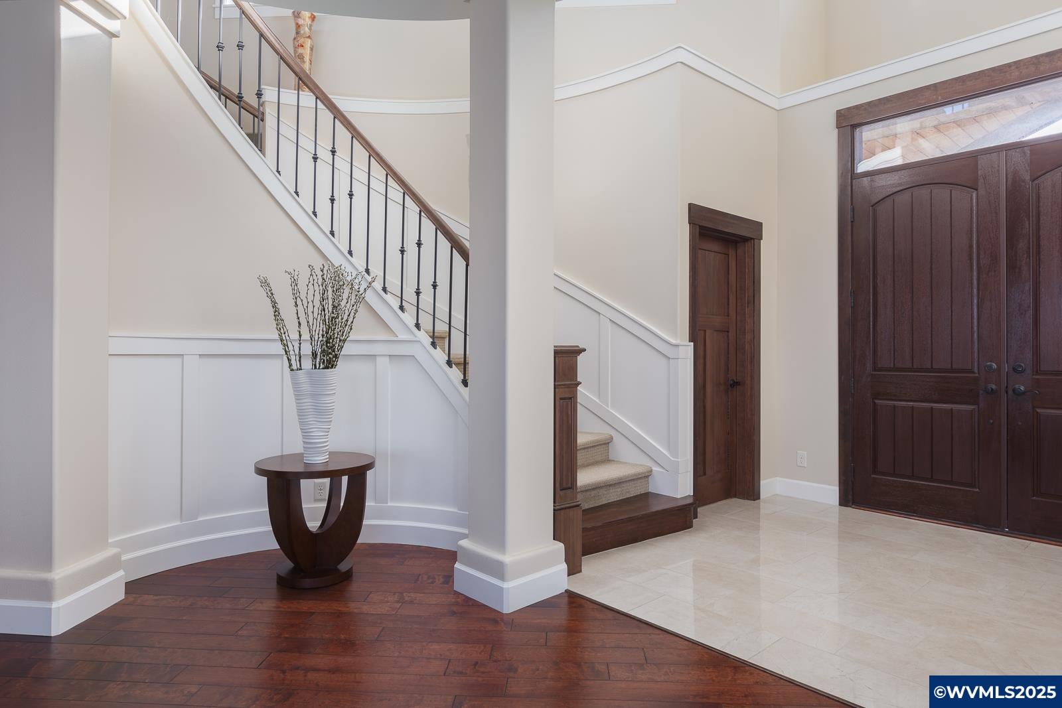
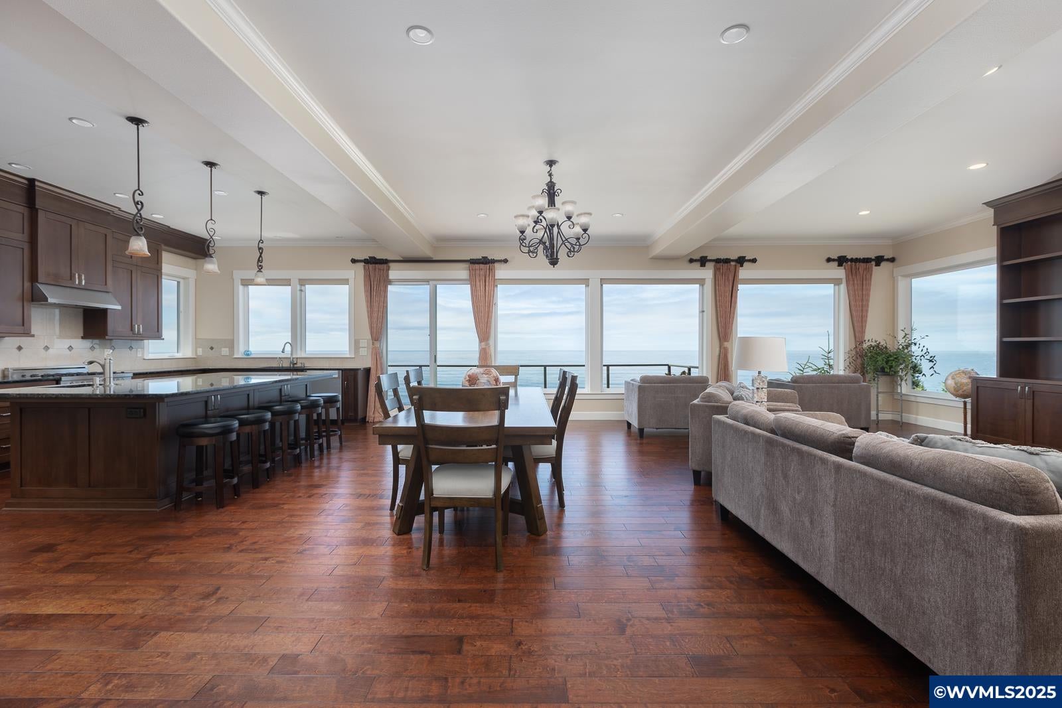
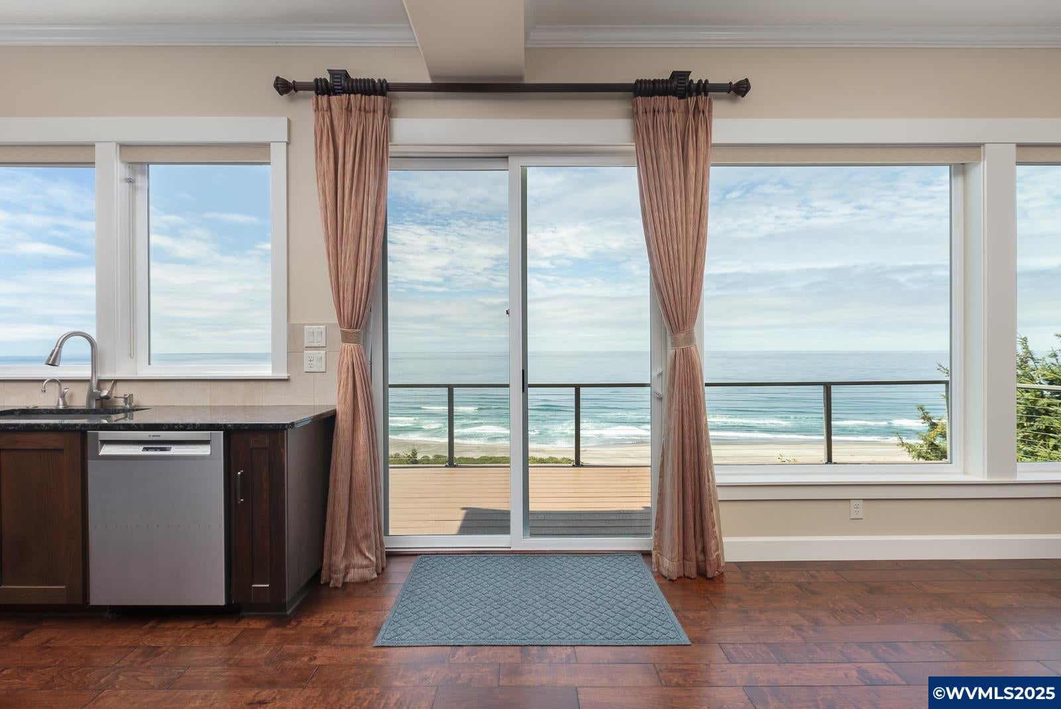
Perched above the shoreline in the prestigious Sahhali Shores community, this exceptional coastal retreat captures sweeping ocean views stretching to Pacific City's iconic Haystack Rock. Set on an elevated site overlooking the estuary, the home offers a rare combination of panoramic vistas, privacy, and private beach access via a deeded neighborhood path through a protected coastal estuary. Unlike many coastal properties, the home's elevated setting captures sweeping ocean views while offering a sense of privacy and separation from the shoreline below.Designed for both luxury and comfort, the 6-bedroom residence features ocean views from every bedroom, including five en suite retreats with spa-inspired baths and generous walk-in closets. The open-concept main level showcases 10-foot ceilings, radiant in-floor heat throughout, engineered hardwood flooring, and walls of glass that frame the ever-changing Pacific coastline.The gourmet kitchen is equipped with an Italian dual-fuel range, granite island, walk-in pantry, Insta-Hot water, and abundant prep space—ideal for entertaining or everyday living. Multiple ocean-view decks, including two covered outdoor living areas, provide year-round enjoyment of spectacular sunsets and the natural beauty of the Oregon Coast.The lower level is designed for recreation and relaxation with a custom wet bar, billiards, foosball, air hockey, media room, and FIN sauna. Additional features include a spacious three-car garage with EV charging, abundant storage, and a functional mudroom/laundry area.Offering the views buyers dream about, private beach access, and the enduring appeal of a thoughtfully designed luxury home, this is a rare opportunity in one of the Oregon Coast's most sought-after neighborhoods.

$18,495/mo

Est. mortgage payment based on a $2,780,000 home price.

All estimates are provided by Luxury Presence for informational purposes only. Actual amounts may vary.

Additional information

MLS® ID
833285
Available since
September 2, 2025

Interior Features

Bedrooms
6
Bathrooms
6
Heating
Yes
Basement
Yes

Exterior Features

Lot Size
0.65 Acres

Other Property Details

Taxes
$16,365
Tax Frequency
Annually
Garage
Yes


Courtesy of Erin Fletcher

Based on information from DASH - Coldwell Banker (CB) as of 10/10/2026. This information is for your personal, non-commercial use and may not be used for any purpose other than to identify prospective properties you may be interested in purchasing. The display of MLS data is usually deemed reliable but is NOT guaranteed accurate by the MLS. Buyers are responsible for verifying the accuracy of all information should investigate the data themselves or retain appropriate professionals. Information from sources other than the Listing Agent may have been included in the MLS data. Unless otherwise specified in writing, Broker/Agent has not and will not verify any information obtained from other sources. The Broker/Agent providing the information contained herein may or may not have been the Listing and/or Selling Agent. 

©2026 DASH - Coldwell Banker (CB). All rights reserved. 

Data last updated 9:12 AM UTC, 10/10/2026

Powered by Luxury Presence