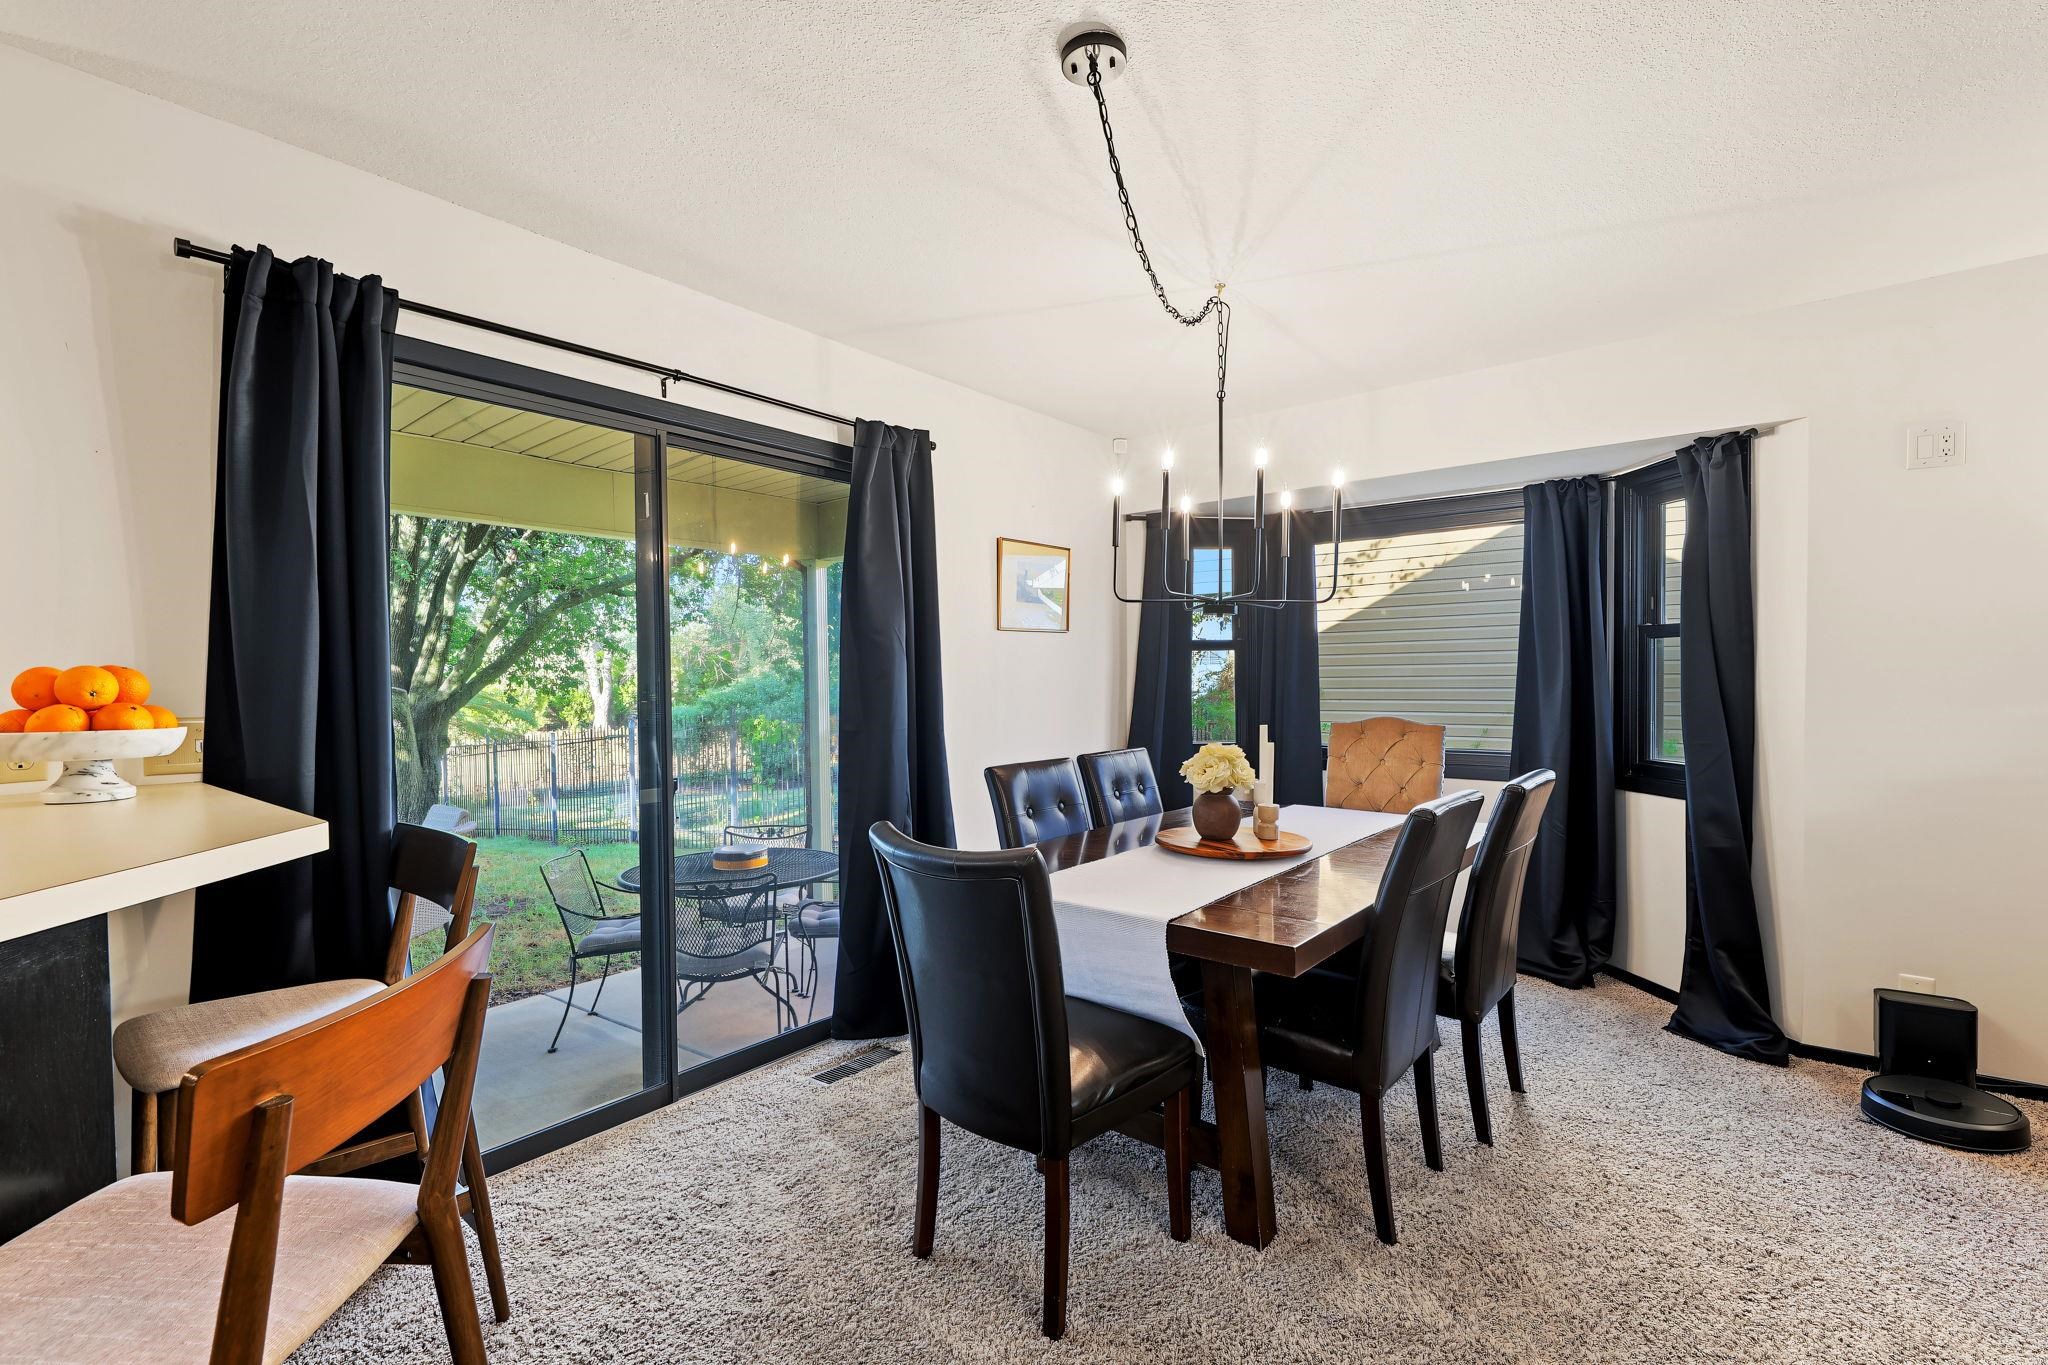
Property photo 1
Property photo 2
Property photo 3
Property photo 4
Property photo 5
4 Beds
3 Baths
3,134 sqft

$300,000

2049 S Cypress , Wichita KS, 67207

Price per sqft$95.72
Built in1986
Property size3,134 sqft
Property typeResidential

Overview

Active

Listed Sep 21, 2026

Updated 7 days ago

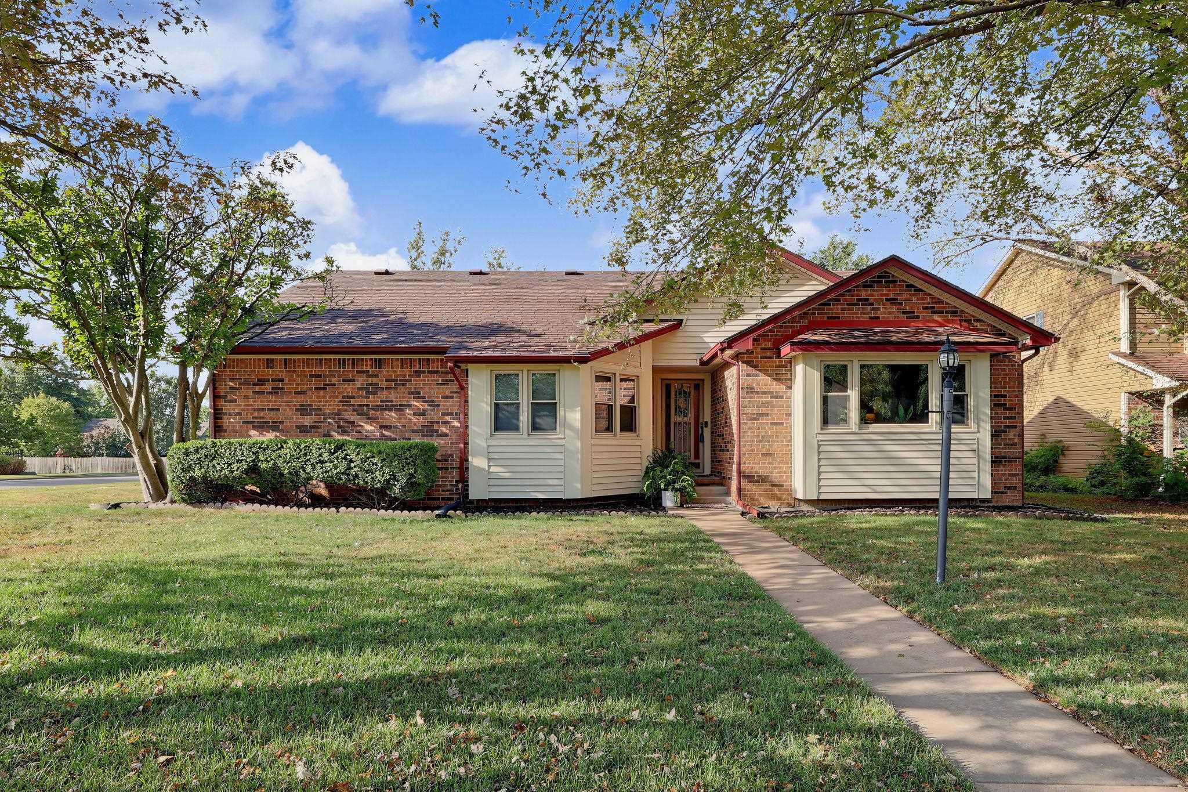
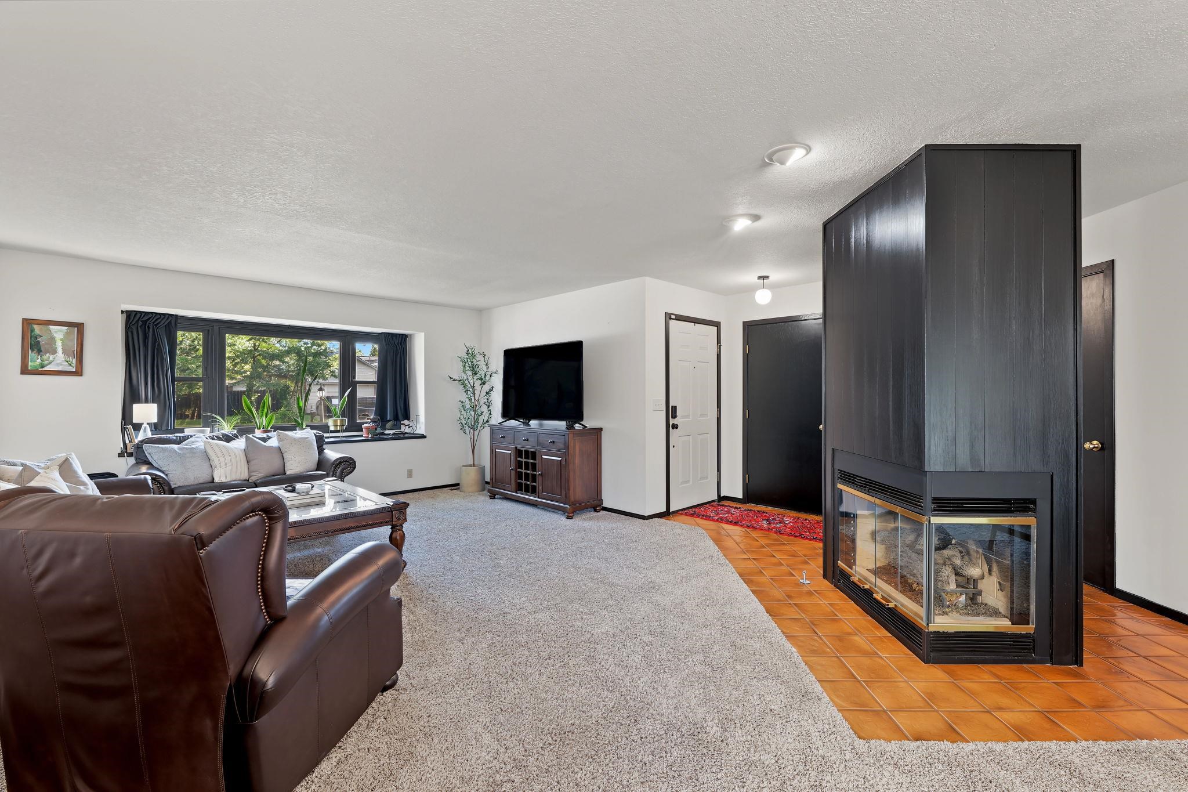
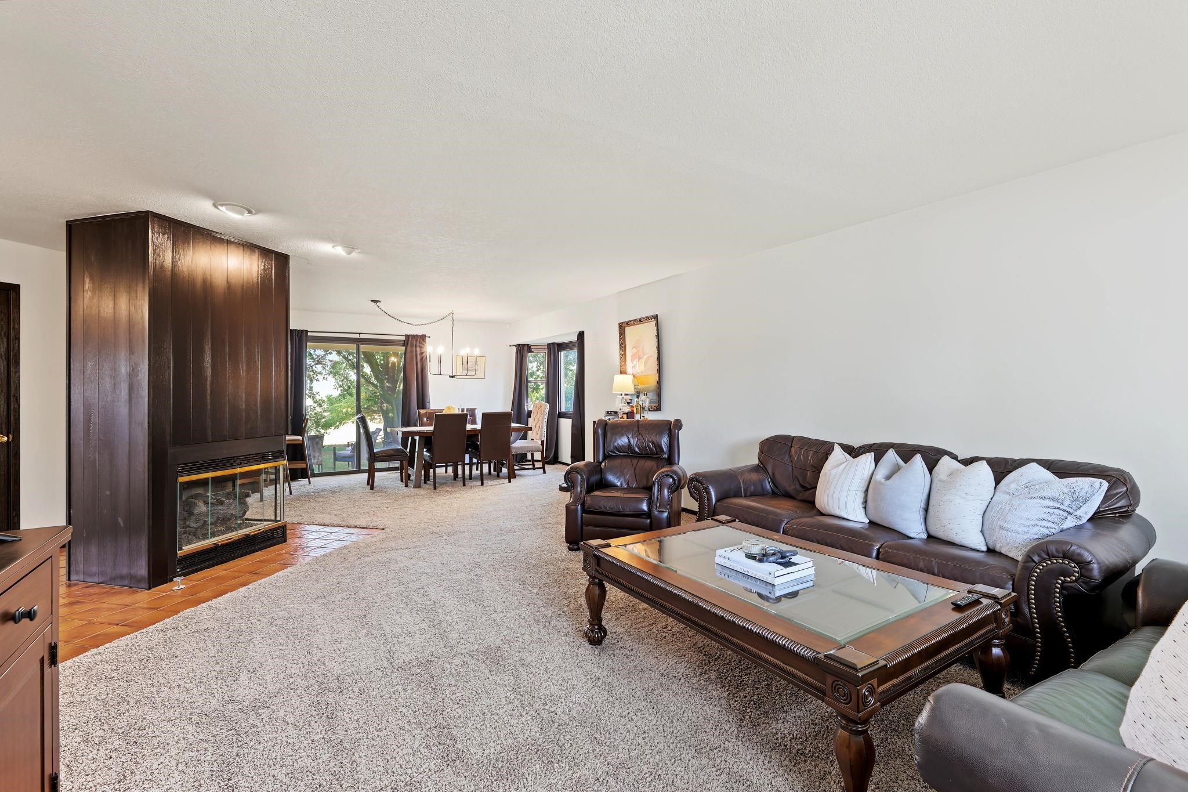
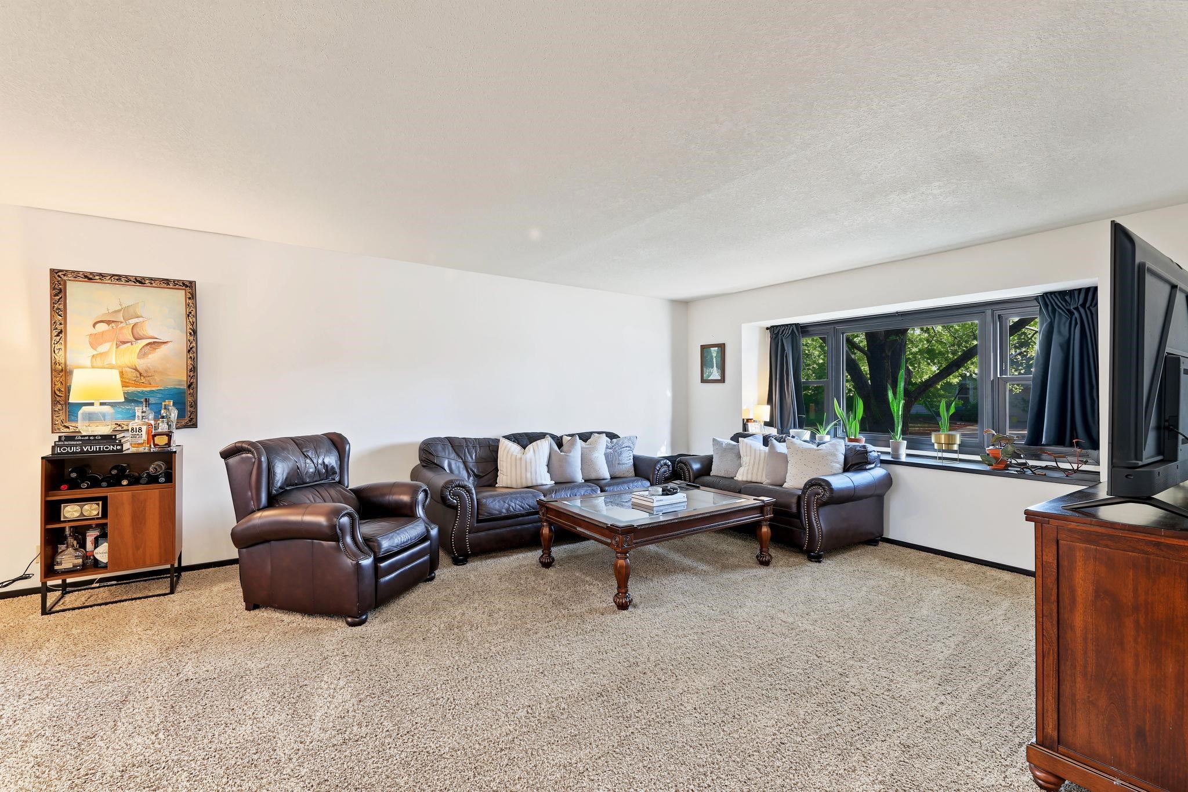
Welcome to a home designed with space, comfort, and everyday living in mind. From the moment you enter, you'll appreciate the generous proportions and thoughtful layout, beginning with a welcoming living area anchored by a striking fireplace. The fireplace creates a beautiful focal point while providing a natural connection between the living spaces. The adjoining peninsula kitchen offers an abundance of cabinetry and countertop space, along with a dedicated dining area just beyond the peninsula, creating an easy for for everyday meals and entertaining. A large pantry adds even more valuable storage. The main level features three generously sized bedrooms, including a spacious primary suite tucked away for privacy. The primary bath provides an impressive amount of space, while the walk-in closet offers exceptional storage. The main floor also offers a full hall bathroom. Beyond the main living areas, the lower level opens the door to even more possibilities with a huge living/recreational space, an additional huge bedroom, and an extra finished room to create the spaces your household needs-whether that means a media room, game room, home office, fitness area, or more guest accommodations. With multiple living areas, there is room for everyone to spread out without sacrificing the feeling of home. Step outside to the covered patio, an inviting extension of the home that provides a comfortable spot for outdoor dining, morning coffee, or relaxing with friend while enjoying the backyard. Beautifully maintained and thoughtfully designed throughout, this property offers the combination of generous living space, exceptional storage, and flexibility that is increasing hard to find. DON'T MISS THE OVERSIZED CAR GARAGE WITH A CONNECTED SEPARATE WORKSHOP AREA THAT IS HEATED AND COOLED!

$1,996/mo

Est. mortgage payment based on a $300,000 home price.

All estimates are provided by Luxury Presence for informational purposes only. Actual amounts may vary.

Additional information

MLS® ID
679441
Available since
September 21, 2026

Interior Features

Bedrooms
4
Bathrooms
3
Fireplace
Yes
Cooling
Yes
Heating
Yes
Basement
Yes

Exterior Features

Lot Size
0.2 Acres

Other Property Details

Taxes
$3,512
Tax Frequency
Annually


Courtesy of Amelia Sumerell

Based on information from DASH - Coldwell Banker (CB) as of 10/6/2026. This information is for your personal, non-commercial use and may not be used for any purpose other than to identify prospective properties you may be interested in purchasing. The display of MLS data is usually deemed reliable but is NOT guaranteed accurate by the MLS. Buyers are responsible for verifying the accuracy of all information should investigate the data themselves or retain appropriate professionals. Information from sources other than the Listing Agent may have been included in the MLS data. Unless otherwise specified in writing, Broker/Agent has not and will not verify any information obtained from other sources. The Broker/Agent providing the information contained herein may or may not have been the Listing and/or Selling Agent. 

©2026 DASH - Coldwell Banker (CB). All rights reserved. 

Data last updated 4:20 AM UTC, 10/6/2026

Powered by Luxury Presence