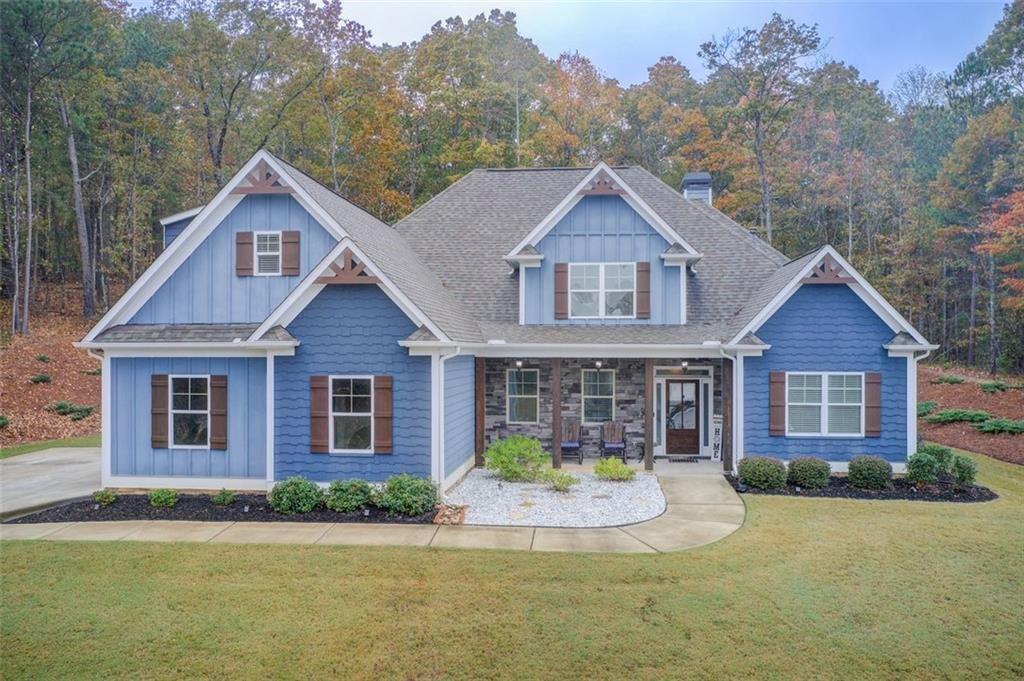
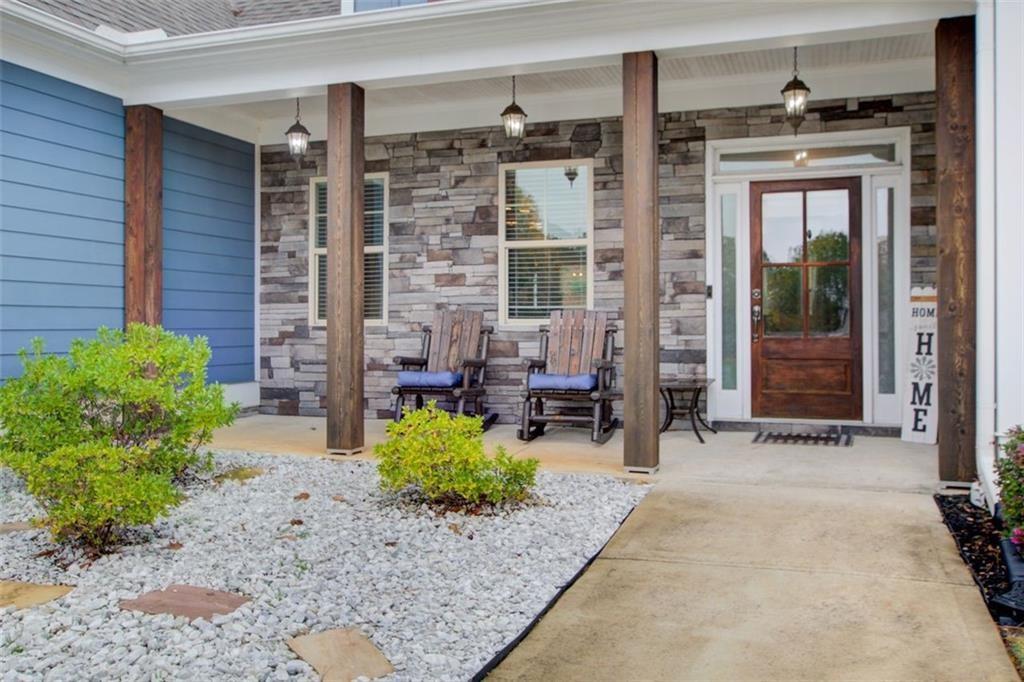
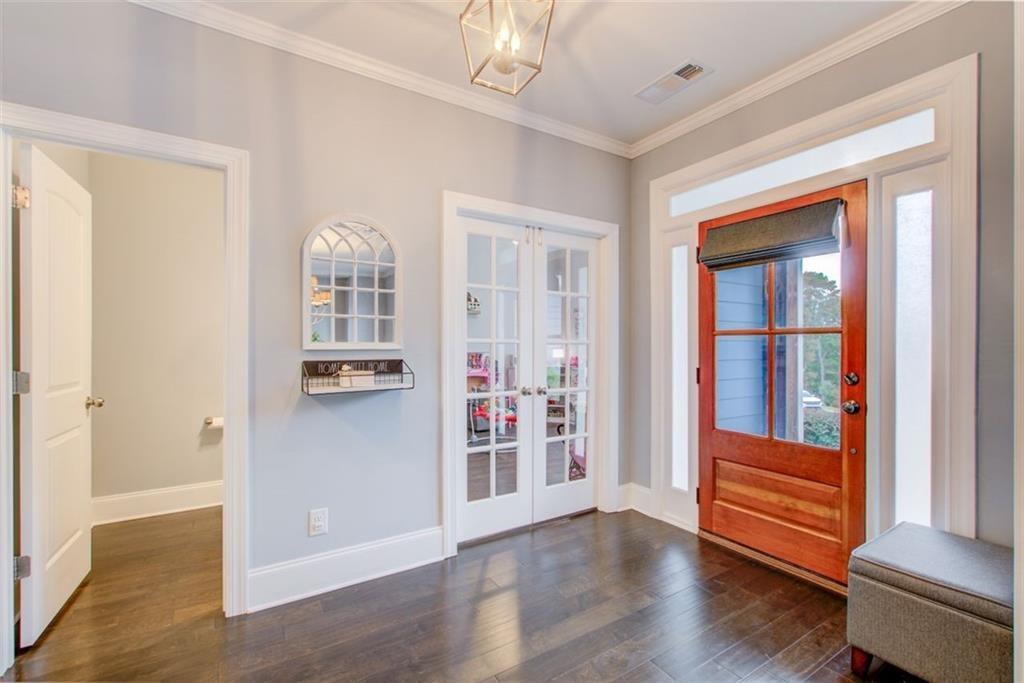
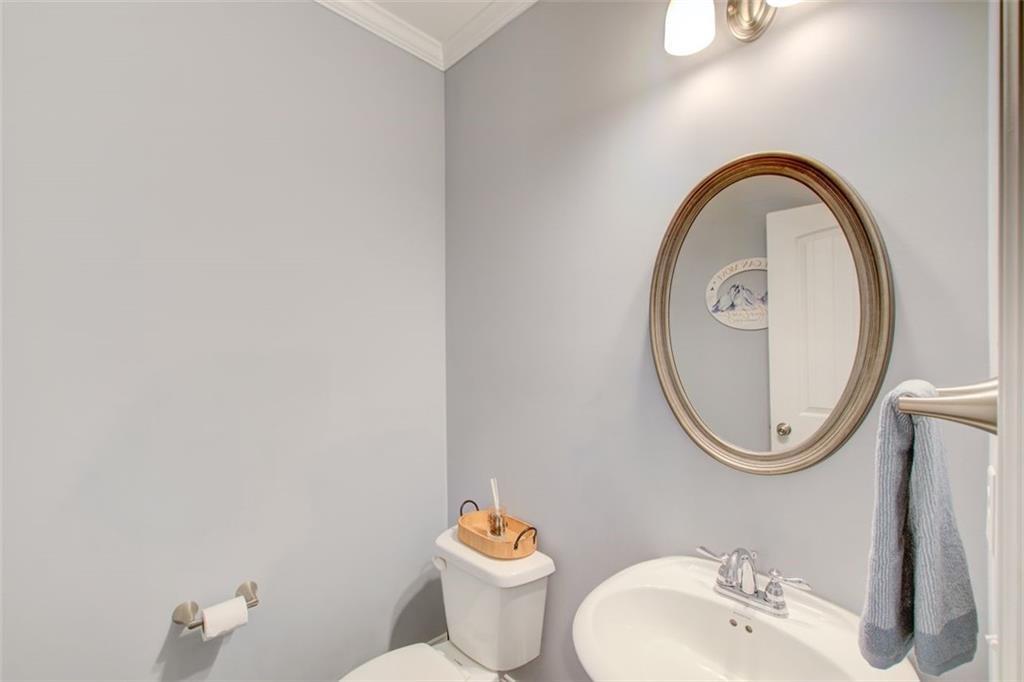
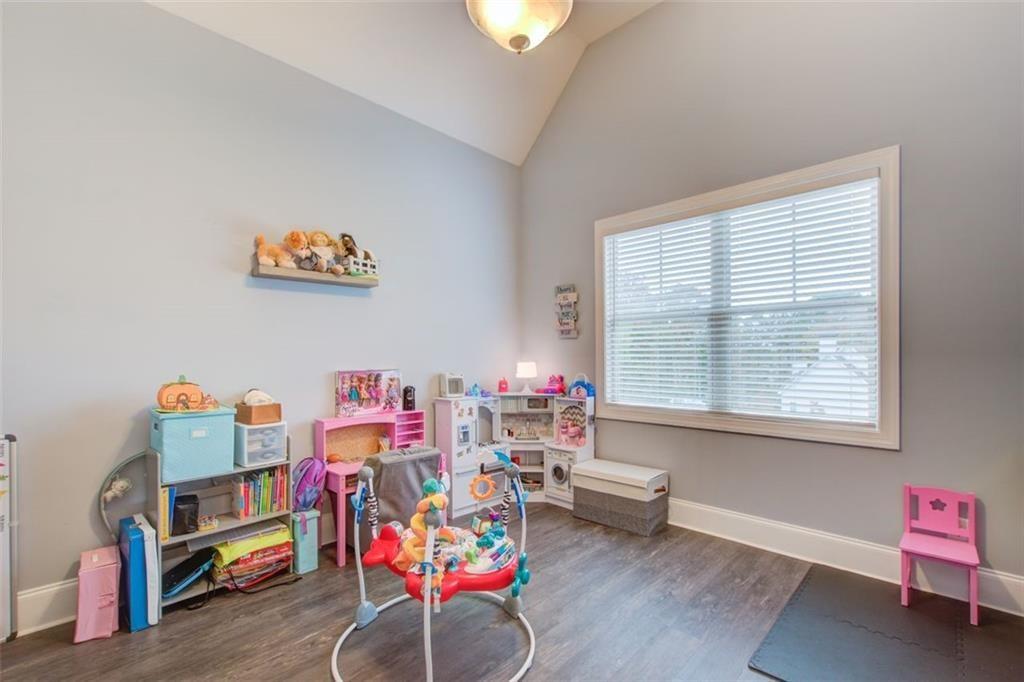
Welcome to this exquisite Craftsman Ranch home, located in the serene and secluded Little Bear community, nestled in the picturesque foothills of Canton, Georgia. Offering a spacious 5-bedroom, 4-bath layout, this home provides ample room for both comfortable living and elegant entertaining. With 3,245 square feet of thoughtfully designed living space, this property strikes the perfect balance between style, function, and comfort. As you step inside, you'll immediately feel the warm, inviting atmosphere. At the heart of the home is a gourmet kitchen, featuring dual built-in wall ovens and a large gas cooktop, ideal for preparing culinary creations for family gatherings or dinner parties. Complete with top-of-the-line appliances and an oversized fridge offering Craft Ice, you'll be ready to host your next event with ease. Adjacent to the kitchen, a cozy breakfast nook is perfect for casual meals, while a separate dining room offers a refined setting for more formal occasions. The open-concept family room serves as the central hub of the home, highlighted by a stunning wood-burning fireplace with a stone hearth, adding both warmth and character to the space. The thoughtful, open split-bedroom floor plan enhances privacy throughout the home. The master suite is truly a retreat, offering generous space, a walk-in closet, and an en-suite bath designed for relaxation and luxury. The bath features an oversized shower with dual showerheads and a built-in bench, as well as a large soaking tub-perfect for unwinding after a long day. Two additional bedrooms on the main floor are connected by a convenient Jack-and-Jill bathroom, complete with a double vanity separated from the wet area for added privacy, making it ideal for children or guests. For added versatility, the home also boasts a cozy keeping room with elegant French doors, perfect for a home office, playroom, or a quiet reading nook-tailor this space to fit your needs. Upstairs, you'll find a versatile loft area with double dormers, an additional bedroom, and a full bathroom. This upper level offers endless possibilities, whether as a private guest or in-law suite, a teenager's retreat, extra office space, or even a media room. It's the perfect space for multi-generational living or hosting out-of-town visitors. Practicality meets convenience with a laundry room featuring a wash basin and cabinetry, strategically located just off the garage entrance-making daily chores a breeze. The spacious 3-car garage with 8-foot tall doors provides ample room for vehicles and additional storage, perfect for car enthusiasts. For those who love entertainment, the family room is equipped with an 82" Samsung 4K flat-screen TV, mounted above the fireplace's rustic mantle, ensuring you're always ready for movie nights or the big game. Built with modern technology in mind, this home features a smart panel for structured wiring and Cat5 Ethernet ports throughout, ensuring seamless connectivity for all your devices. Schedule a viewing today to experience the many features that make this home truly stand out. From its natural beauty and prime location to its modern amenities and timeless design, this property offers a unique opportunity to live in comfort and style.