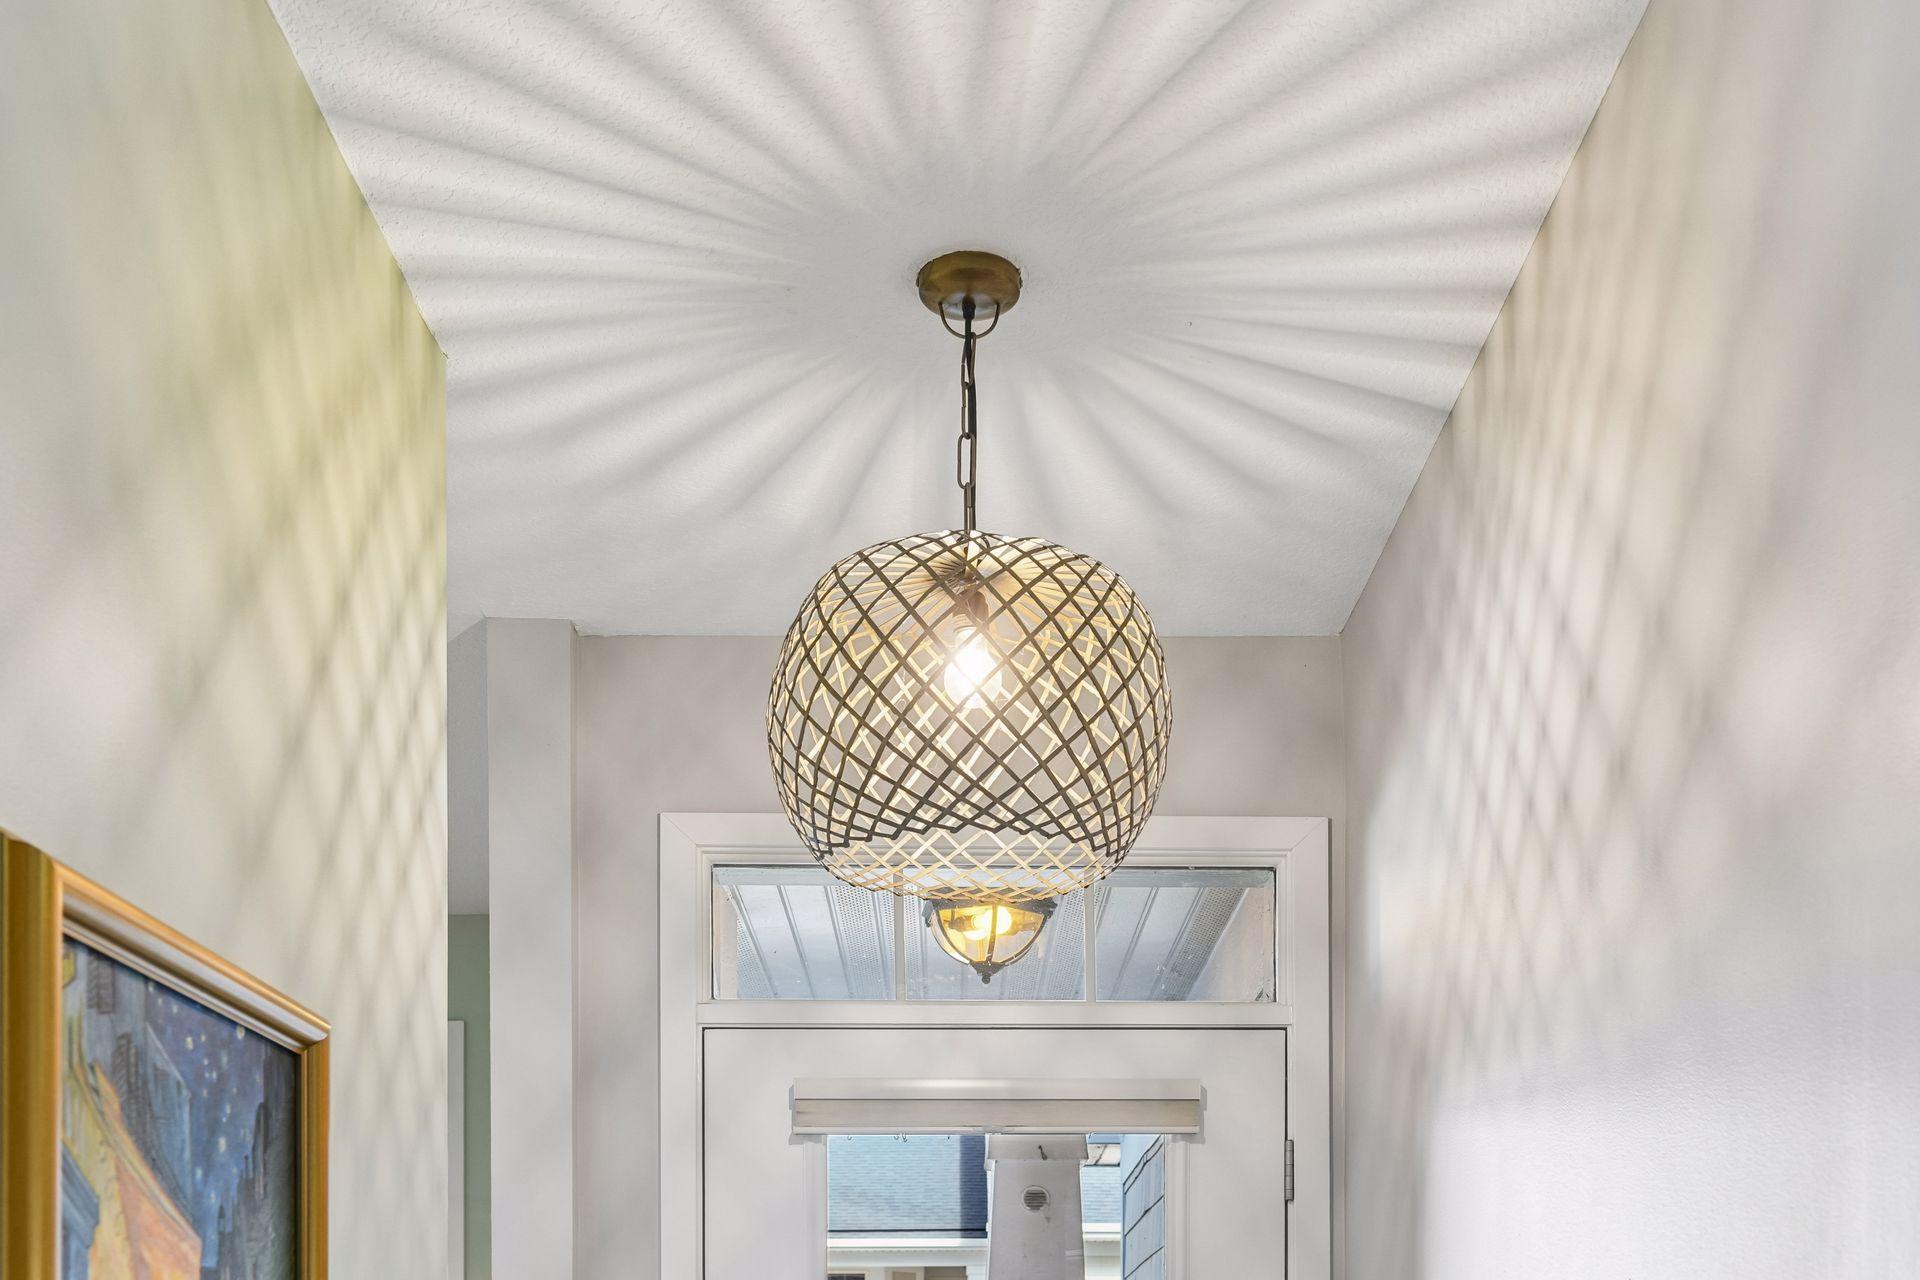
Property photo 1
Property photo 2
Property photo 3
Property photo 4
Property photo 5
2 Beds
2 Baths
2,652 sqft

$599,900

18920 Dorenkemper Place, Eden Prairie MN, 55347

Price per sqft$226.21
Built in2003
Property size2,652 sqft
Property typeTownhomes

Overview

Active

Listed Oct 5, 2026

Updated 37h ago

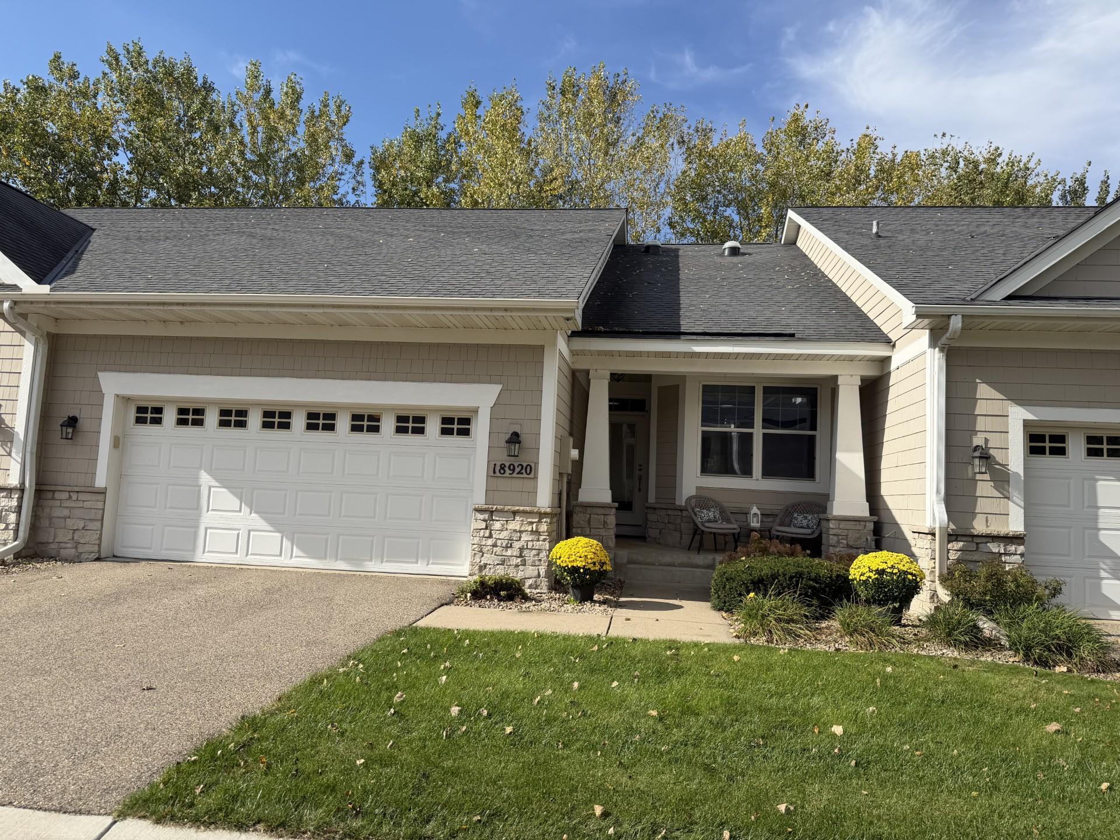
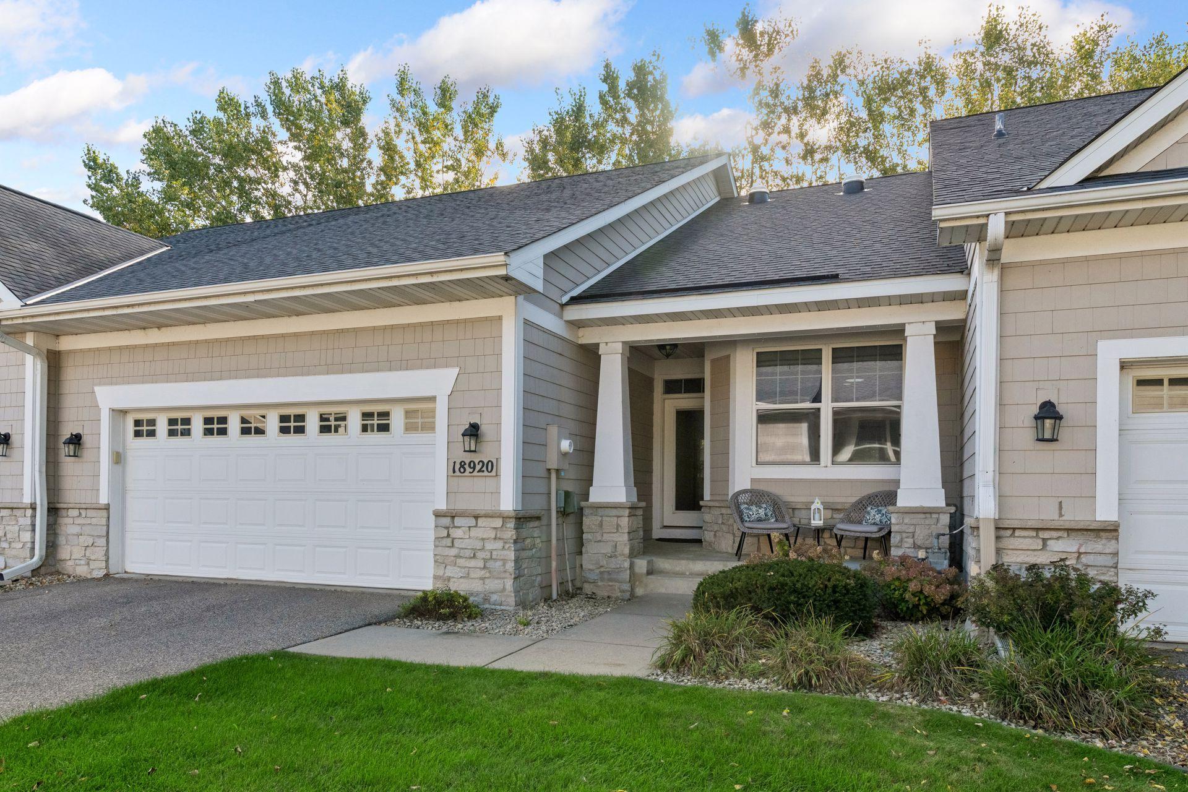
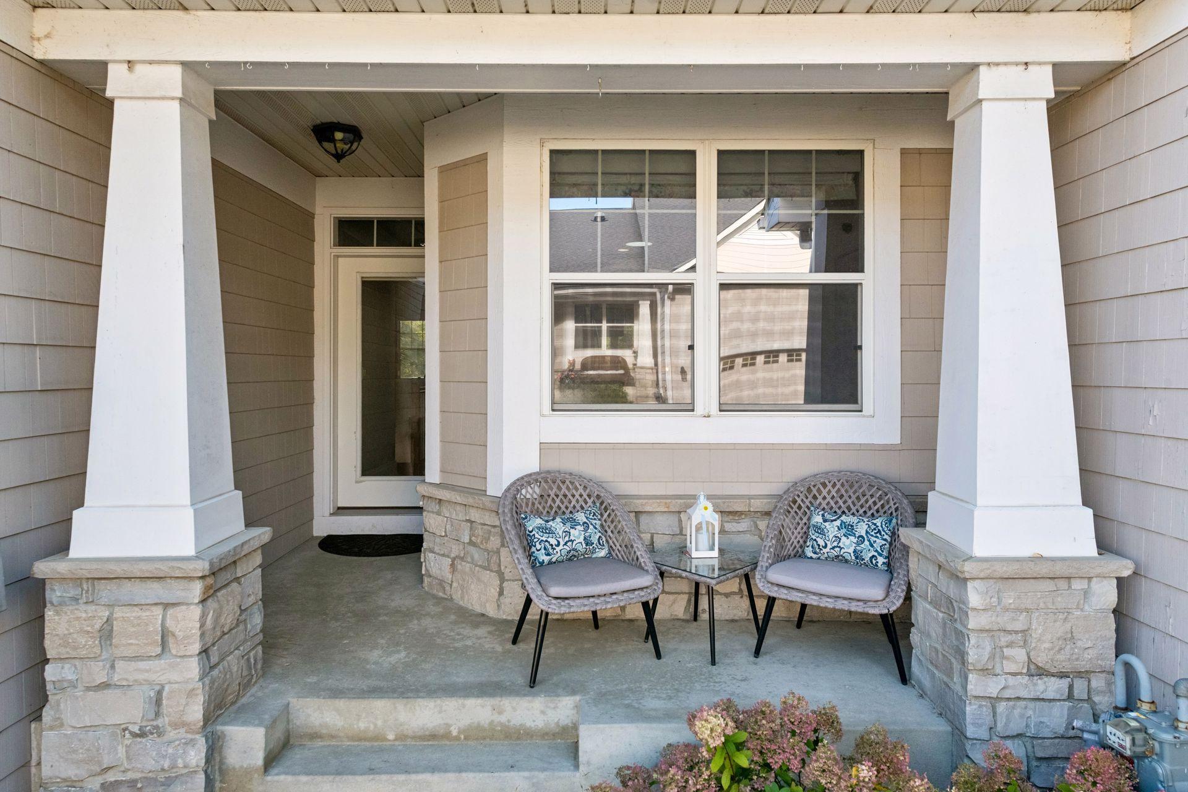
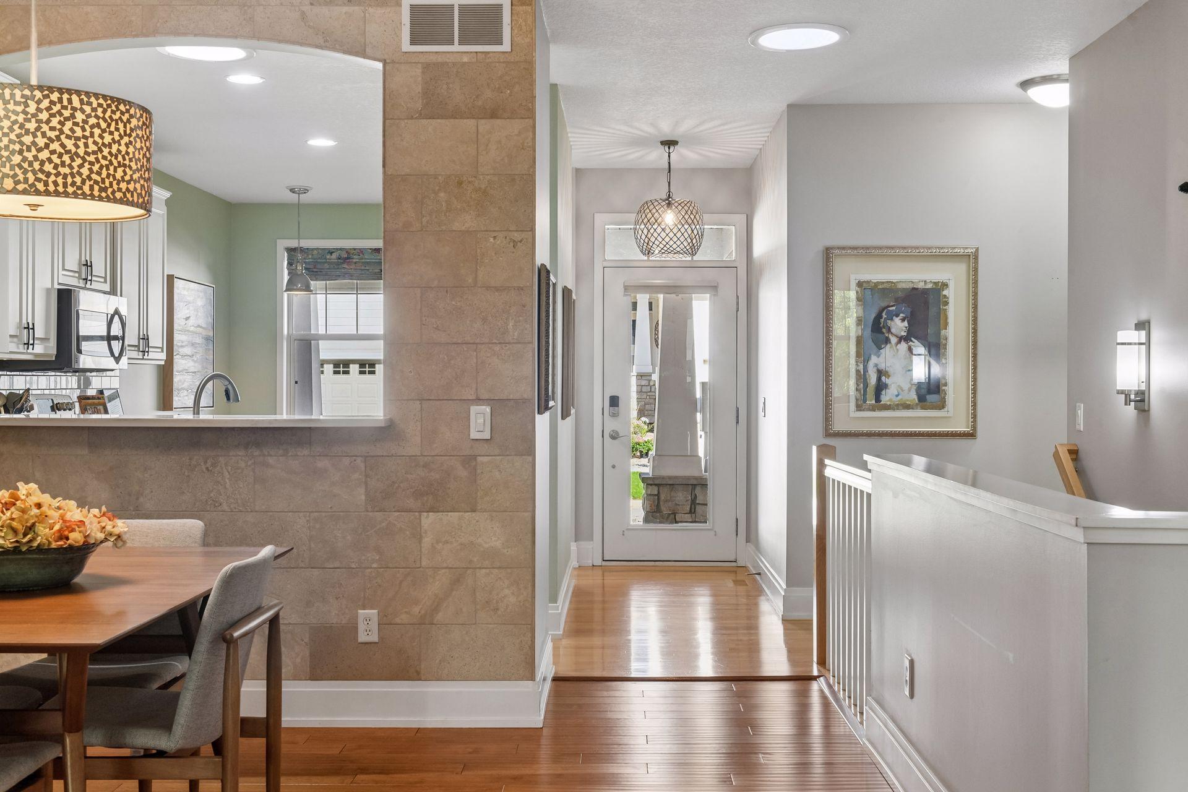
One-Level Living at its Finest in Highly Sought-After Settlers Ridge. Welcome to effortless one-level living in highly sought-after Settlers Ridge. This beautifully updated home features an enameled kitchen with quartz countertops and stainless-steel appliances. Just off the laundry room, a huge walk-in closet/pantry provides exceptional storage. The main level offers hardwood floors throughout the living room and sunroom, along with a maintenance-free deck and vaulted sunroom overlooking a private, wooded setting. A three-sided gas fireplace adds warmth and ambiance to the main living spaces. The main-level den could easily serve as a guest bedroom or flexible office space. The spacious primary suite enjoys peaceful, wooded views and features a luxurious bath with double sinks and a tiled walk-in shower. The walk-in closet includes custom shelving for excellent organization. The lower level offers even more living and entertaining space. NEW LVP flooring will be installed throughout the family room and game area in October; a flooring sample is available onsite. This level also features a second gas fireplace, walkout access to the patio, custom shelving, a wet bar, and a full bath. A large second bedroom and an exercise room-currently used as a bedroom-provide plenty of flexible space for guests, hobbies, or additional living needs. And then there are all the amenities Settlers Ridge has to offer, including a heated pool, walking paths, and easy access to Richard T. Anderson Conservative Area. Lake Riley Beach within 1 mile. A wonderful combination of comfortable one-level living, beautiful, wooded surroundings, flexible lower-level space and sought-after community amenities. Flooring in the photo's in the lower level is an AI photo, new flooring is on order and will be replaced in October, sample of floor is onsite

$3,991/mo

Est. mortgage payment based on a $599,900 home price.

All estimates are provided by Luxury Presence for informational purposes only. Actual amounts may vary.

Additional information

MLS® ID
7155393
Available since
October 5, 2026

Interior Features

Bedrooms
2
Bathrooms
2
Fireplace
Yes
Cooling
Yes
Heating
Yes
Basement
No

Exterior Features

Lot Size
0.07 Acres

Other Property Details

Taxes
$6,413
Tax Frequency
Annually
Association Fee Frequency
Monthly
Garage
Yes


Courtesy of Beth Andrews

Based on information from DASH - Coldwell Banker (CB) as of 10/14/2026. This information is for your personal, non-commercial use and may not be used for any purpose other than to identify prospective properties you may be interested in purchasing. The display of MLS data is usually deemed reliable but is NOT guaranteed accurate by the MLS. Buyers are responsible for verifying the accuracy of all information should investigate the data themselves or retain appropriate professionals. Information from sources other than the Listing Agent may have been included in the MLS data. Unless otherwise specified in writing, Broker/Agent has not and will not verify any information obtained from other sources. The Broker/Agent providing the information contained herein may or may not have been the Listing and/or Selling Agent. 

©2026 DASH - Coldwell Banker (CB). All rights reserved. 

Data last updated 9:42 PM UTC, 10/14/2026

Powered by Luxury Presence