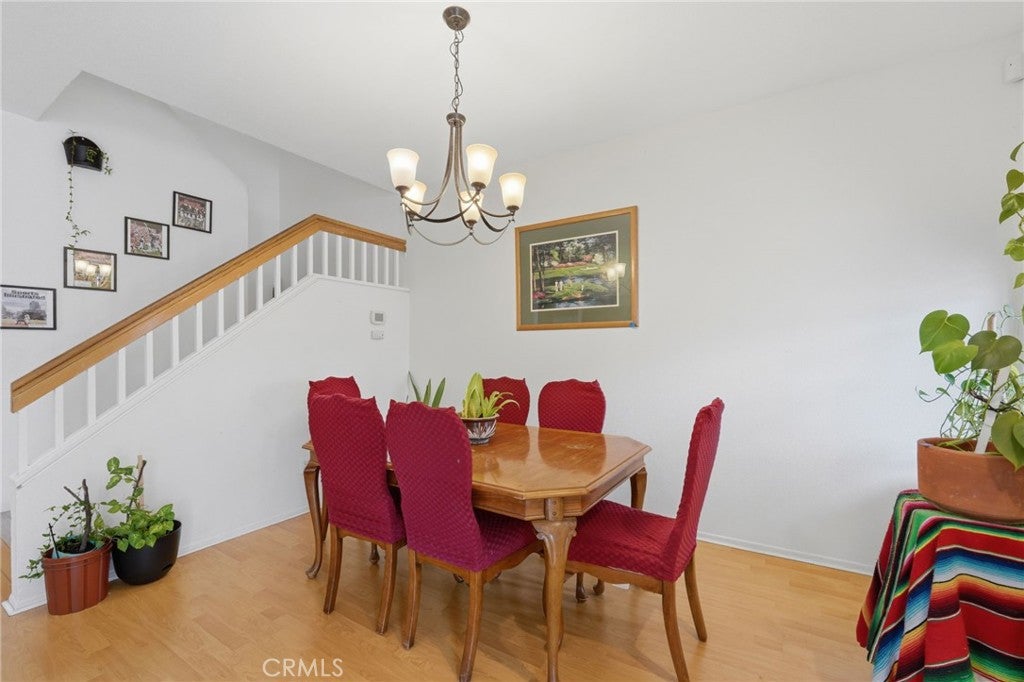
Property photo 1
Property photo 2
Property photo 3
Property photo 4
Property photo 5
3 Beds
3 Baths
1,554 sqft

$538,888

1028 N Turner Ave #147, Ontario CA, 91764

Price per sqft$346.77
Built in1994
Property size1,554 sqft
Property typeCondominium

Overview

Active

Listed Jul 2, 2026

Updated Aug 28

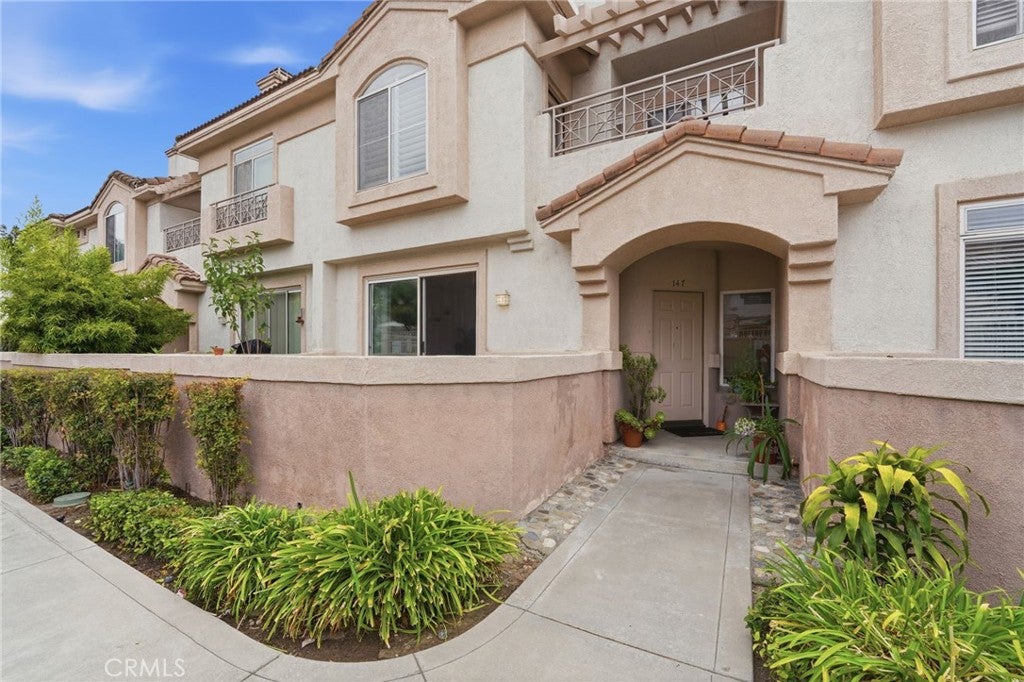
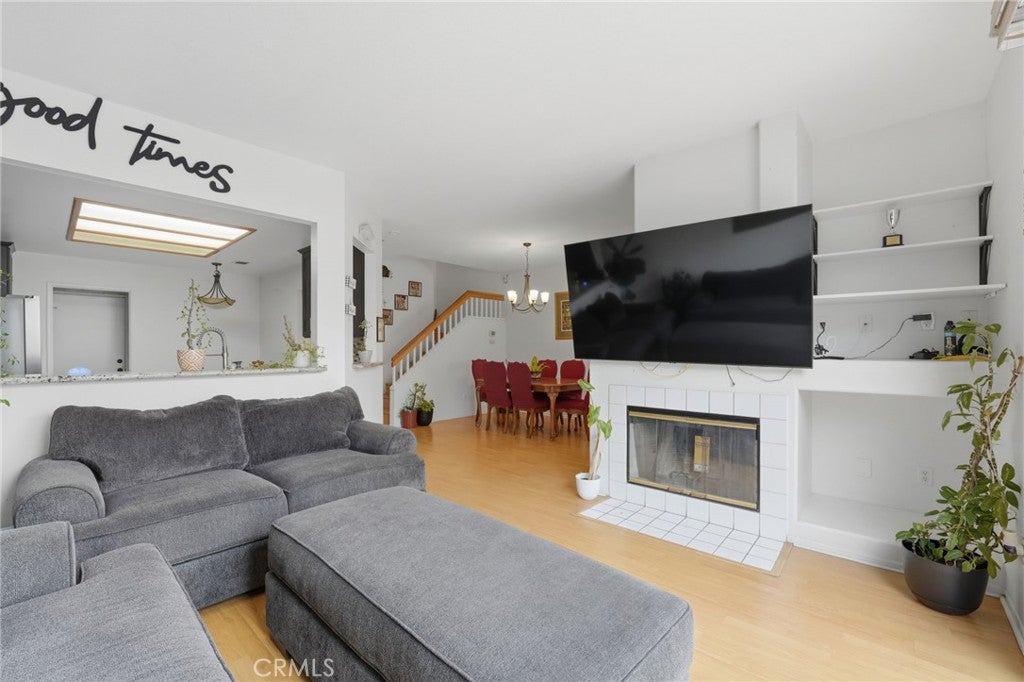
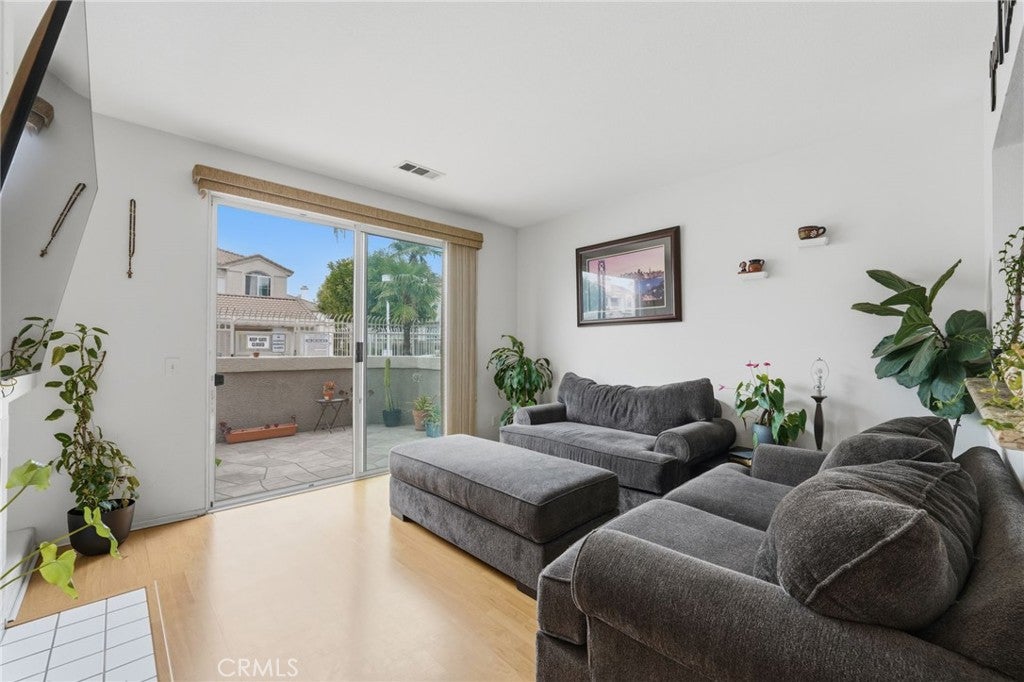
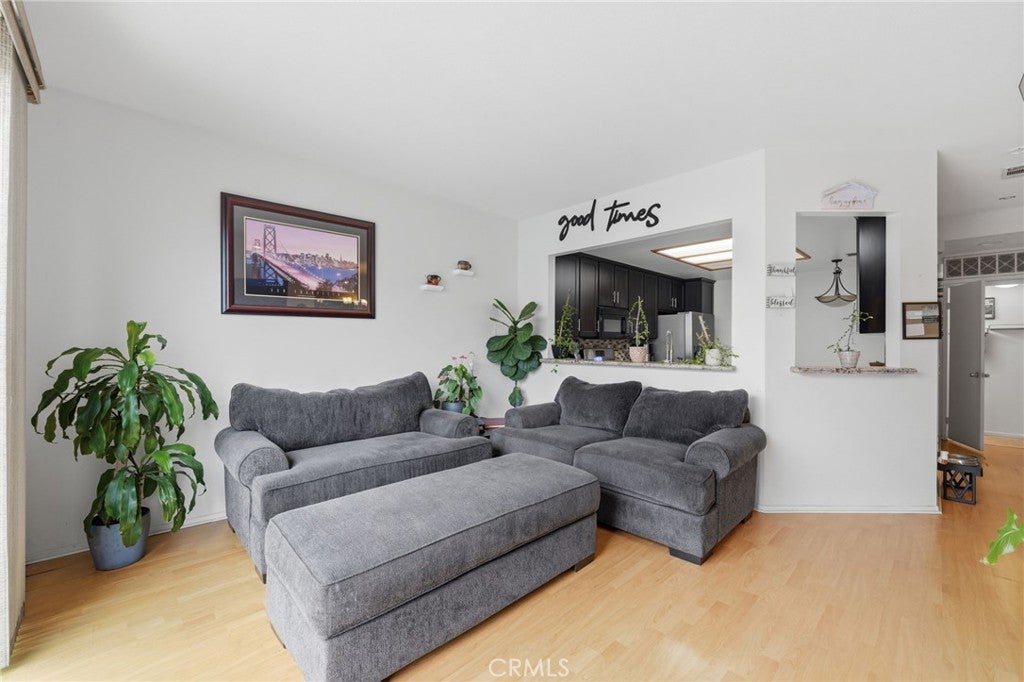
FHA-APPROVED CONDO Welcome to 1028 N. Turner Avenue, Unit 147, a beautifully updated end-unit condominium offering approximately 1,550 square feet of comfortable living space in a desirable Ontario community. The bright and inviting interior features an open floor plan filled with natural light. Gas fireplace creating a warm focal point for relaxing evenings and entertaining guests. The dining area flows seamlessly into the family room, which opens to a private concrete patio—perfect for morning coffee, outdoor dining, weekend barbecues, or simply unwinding. The spacious kitchen is appointed with newer cabinetry, granite countertops, stainless steel appliances, abundant storage, and a convenient breakfast bar for casual meals and gatherings. A guest powder room, separate indoor laundry room, and direct access to the attached two-car garage complete the main level. Upstairs, soaring ceilings and a skylight create a bright and airy atmosphere. The spacious primary suite features vaulted ceilings, a walk-in closet, and an upgraded ensuite bathroom with dual sinks, shower, and an additional skylight. Two generously sized secondary bedrooms and an updated hall bathroom provide flexible space for family, guests, or a home office. Additional improvements include laminate flooring, recessed lighting and plantation shutters.. Built in 1994, this move-in-ready home is located within a beautifully maintained community offering two sparkling swimming pools, relaxing spas, picnic areas, and landscaped common grounds. HOA dues include water and trash service. Conveniently located near Ontario Mills, Ontario International Airport, shopping, dining, and the 10, 15, and 60 freeways, this home offers an excellent combination of comfort, modern upgrades, and commuter-friendly convenience.

$3,585/mo

Est. mortgage payment based on a $538,888 home price.

All estimates are provided by Luxury Presence for informational purposes only. Actual amounts may vary.

Additional information

MLS® ID
DW26142562
Available since
July 2, 2026

Interior Features

Bedrooms
3
Bathrooms
3
Basement
No

Exterior Features

Lot Size
0.04 Acres

Other Property Details

Association Fee Frequency
Monthly
Garage
Yes

Also listed on CRMLS


Courtesy of Jose Frausto

Based on information from DASH - Coldwell Banker (CB) as of 8/28/2026. This information is for your personal, non-commercial use and may not be used for any purpose other than to identify prospective properties you may be interested in purchasing. The display of MLS data is usually deemed reliable but is NOT guaranteed accurate by the MLS. Buyers are responsible for verifying the accuracy of all information should investigate the data themselves or retain appropriate professionals. Information from sources other than the Listing Agent may have been included in the MLS data. Unless otherwise specified in writing, Broker/Agent has not and will not verify any information obtained from other sources. The Broker/Agent providing the information contained herein may or may not have been the Listing and/or Selling Agent. 

©2026 DASH - Coldwell Banker (CB). All rights reserved. 

Data last updated 12:18 AM UTC, 8/28/2026

Powered by Luxury Presence