Property photo 1
Property photo 2
Property photo 3
Property photo 4
Property photo 5
3 Beds
3 Baths
2,064 sqft

$430,000

2542 Medinah Lane, Benton Harbor MI, 49022

Price per sqft$208.33
Built in2008
Property size2,064 sqft
Property typeCondominium

Overview

Active

Listed Nov 2, 2025

Updated 4 weeks ago

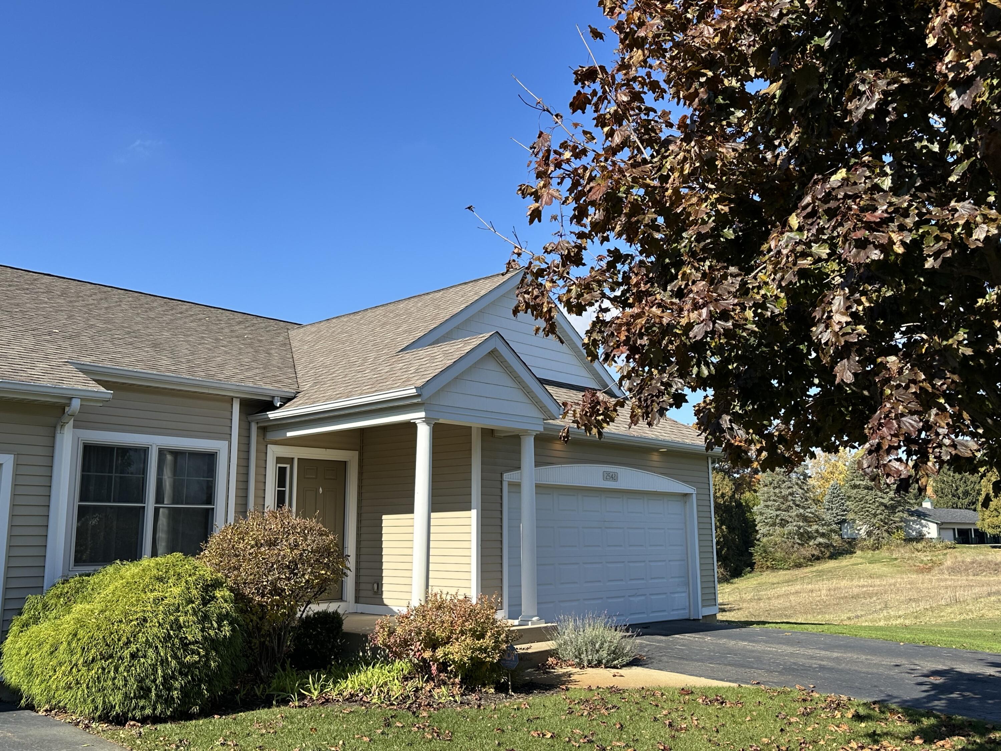
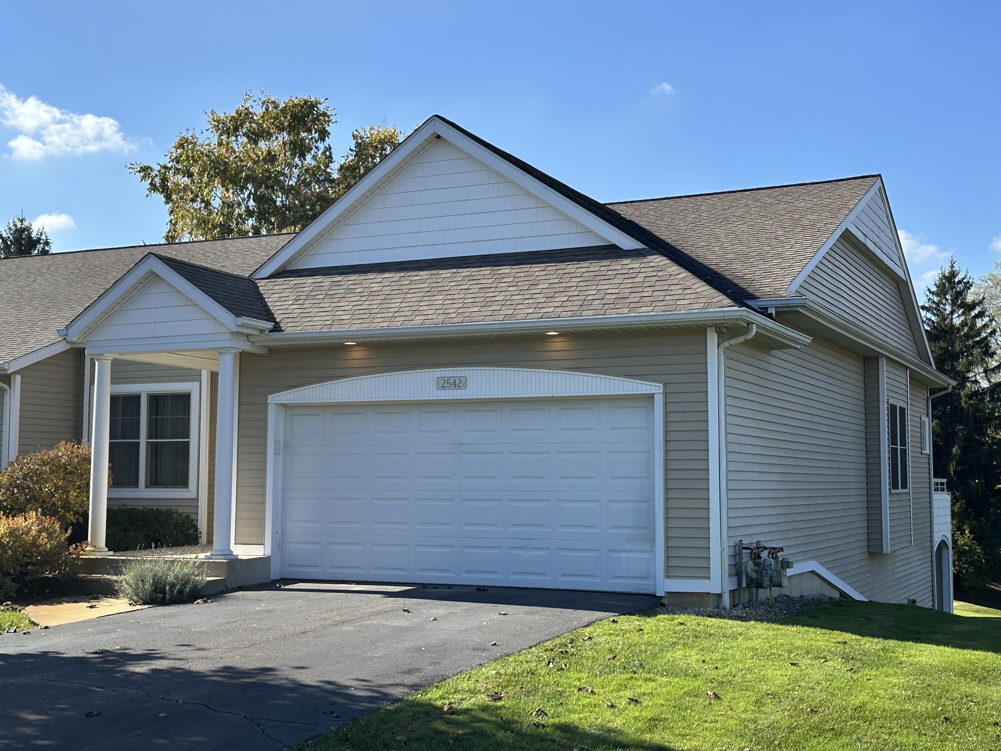
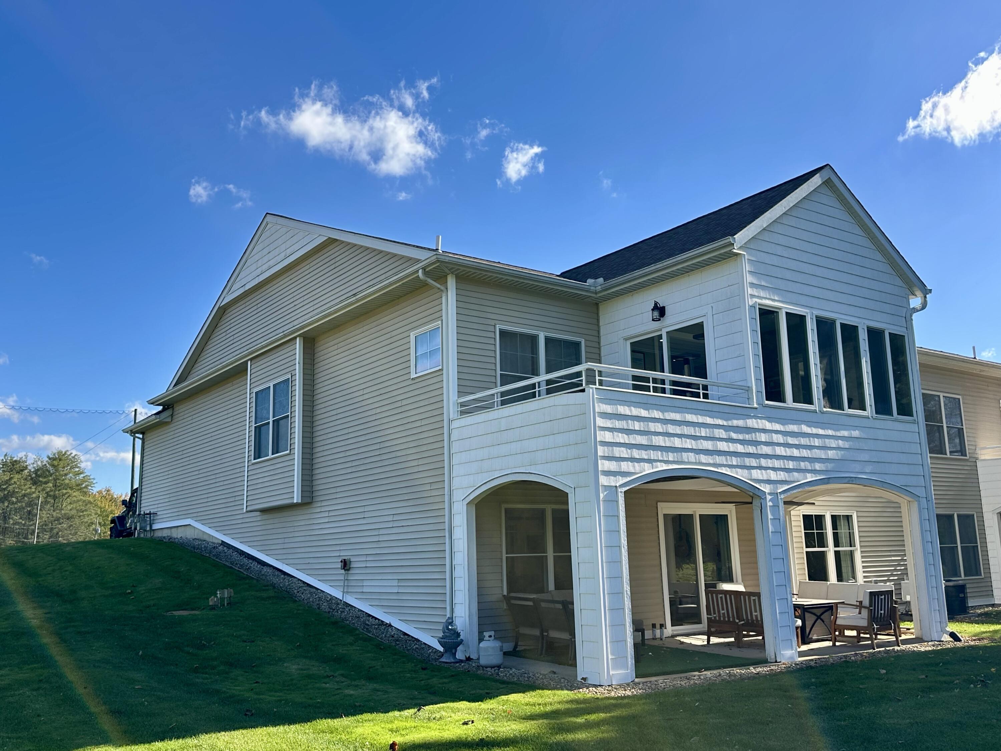
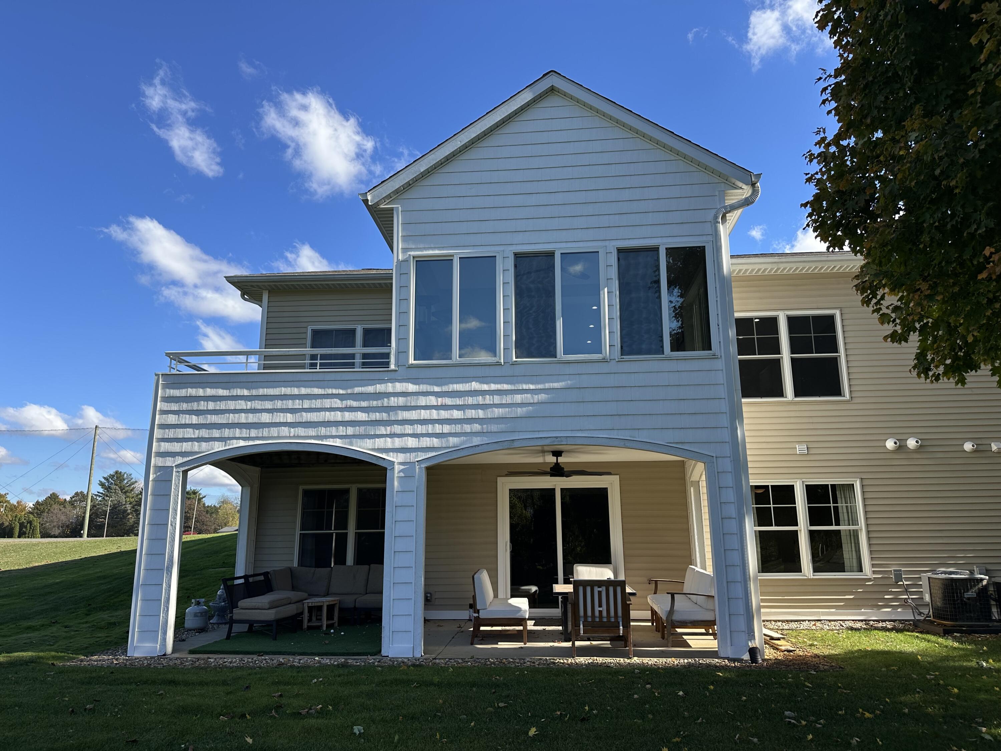
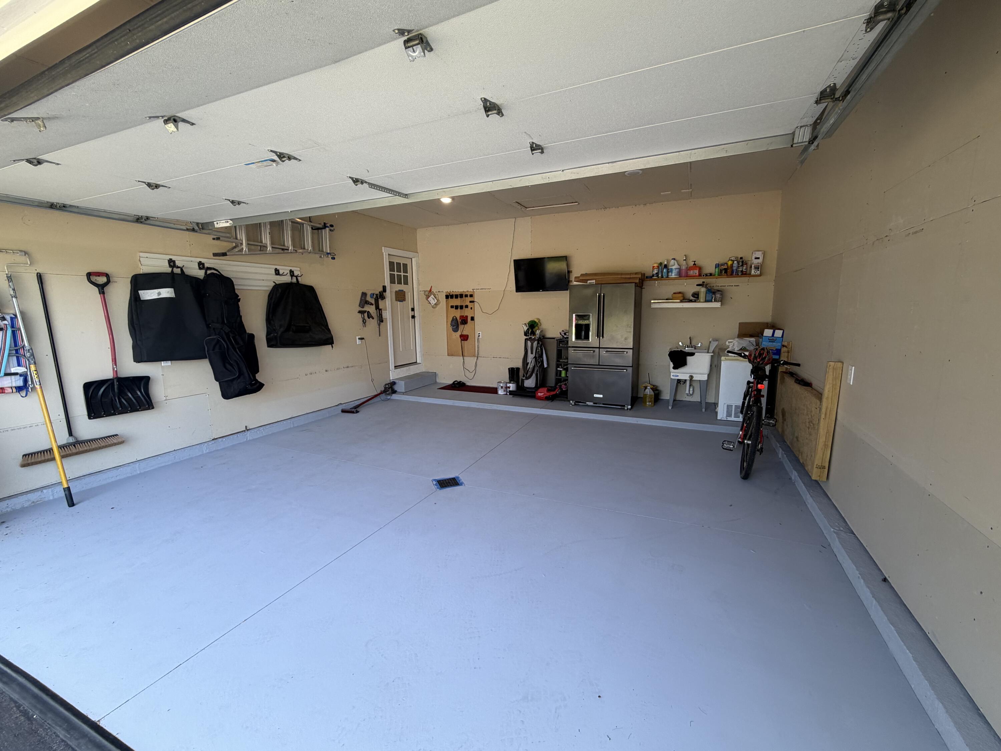
This home overlooks Lake Michigan Hills Golf Course.This exquisite 3 bedroom, 2.5-bath condominium, fully renovated in 2020 by a master finish carpenter, Home offers a rare combination of custom craftsmanship, luxury finishes.Step inside to a spacious, floor plan designed for both elegant entertaining and relaxed living. The gourmet kitchen is a chef's dream, featuring top-of-the-line stainless steel appliances, custom cabinetry, and stunning granite countertops.The layout is thoughtfully designed for modern living. The lower-level walk-out living room includes a wet bar and plenty of room for entertainment and a great view of Hole 3 , Three Bedrooms are generously sized. 2.5 luxurious bathrooms with heated floors. Make this your dream home. Seller offering $3000 buyer incentive. Condo Built in 2008 and remained unfinished until 2020. Its like moving into Newer home with all the High-End cabinets ,floors and finishes in this home. ADT Glass shatter detection ! Hood over Gas cooktop has 1400 CFM Exhaust fan. Heated bathroom floors. The Garage is Drywalled with Gas line ,plumbing and wiring, ready to add a heater ,washer and dryer. Also in a number of locations through out the home is ,Blue Smurf tubing its behind the drywall so if you decide you would like to place your TV or add some lighting you can look at the plans of were it is located and it makes wiring a breeze without messing the walls or ceilings .Garage has Side Mount Garage door opener /with WI-FI control Owner Originally planned on putting a Golf Simulator in this garage .

$2,861/mo

Est. mortgage payment based on a $430,000 home price.

All estimates are provided by Luxury Presence for informational purposes only. Actual amounts may vary.

Additional information

MLS® ID
25056231
Available since
November 2, 2025

Interior Features

Bedrooms
3
Bathrooms
3
Cooling
Yes
Heating
Yes
Basement
No

Exterior Features

Lot Size
1 Acre

Other Property Details

Taxes
$2,555
Tax Frequency
Annually
Association Fee Frequency
Monthly
Garage
Yes


Courtesy of Donald Fulton

Based on information from DASH - Coldwell Banker (CB) as of 9/11/2026. This information is for your personal, non-commercial use and may not be used for any purpose other than to identify prospective properties you may be interested in purchasing. The display of MLS data is usually deemed reliable but is NOT guaranteed accurate by the MLS. Buyers are responsible for verifying the accuracy of all information should investigate the data themselves or retain appropriate professionals. Information from sources other than the Listing Agent may have been included in the MLS data. Unless otherwise specified in writing, Broker/Agent has not and will not verify any information obtained from other sources. The Broker/Agent providing the information contained herein may or may not have been the Listing and/or Selling Agent. 

©2026 DASH - Coldwell Banker (CB). All rights reserved. 

Data last updated 10:08 AM UTC, 9/11/2026

Powered by Luxury Presence