Property photo 1
Property photo 2
Property photo 3
Property photo 4
Property photo 5
1 Bed
1 Bath
624 sqft

$189,999

947 Fulton Avenue Unit 522, Sacramento CA, 95825

Price per sqft$304.49
Built in1974
Property size624 sqft
Property typeCondominium

Overview

Active

Listed Sep 30, 2026

Updated 3 days ago

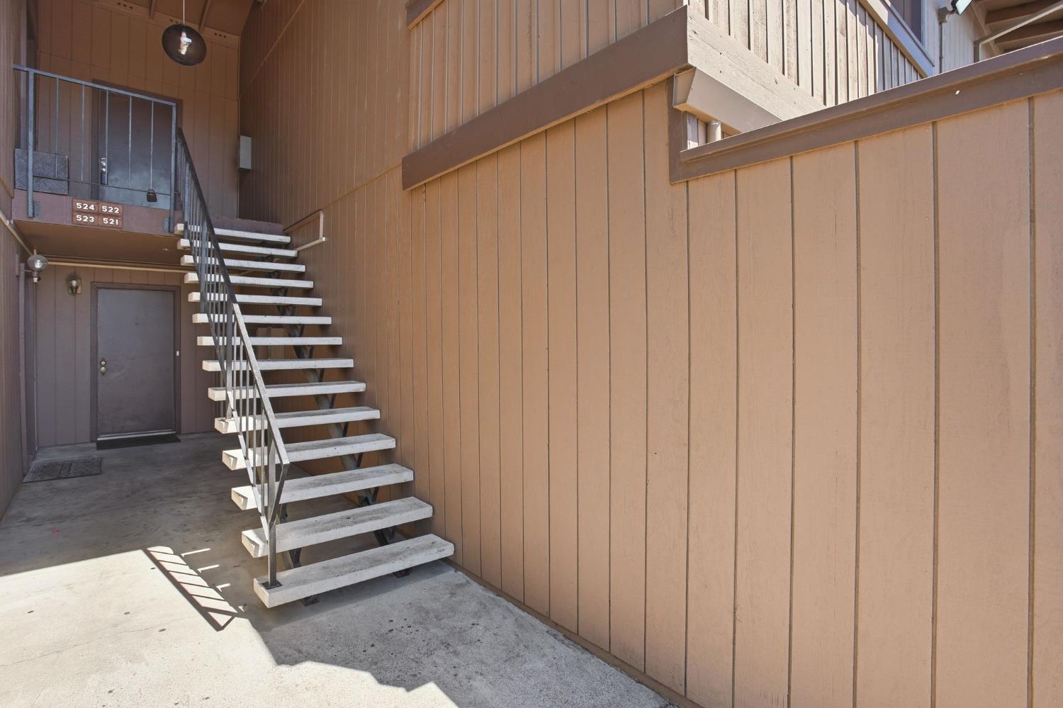
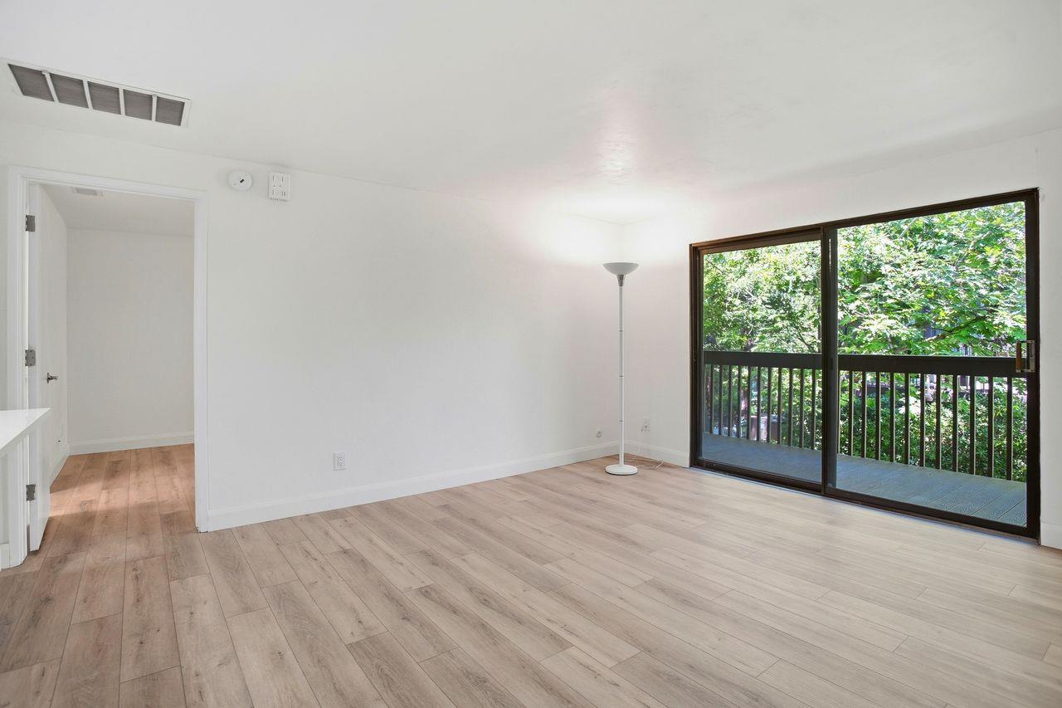
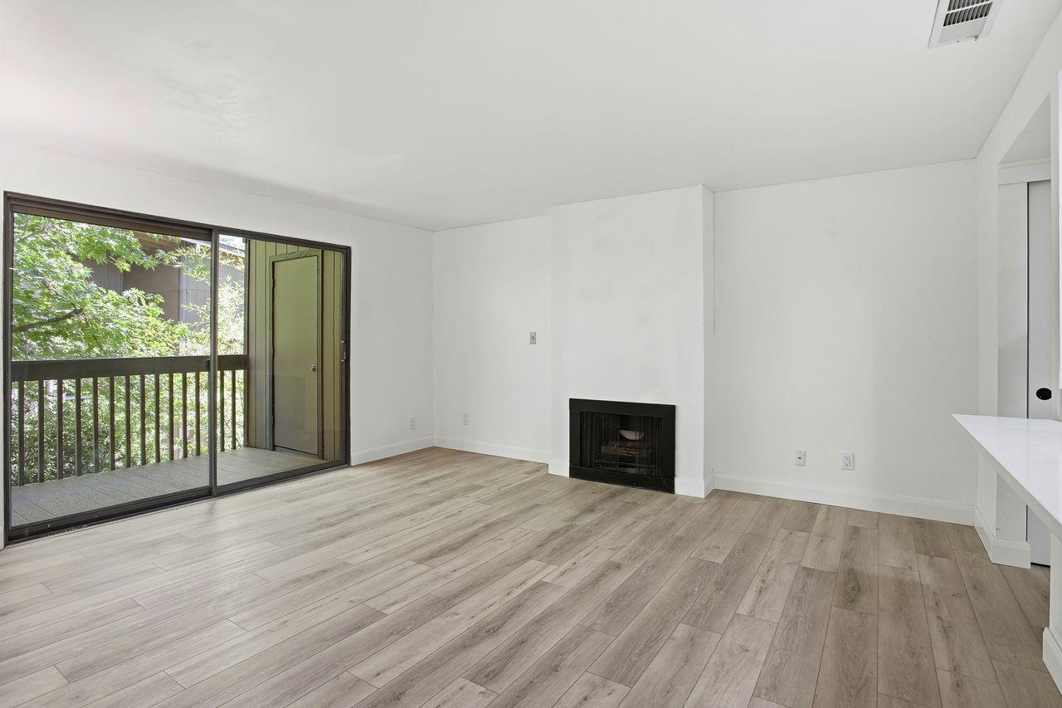
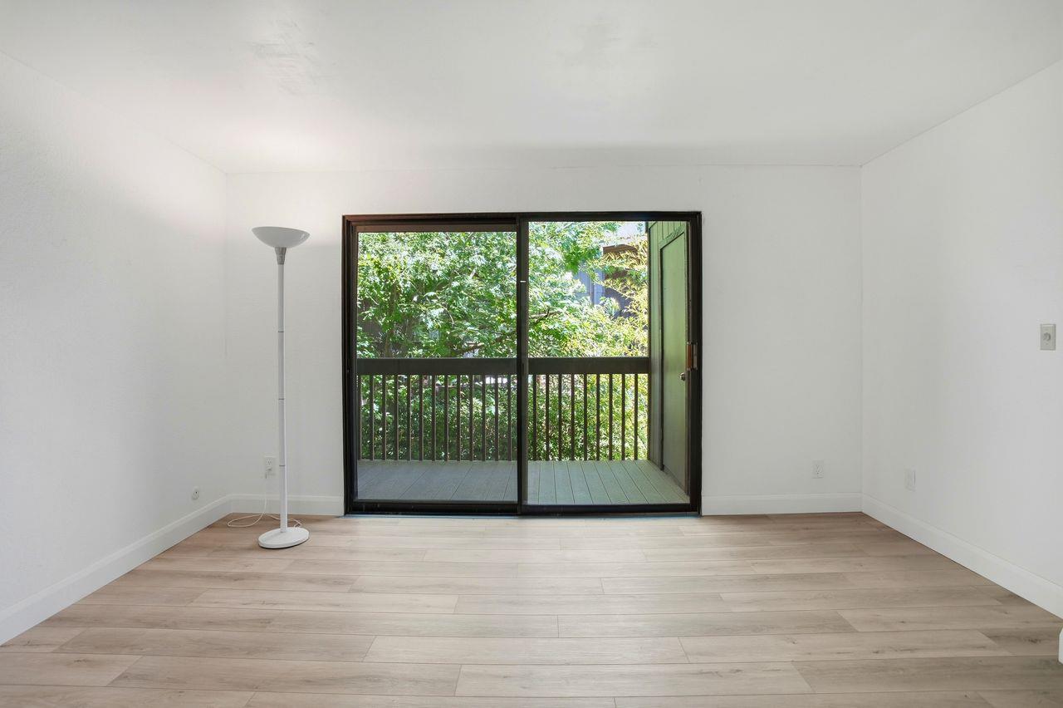
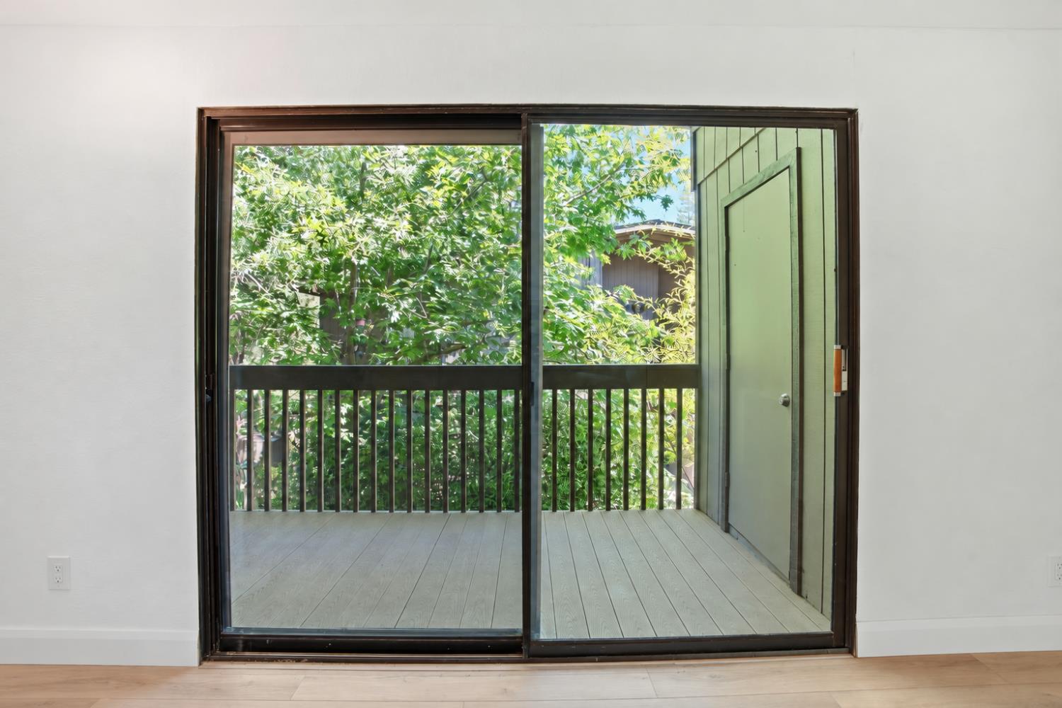
Waterway views, a spacious deck, and extensive 2026 updates make this upper-level end unit a standout in Timberlake, a condominium community with a setting unlike any other in Sacramento. Residents enjoy lushly landscaped walkways, a peaceful lake, scenic waterways visited by koi, turtles, and ducks, and an outstanding collection of amenities. These include three swimming pools, two spas, pickleball and tennis courts, a clubhouse, exercise room, dog park, guest cabanas, and more. The owner has thoughtfully updated this home with careful attention to every detail. The beautifully renovated kitchen features new cabinetry, quartz countertops and backsplash, a new sink and faucet, and brand-new appliances ready for the next owner to enjoy. The luxurious bathroom continues the transformation with a gorgeous new shower, cabinetry, and fixtures. Luxury vinyl plank flooring extends throughout the home, creating a cohesive and modern look. Beyond the visual improvements, a new AC compressor will help provide year-round comfort and adds another important improvement to the extensive list of recent upgrades. Generous closets and an exterior storage room provide a surprising amount of storage. The spacious deck, enhanced with low-maintenance composite flooring, offers a wonderful vantage point for enjoying the peaceful, ever-changing waterway views. Conveniently located near markets, shopping, a diverse selection of restaurants, Sacramento State, golf courses, Midtown's growing entertainment district, and one of Sacramento's greatest treasures...the American River Parkway and its trails. This move-in-ready home brings together thoughtful updates, convenience, and the distinctive setting that makes Timberlake so special.

$1,264/mo

Est. mortgage payment based on a $189,999 home price.

All estimates are provided by Luxury Presence for informational purposes only. Actual amounts may vary.

Additional information

MLS® ID
226119138
Available since
September 30, 2026

Interior Features

Bedrooms
1
Bathrooms
1
Fireplace
Yes
Cooling
Yes
Basement
No

Exterior Features

Lot Size
0.04 Acres

Other Property Details

Association Fee Frequency
Monthly


Courtesy of Juan Kozlowski

Based on information from DASH - Coldwell Banker (CB) as of 10/10/2026. This information is for your personal, non-commercial use and may not be used for any purpose other than to identify prospective properties you may be interested in purchasing. The display of MLS data is usually deemed reliable but is NOT guaranteed accurate by the MLS. Buyers are responsible for verifying the accuracy of all information should investigate the data themselves or retain appropriate professionals. Information from sources other than the Listing Agent may have been included in the MLS data. Unless otherwise specified in writing, Broker/Agent has not and will not verify any information obtained from other sources. The Broker/Agent providing the information contained herein may or may not have been the Listing and/or Selling Agent. 

©2026 DASH - Coldwell Banker (CB). All rights reserved. 

Data last updated 8:26 AM UTC, 10/10/2026

Powered by Luxury Presence