Property photo 1
Property photo 2
Property photo 3
Property photo 4
Property photo 5
5 Beds
4 Baths

$585,000

2044 Sterling Dr, South Fayette PA, 15057

Built in2007
Property typeResidential

Overview

Active

Listed Aug 1, 2026

Updated 43h ago

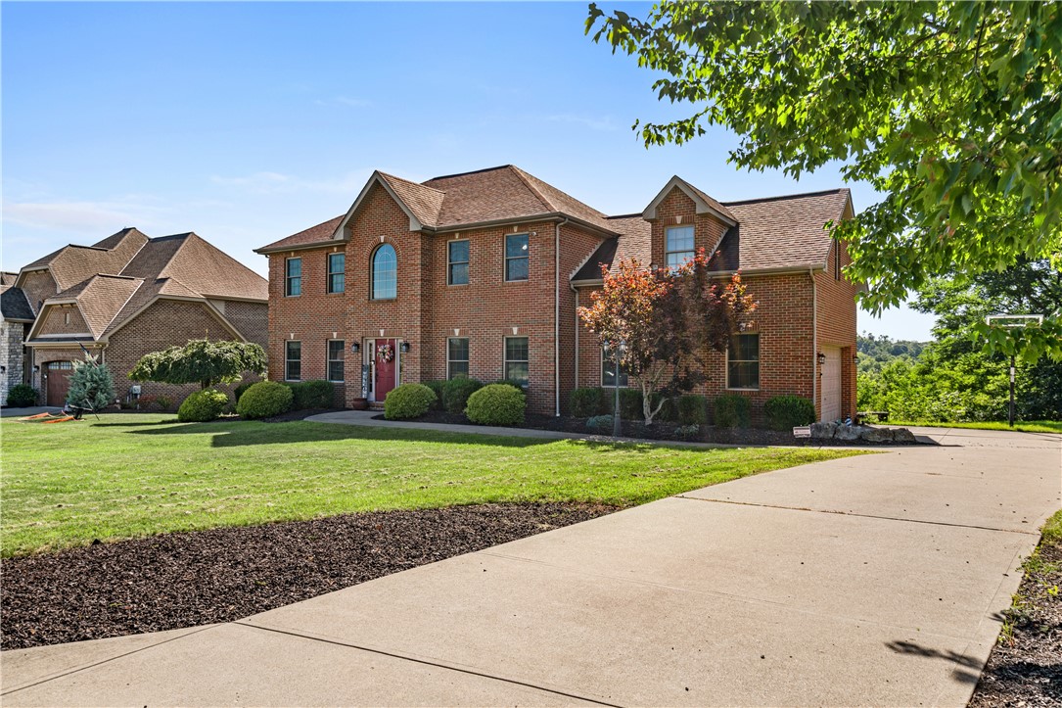
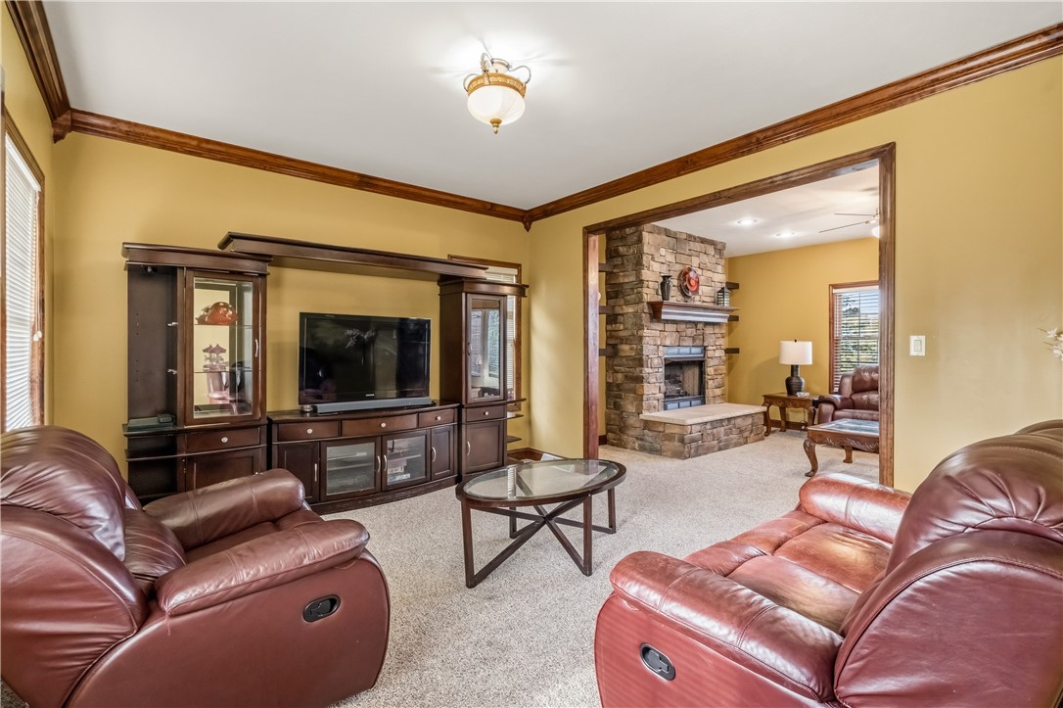
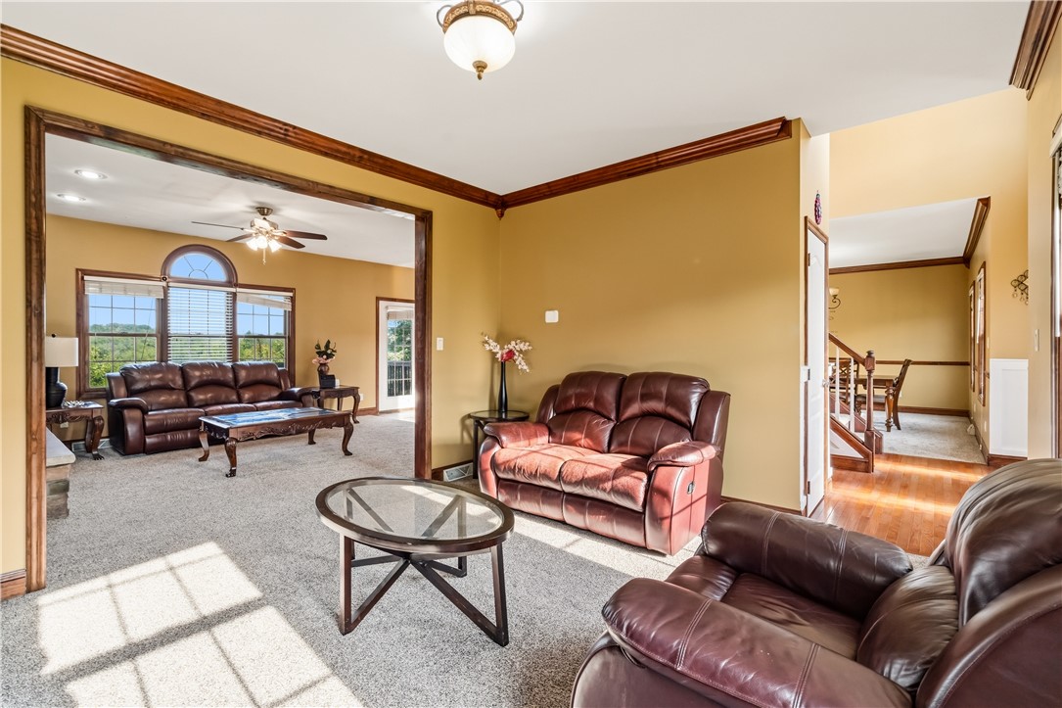
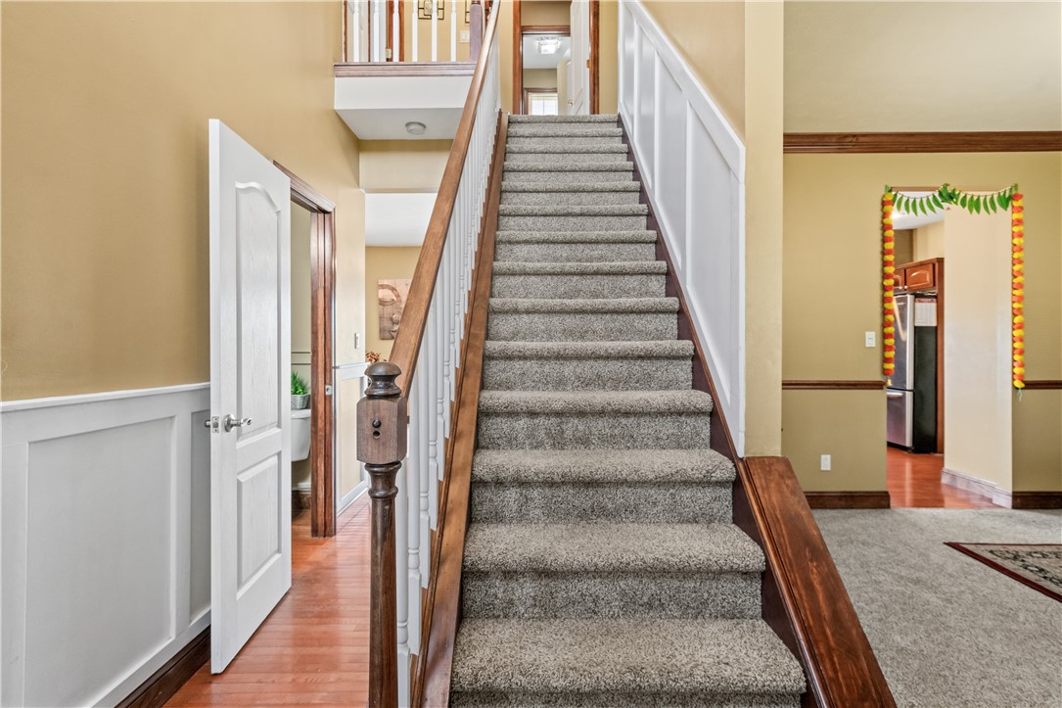
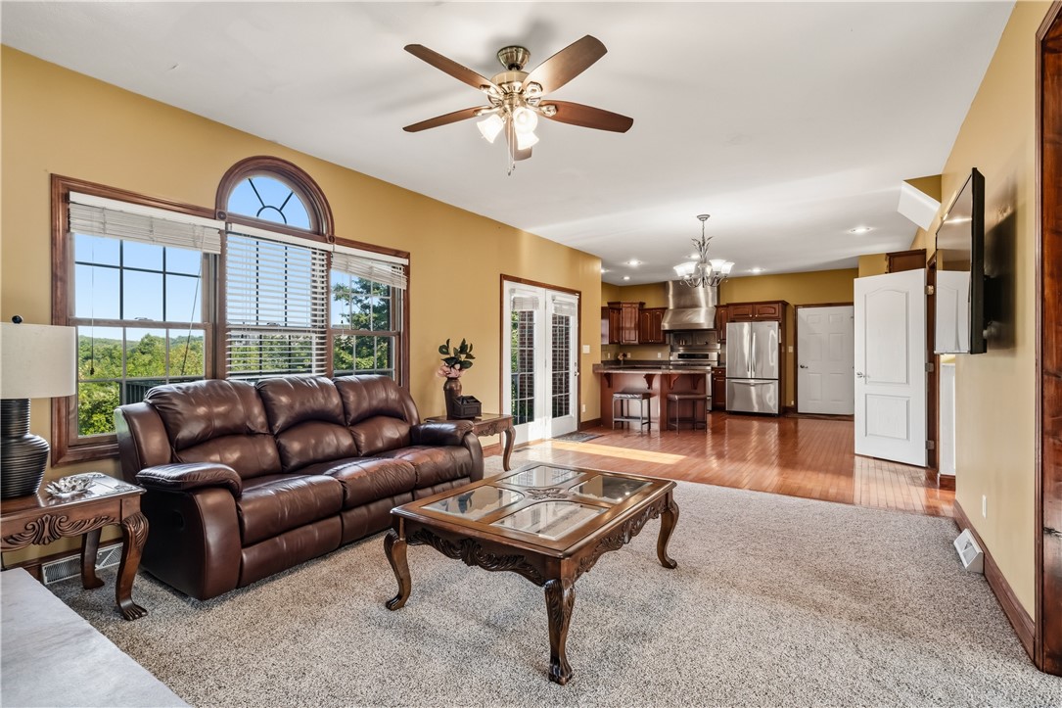
Custom built all-brick home located in the Sterling Ridge neighborhood of South Fayette! For those buyers looking for a home with more space that is also useable, this is it! An inviting two story entry features hardwood flooring and wainscoting that continues toward the heart of the home. The spacious kitchen is equipped with granite countertops, a large peninsula, stainless steel appliances, KitchenAid refrigerator, gas range with vent hood, built-in microwave, dishwasher, pantry, built-in desk, abundant cabinet space, and plenty of natural light. The formal dining room provides ample space for family dinners and holiday gatherings, while the formal living room offers additional flexibility for entertaining, or a quiet sitting area. Open floor plan to the family room featuring a floor-to-ceiling stone fireplace, and oversized windows that overlook your backyard. The rear deck offers peaceful and private views, especially with the fall colors on the way! Upstairs, the owner's bedroom suite features vaulted ceilings, a walk-in closet, and a private ensuite bath complete with a dual vanity, soaking tub, and separate shower. Three additional generously sized bedrooms, a full hallway bathroom, and the convenient upstairs laundry room complete the second level. Custom wood trim surrounding the interior doors adds character and craftsmanship throughout the home. The finished walkout lower level game room has a corner stone fireplace, Bose projector and projection screen for movie nights, a custom wet bar, a full bathroom, and a 5th bedroom that could be used for guests or an in-law suite. For those who work from home, make it a private home office! French doors lead to the brick paver patio and fire pit area. Additional features include an attached two car garage, oversized driveway with plenty of parking, irrigation system, invisible pet fence, newer HVAC and hot water tank, and a fully insulated pull-down attic for additional storage. Close to Bridgeville and Robinson for your shopping and dining needs, and about 30 minutes to downtown.

$3,892/mo

Est. mortgage payment based on a $585,000 home price.

All estimates are provided by Luxury Presence for informational purposes only. Actual amounts may vary.

Additional information

MLS® ID
1767812
Available since
August 1, 2026

Interior Features

Bedrooms
5
Bathrooms
4
Fireplace
Yes
Cooling
Yes
Heating
Yes
Basement
No

Exterior Features

Lot Size
0.46 Acres

Other Property Details

Taxes
$12,944
Tax Frequency
Annually


Courtesy of Michael Reed

Based on information from DASH - Coldwell Banker (CB) as of 10/14/2026. This information is for your personal, non-commercial use and may not be used for any purpose other than to identify prospective properties you may be interested in purchasing. The display of MLS data is usually deemed reliable but is NOT guaranteed accurate by the MLS. Buyers are responsible for verifying the accuracy of all information should investigate the data themselves or retain appropriate professionals. Information from sources other than the Listing Agent may have been included in the MLS data. Unless otherwise specified in writing, Broker/Agent has not and will not verify any information obtained from other sources. The Broker/Agent providing the information contained herein may or may not have been the Listing and/or Selling Agent. 

©2026 DASH - Coldwell Banker (CB). All rights reserved. 

Data last updated 2:44 PM UTC, 10/14/2026

Powered by Luxury Presence