Property photo 1
Property photo 2
Property photo 3
Property photo 4
Property photo 5
2 Beds
3 Baths
1,344 sqft

$1,259,000

1305 4th Street Unit 401G RT, Sarasota FL, 34236

Price per sqft$936.76
Built in2026
Property size1,344 sqft
Property typeCondominium

Overview

Active

Listed Mar 24, 2026

Updated 2h ago

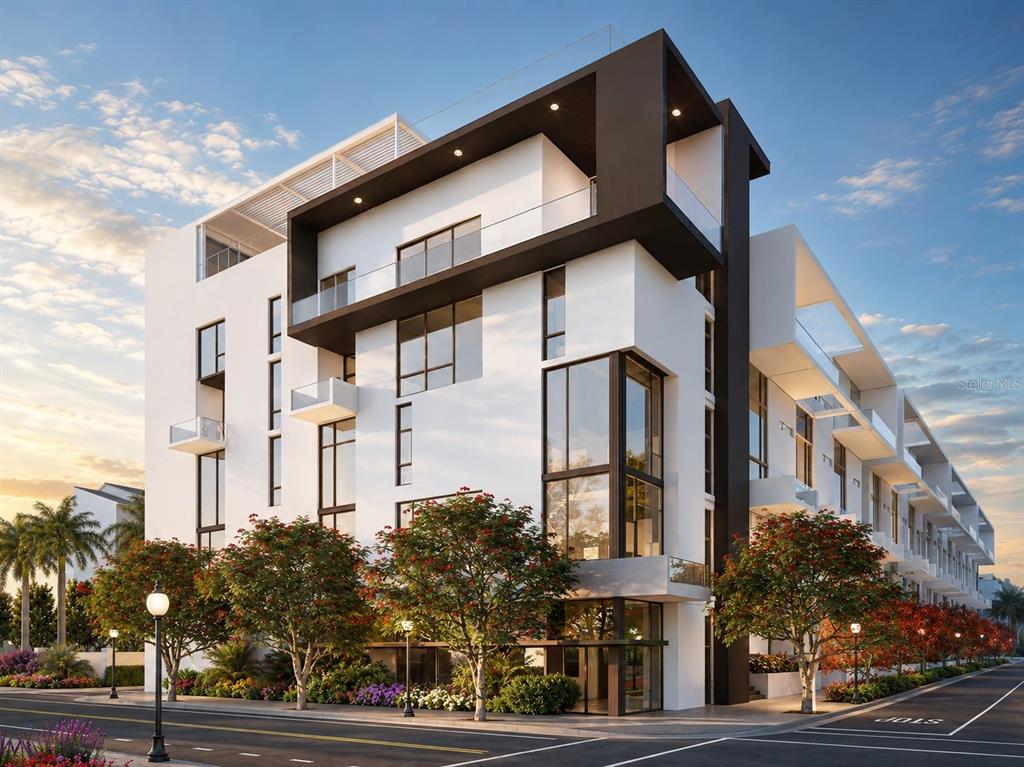
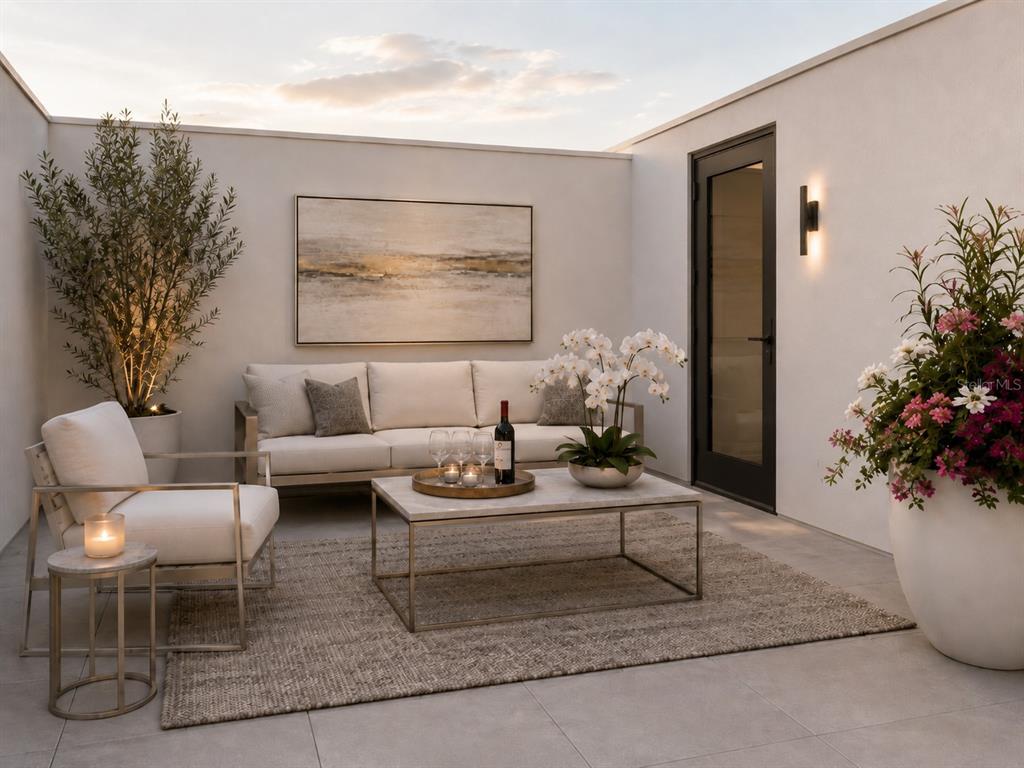
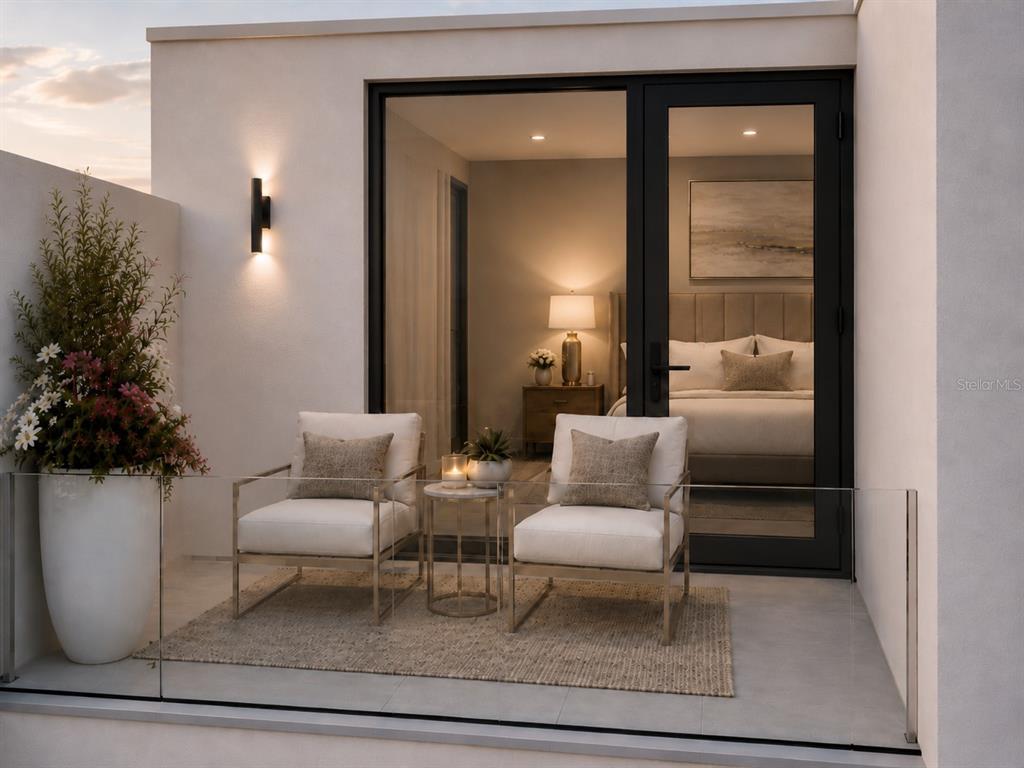
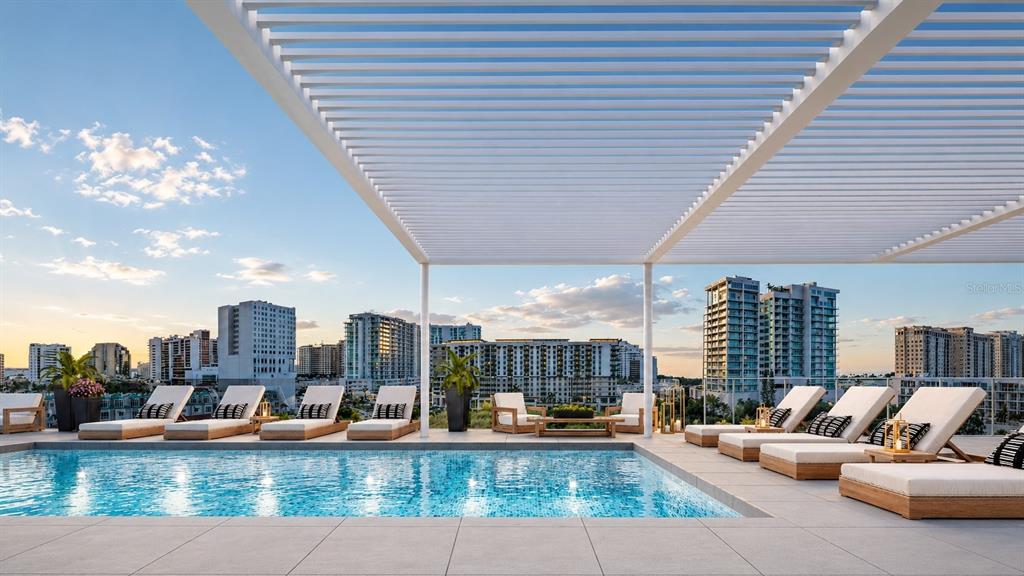
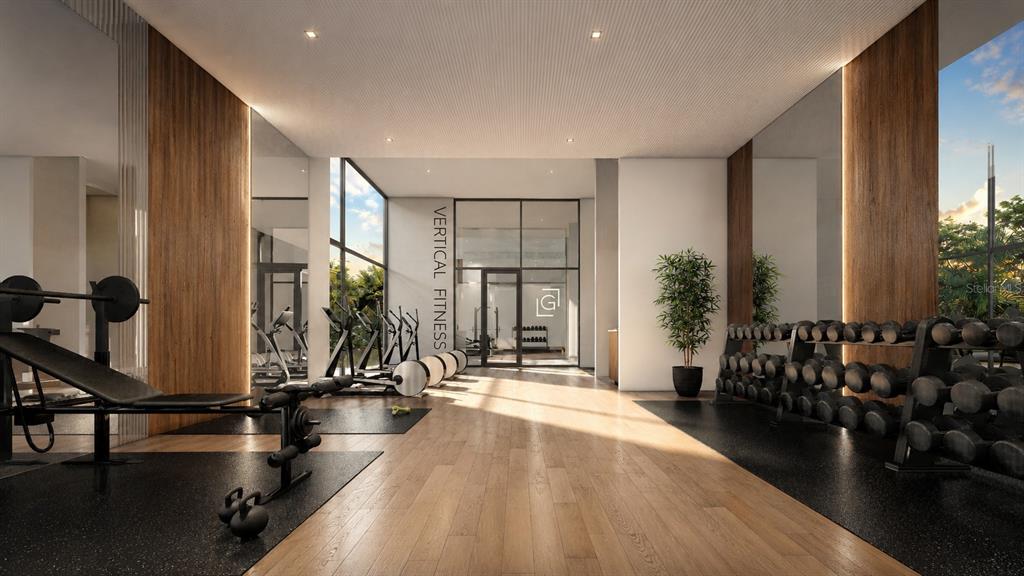
Under Construction. Residence 401G at The Gallery Sarasota offers a rare blend of single-level convenience, private rooftop living, and boutique downtown design. This 2-bedroom plus office residence features 2.5 baths, 1,334 square feet of interior living space, and a private rooftop terrace with a partial water view. The main level is designed for effortless everyday living, with 10'4" ceilings, full-height windows, a generous primary suite, powder bath, laundry, and a modern kitchen anchored by a 10-foot statement island. Upstairs, the private rooftop level creates a distinctive retreat with a 156-square-foot terrace, a private office or den, and a second primary suite with its own terrace. The dual-suite layout offers exceptional flexibility for guests, extended stays, or shared ownership. The Gallery Sarasota is an iconic 6-level, 60-residence boutique mid-rise located above the floodplain in a highly walkable downtown setting near the bay, Whole Foods, Main Street, The Bay Park, and the Rosemary District. Residents enjoy direct-to-outdoors entries for a more private, less hotel-like feel, impeccably crafted Italian finishes, deeded private garage parking, storage, a rooftop pool and social lounge, and a two-room fitness center with yoga studio. With just one residence remaining in the Majestic Rooftop Collection, 401G presents a rare opportunity to experience private rooftop living in downtown Sarasota. Schedule a private hardhat tour to experience the residence, amenities, and walkable downtown location firsthand.

$8,376/mo

Est. mortgage payment based on a $1,259,000 home price.

All estimates are provided by Luxury Presence for informational purposes only. Actual amounts may vary.

Additional information

MLS® ID
A4686656
Available since
March 24, 2026

Interior Features

Bedrooms
2
Bathrooms
3
Cooling
Yes
Basement
No

Other Property Details

Taxes
$9,950
Tax Frequency
Annually
Garage
Yes
New Construction
Yes


Courtesy of Chad Fonder

Based on information from DASH - Coldwell Banker (CB) as of 10/14/2026. This information is for your personal, non-commercial use and may not be used for any purpose other than to identify prospective properties you may be interested in purchasing. The display of MLS data is usually deemed reliable but is NOT guaranteed accurate by the MLS. Buyers are responsible for verifying the accuracy of all information should investigate the data themselves or retain appropriate professionals. Information from sources other than the Listing Agent may have been included in the MLS data. Unless otherwise specified in writing, Broker/Agent has not and will not verify any information obtained from other sources. The Broker/Agent providing the information contained herein may or may not have been the Listing and/or Selling Agent. 

©2026 DASH - Coldwell Banker (CB). All rights reserved. 

Data last updated 2:58 PM UTC, 10/14/2026

Powered by Luxury Presence