Property photo 1
Property photo 2
Property photo 3
Property photo 4
Property photo 5
2 Beds
2 Baths
1,838 sqft

$630,000

311 Autumn Azalea Way, Summerville SC, 29486

Price per sqft$342.76
Built in2023
Property size1,838 sqft
Property typeResidential

Overview

Active

Listed Mar 13, 2026

Updated 12h ago

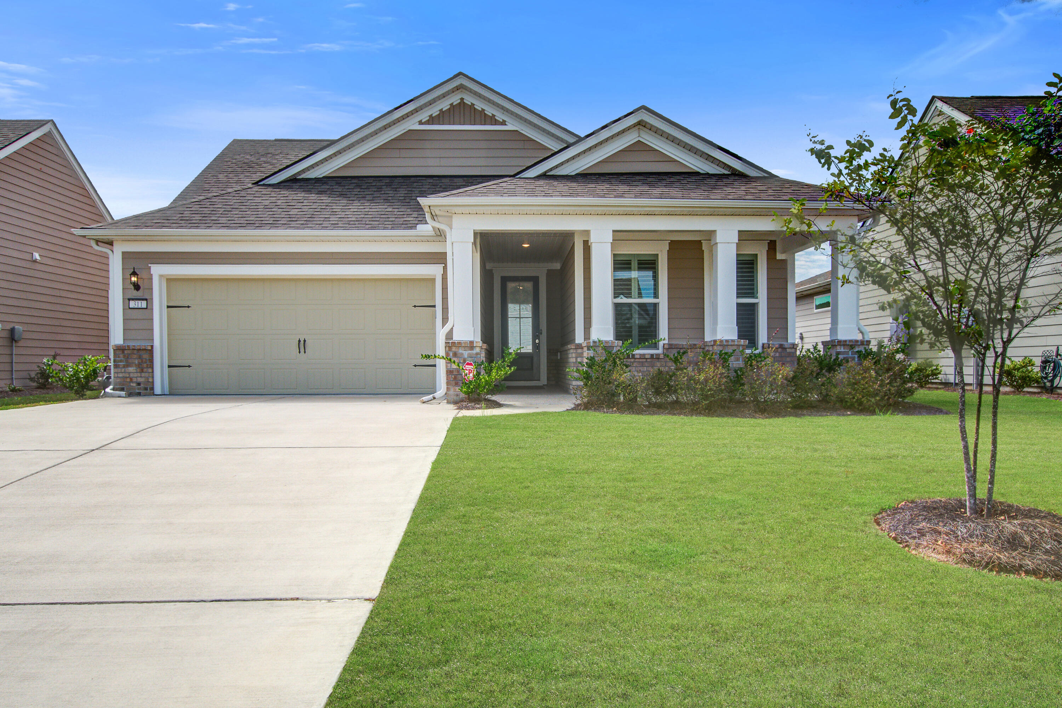
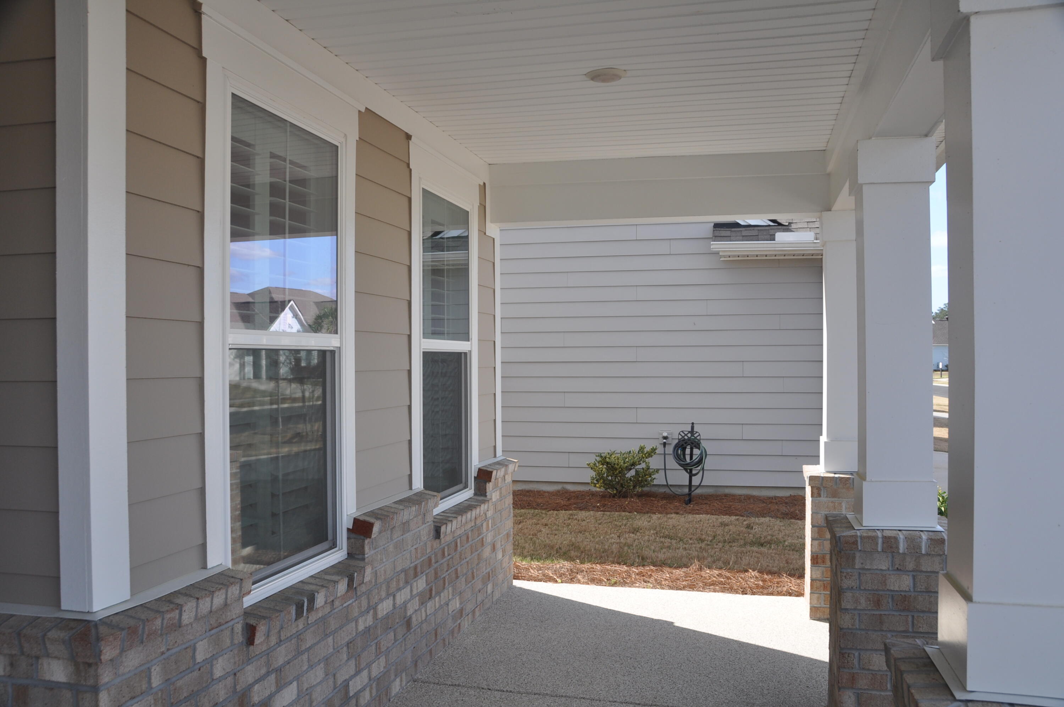
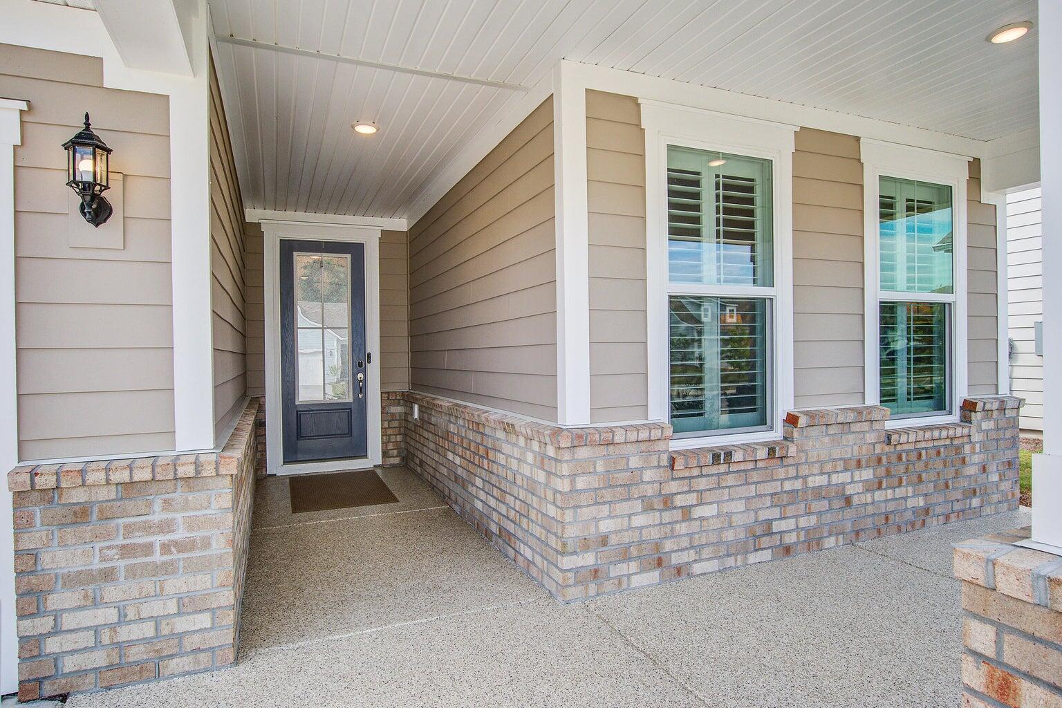
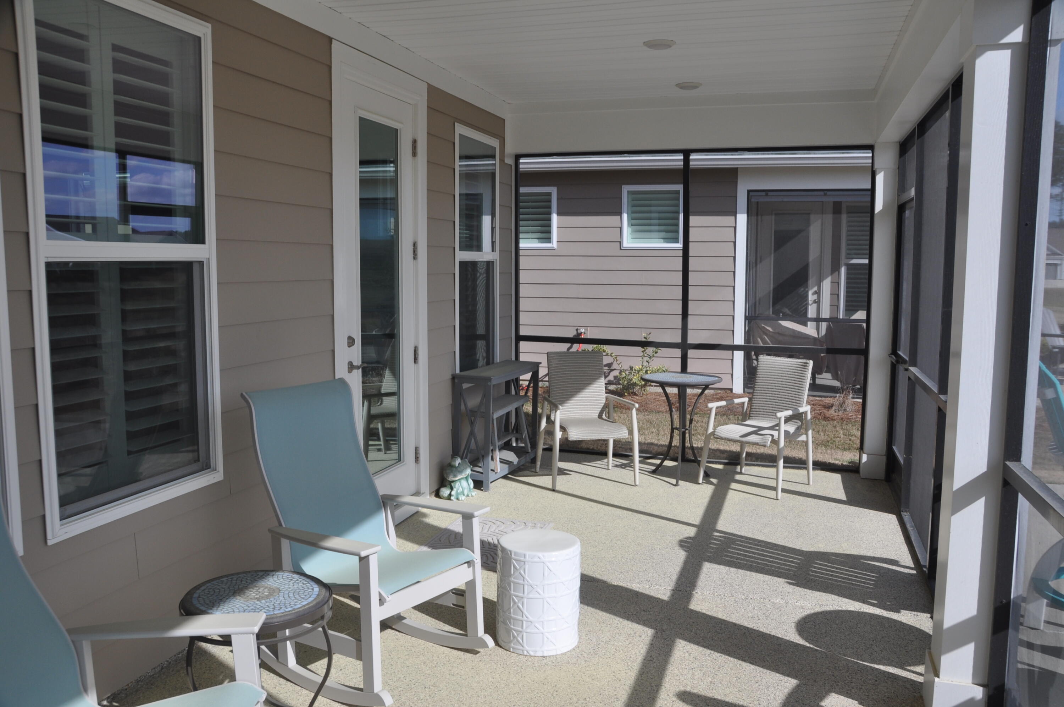
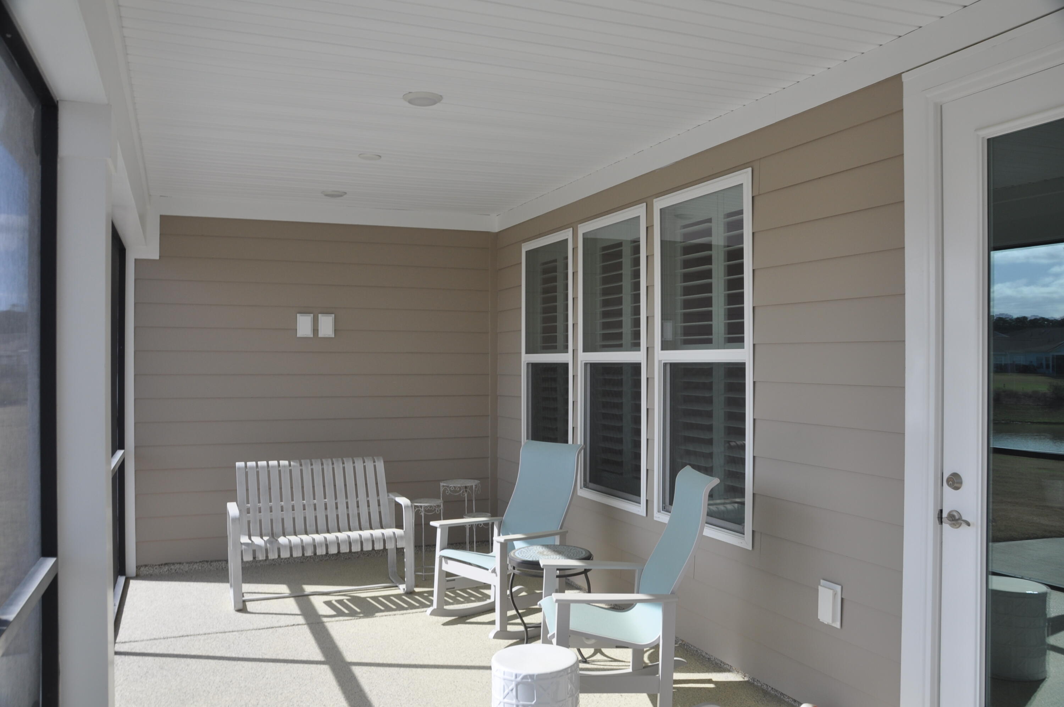
Experience exceptional resort-style living in Del Webb at Nexton, Summerville's premier 55+ active adult community. This beautifully customized Palmary floor plan offers refined upgrades throughout, creating a living space that feels both elegant and inviting. Inside, you'll find luxury flooring and California Closets installed in four locations, providing impressive organization and storage. The open-concept design highlights a gourmet kitchen featuring premium appliances, upgraded cabinetry, an extra wall oven, and a spacious island that flows seamlessly into the living area--perfect for entertaining. The home also includes a well-appointed laundry room with custom cabinets and a sink. Home has ceiling-mounted speakers that enhance the ambiance throughout. Driveway extended 4 ft wider.Garage is also extended 4 feet deep. Step outside to enjoy the large screened lanai, complete with an extended patio that overlooks a peaceful pond and fountain, offering a tranquil backdrop for relaxing or gathering with friends. Life in Del Webb at Nexton delivers an unmatched array of amenities. Residents enjoy indoor and outdoor pools, tennis and pickleball courts, and a state-of-the-art fitness center. A robust calendar of activities ensures endless opportunities to connect with others, whether you prefer the twice weekly golf outings, hiking groups, dominoes, aerobics, yoga, water volleyball, or one of the many social clubs available. This home blends luxury, comfort, and an active lifestyle--all in one of the most desirable communities in the Lowcountry.

$4,191/mo

Est. mortgage payment based on a $630,000 home price.

All estimates are provided by Luxury Presence for informational purposes only. Actual amounts may vary.

Additional information

MLS® ID
26007432
Available since
March 13, 2026

Interior Features

Bedrooms
2
Bathrooms
2
Fireplace
Yes
Basement
No

Exterior Features

Lot Size
0.16 Acres

Other Property Details

Garage
Yes


Courtesy of George Wiley

Based on information from DASH - Coldwell Banker (CB) as of 10/13/2026. This information is for your personal, non-commercial use and may not be used for any purpose other than to identify prospective properties you may be interested in purchasing. The display of MLS data is usually deemed reliable but is NOT guaranteed accurate by the MLS. Buyers are responsible for verifying the accuracy of all information should investigate the data themselves or retain appropriate professionals. Information from sources other than the Listing Agent may have been included in the MLS data. Unless otherwise specified in writing, Broker/Agent has not and will not verify any information obtained from other sources. The Broker/Agent providing the information contained herein may or may not have been the Listing and/or Selling Agent. 

©2026 DASH - Coldwell Banker (CB). All rights reserved. 

Data last updated 11:29 AM UTC, 10/13/2026

Powered by Luxury Presence