Property photo 1
Property photo 2
Property photo 3
Property photo 4
Property photo 5
4 Beds
3 Baths
2,527 sqft

$424,000

610 High Grove Drive, Minooka IL, 60447

Price per sqft$167.79
Built in2007
Property size2,527 sqft
Property typeResidential

Overview

Active

Listed Jun 25, 2026

Updated Aug 27

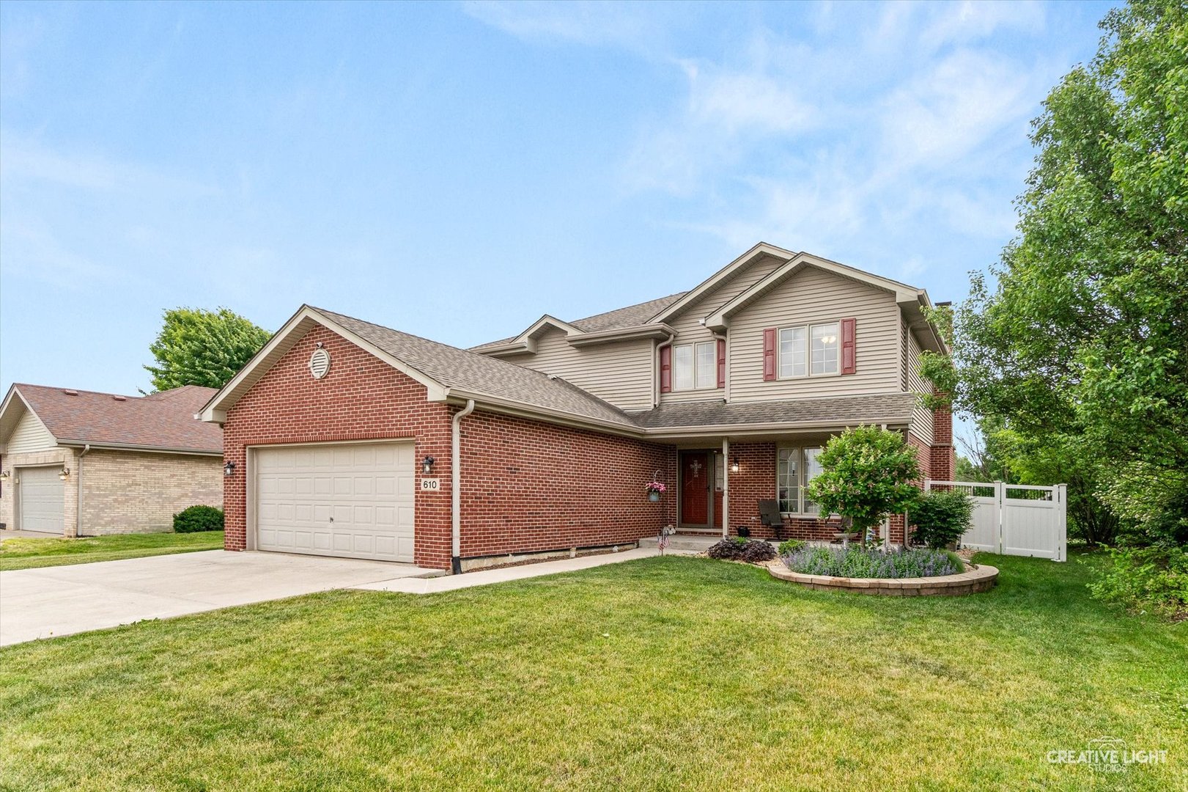
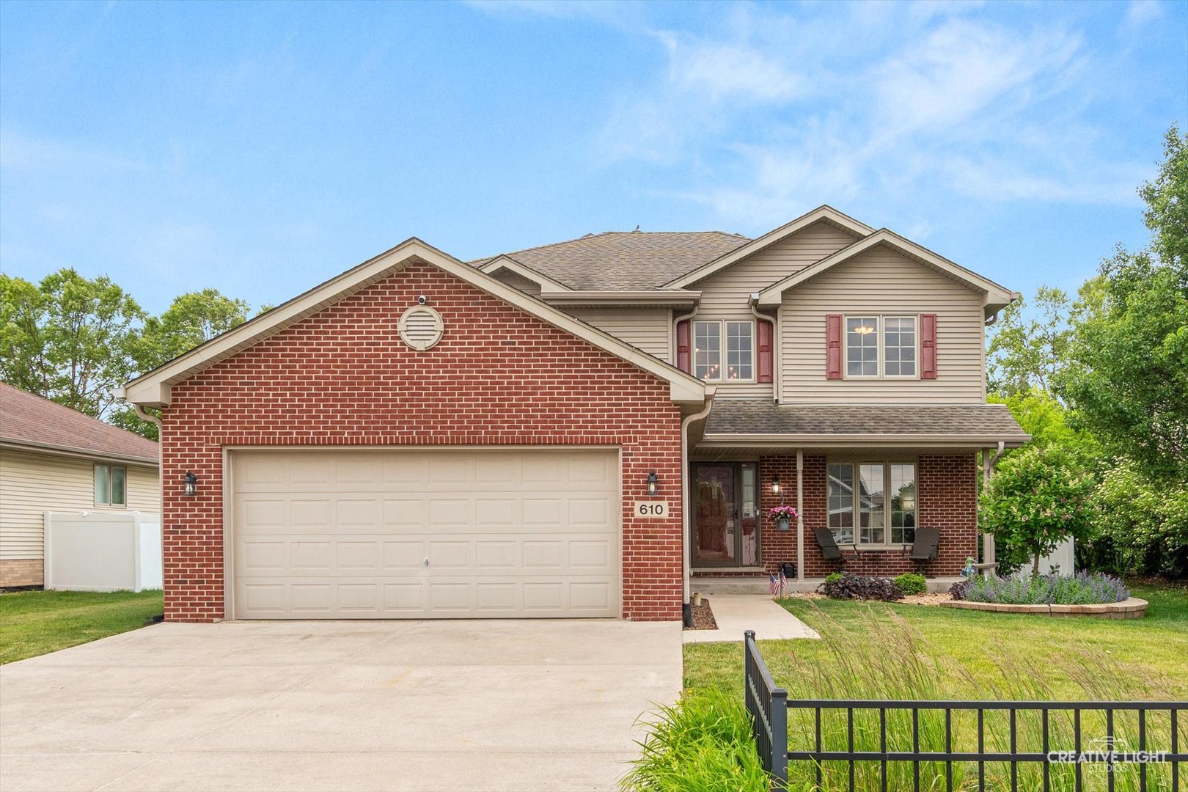
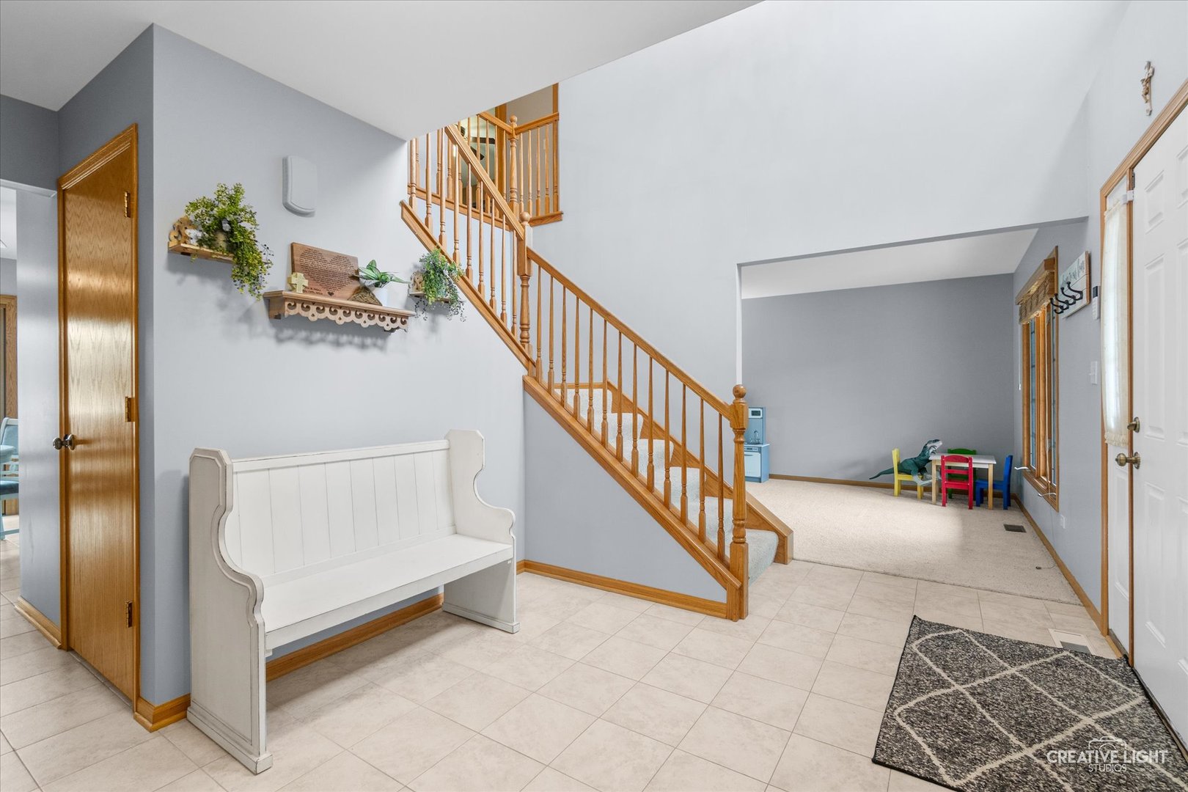
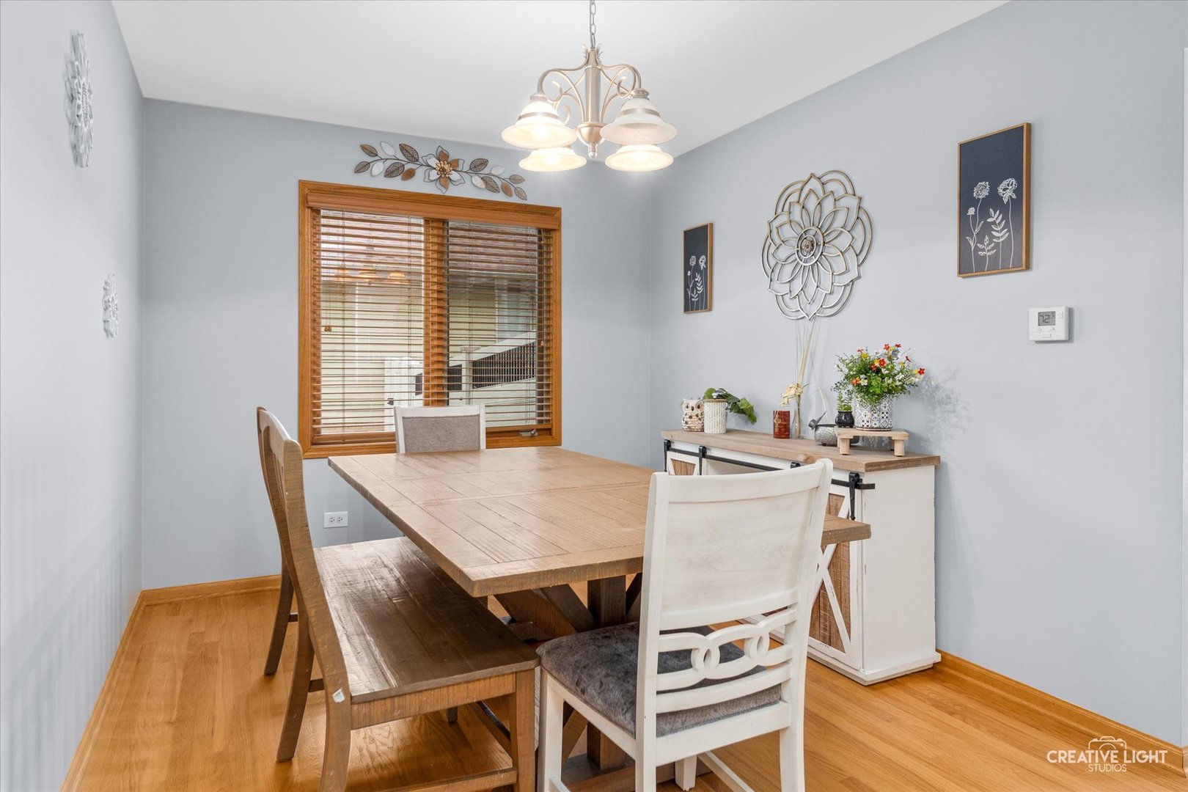
Beautifully maintained, quality-built half-brick home situated on a premium lot with no rear neighbors, offering exceptional privacy and peaceful backyard views. From the charming covered front porch and professionally landscaped exterior to the thoughtfully updated interior, this home showcases pride of ownership throughout. Step inside to a dramatic two-story foyer and discover spacious, light-filled living areas designed for both everyday living and entertaining. The entire first floor has been freshly painted, creating a bright, clean, and move-in-ready atmosphere. The inviting family room features a gas-log fireplace with a custom mantel, while the adjacent living room provides flexible space that can easily serve as a home office, playroom, or formal sitting area. The well-appointed eat-in kitchen offers abundant counter space, upgraded cabinetry, a beautiful marble backsplash, and a convenient dining area perfect for casual meals. The formal dining room is ideally located just off the kitchen, making hosting family gatherings and special occasions effortless. A functional main-floor laundry and mudroom includes a utility sink and custom cabinetry for added storage and organization. Upstairs, the spacious primary suite features a large walk-in closet and a private bath complete with a jetted soaking tub and separate walk-in shower. Three additional generously sized bedrooms and a bright hall bath complete with skylight complete the second level. Enjoy outdoor living at its finest in the expansive backyard featuring a large patio with decorative paver wall, gazebo, storage shed, and a newly installed vinyl fence that fully encloses the yard-perfect for pets, play, and entertaining. The oversized lot backs to open space with no rear neighbors, providing a rare sense of privacy. Additional highlights include a partial unfinished basement with a clean crawl space for ample storage, a wide concrete driveway, and an exceptionally clean garage with insulated walls and beadboard finishes. Major updates include a new roof, siding, 6-inch gutters, and Pella sliding door (2015), HVAC system (2022), whole-house Generac generator (excluding AC), energy-efficient tinted rear windows, and added insulation in the attic. Conveniently located near parks, schools, shopping, dining, and everyday amenities, this meticulously cared-for home offers the perfect combination of comfort, quality, and value. Come set an appointment to see it Today!

$2,821/mo

Est. mortgage payment based on a $424,000 home price.

All estimates are provided by Luxury Presence for informational purposes only. Actual amounts may vary.

Additional information

MLS® ID
12686810
Available since
June 25, 2026

Interior Features

Bedrooms
4
Bathrooms
3
Basement
Yes

Exterior Features

Lot Size
0.27 Acres

Other Property Details

Garage
Yes


Courtesy of GREG WROBLEWSKI

Based on information from DASH - Coldwell Banker (CB) as of 8/27/2026. This information is for your personal, non-commercial use and may not be used for any purpose other than to identify prospective properties you may be interested in purchasing. The display of MLS data is usually deemed reliable but is NOT guaranteed accurate by the MLS. Buyers are responsible for verifying the accuracy of all information should investigate the data themselves or retain appropriate professionals. Information from sources other than the Listing Agent may have been included in the MLS data. Unless otherwise specified in writing, Broker/Agent has not and will not verify any information obtained from other sources. The Broker/Agent providing the information contained herein may or may not have been the Listing and/or Selling Agent. 

©2026 DASH - Coldwell Banker (CB). All rights reserved. 

Data last updated 11:14 PM UTC, 8/27/2026

Powered by Luxury Presence