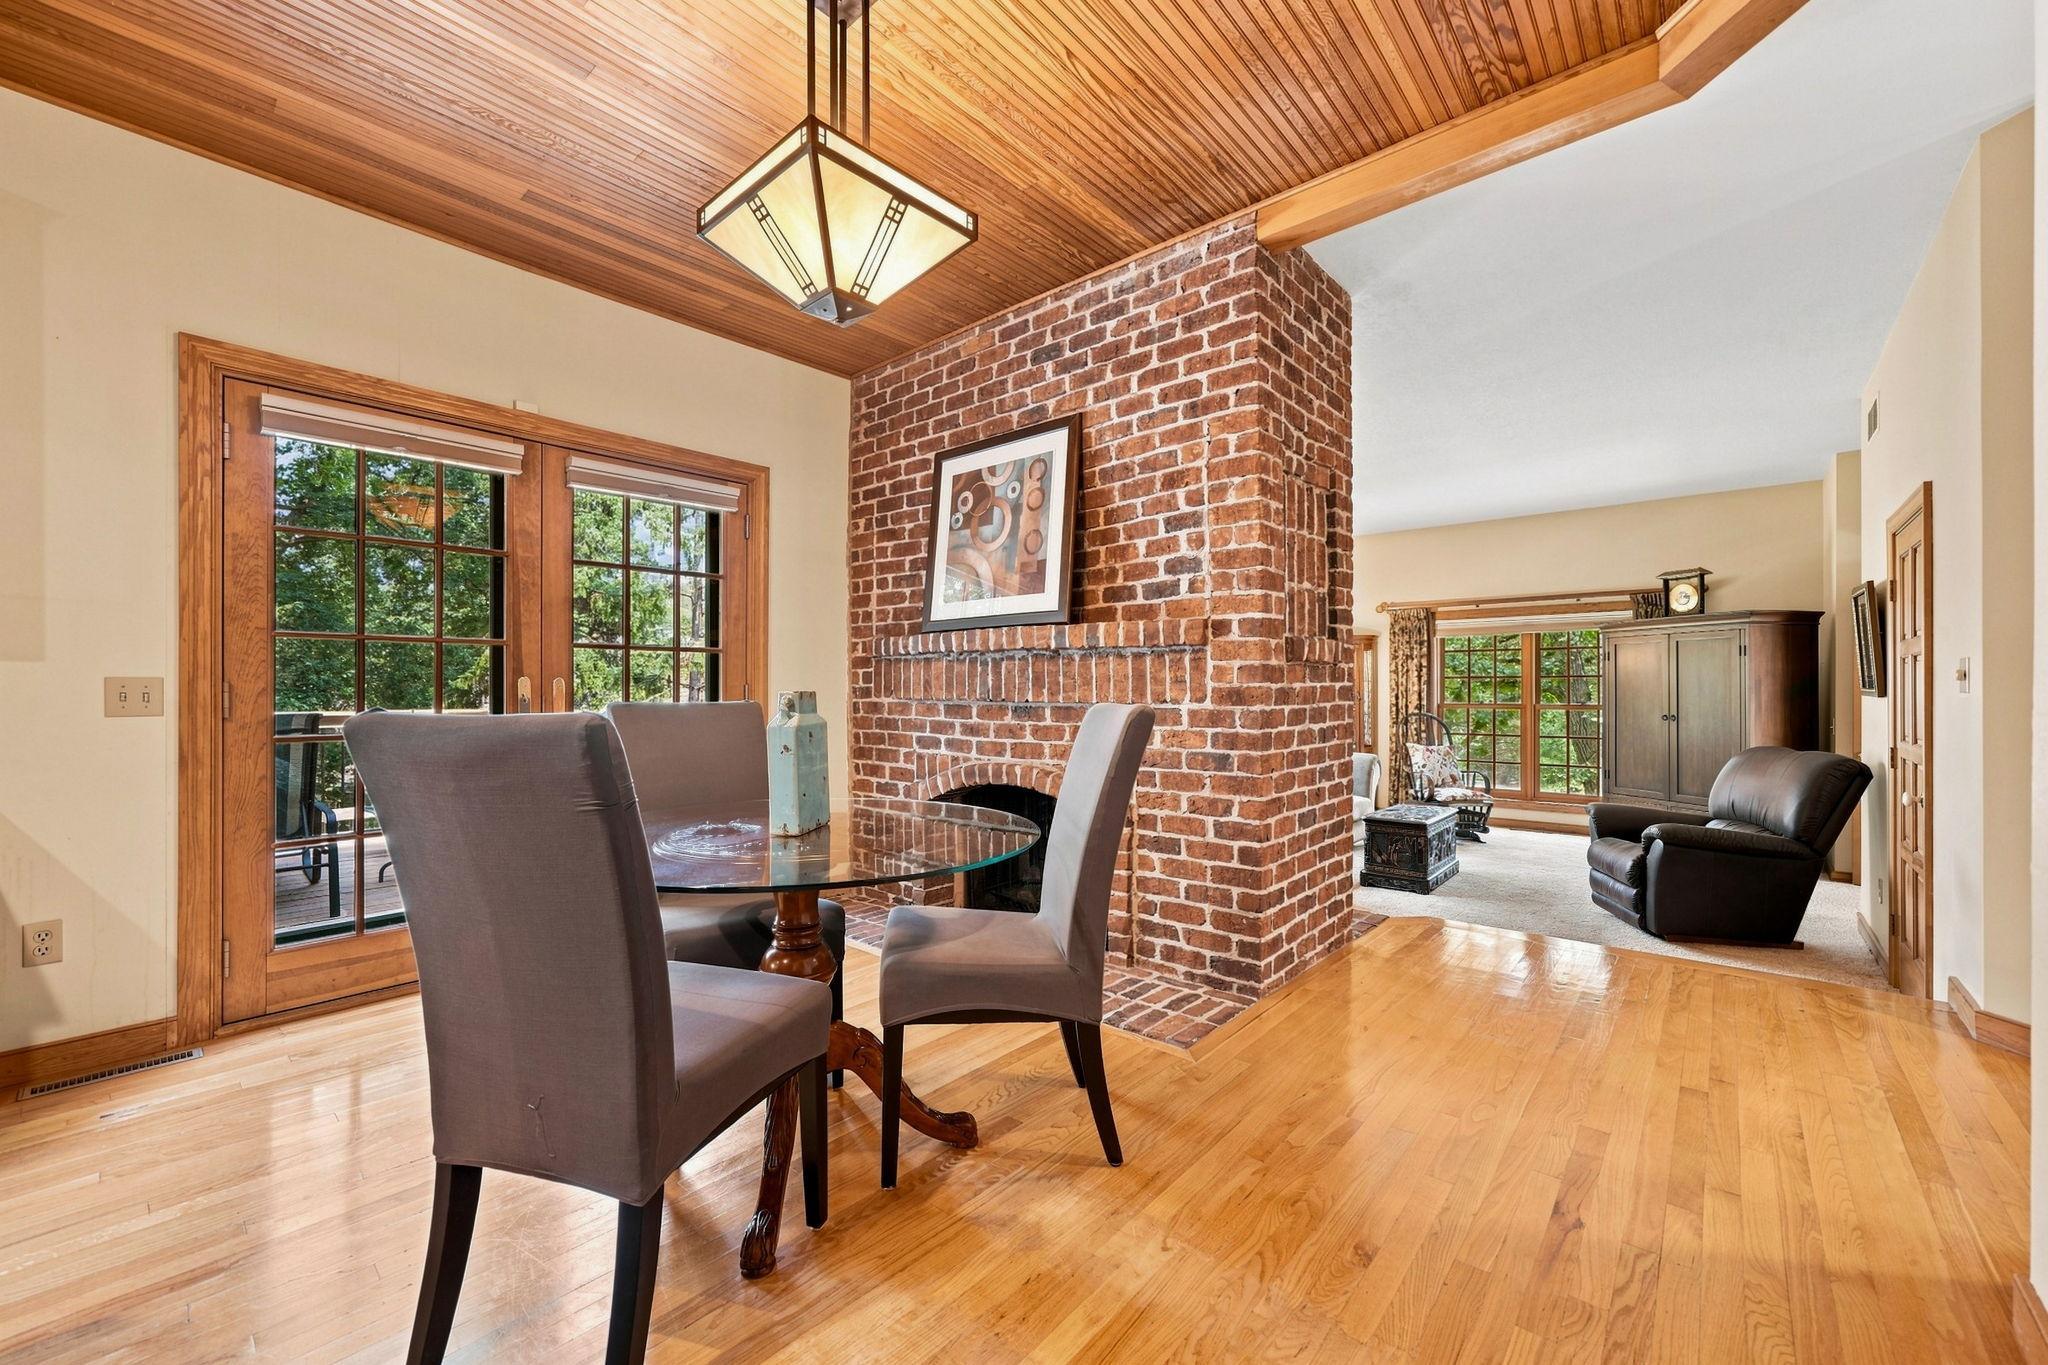
Property photo 1
Property photo 2
Property photo 3
Property photo 4
Property photo 5
4 Beds
4 Baths
3,617 sqft

$595,000

13575 Harwell Path, Apple Valley MN, 55124

Price per sqft$164.50
Built in1988
Property size3,617 sqft
Property typeResidential

Overview

Active

Listed Aug 10, 2026

Updated 21h ago

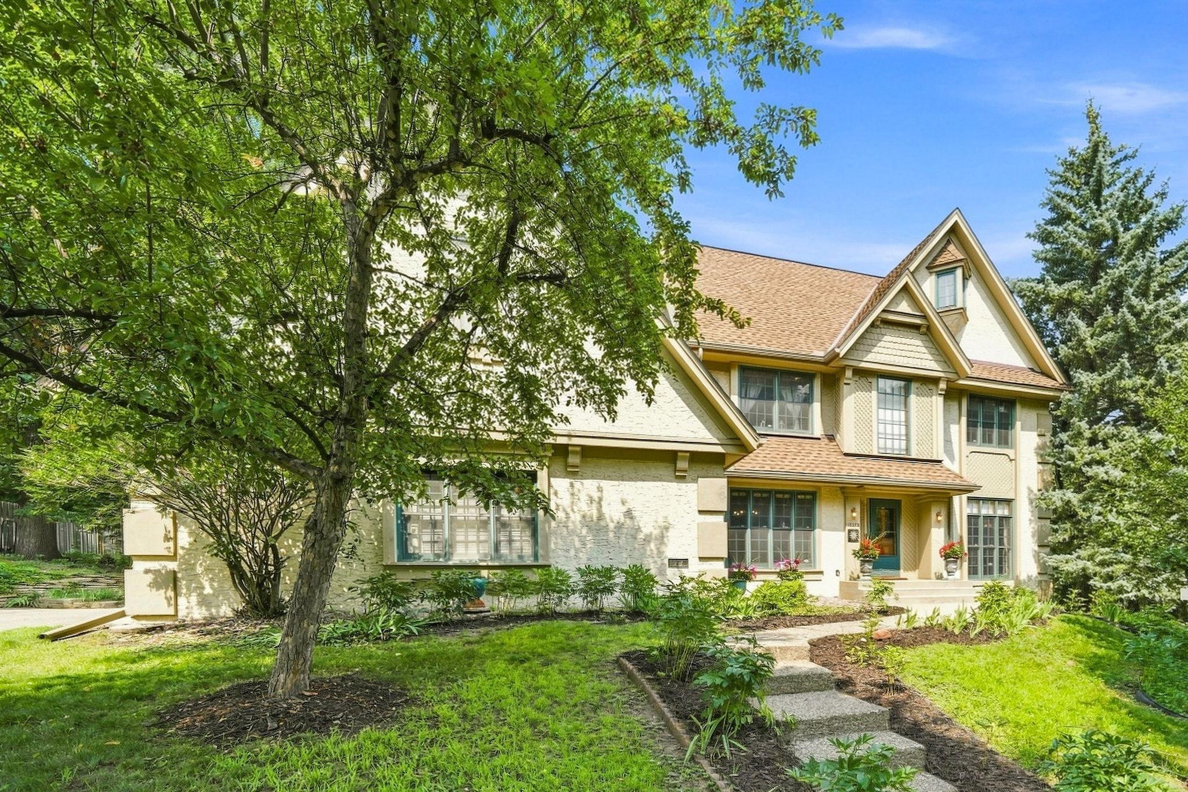
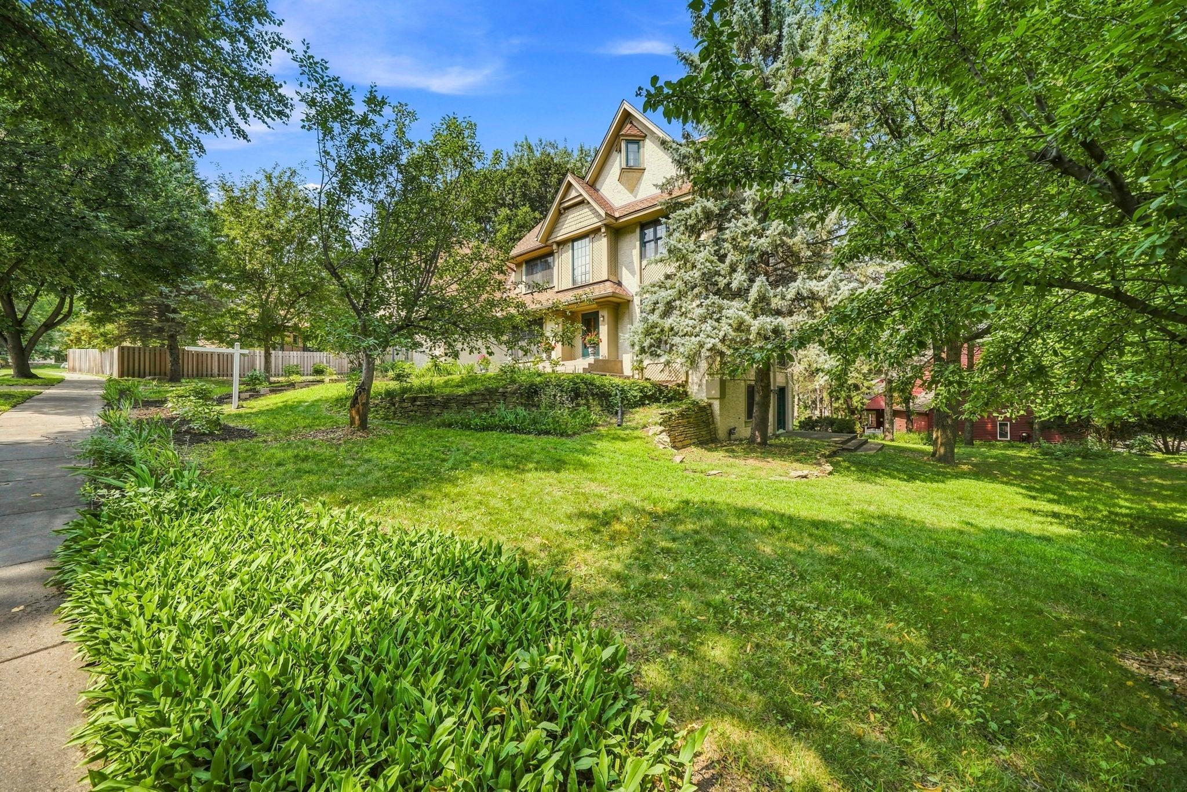
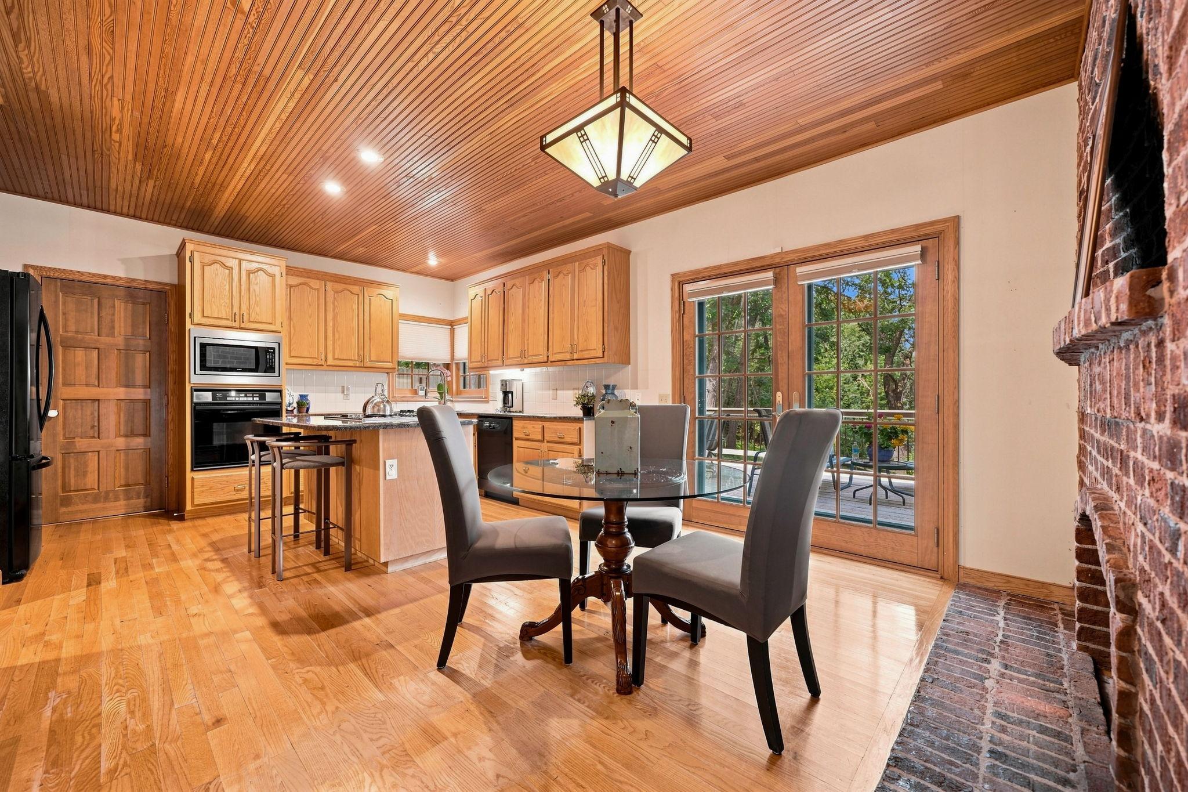
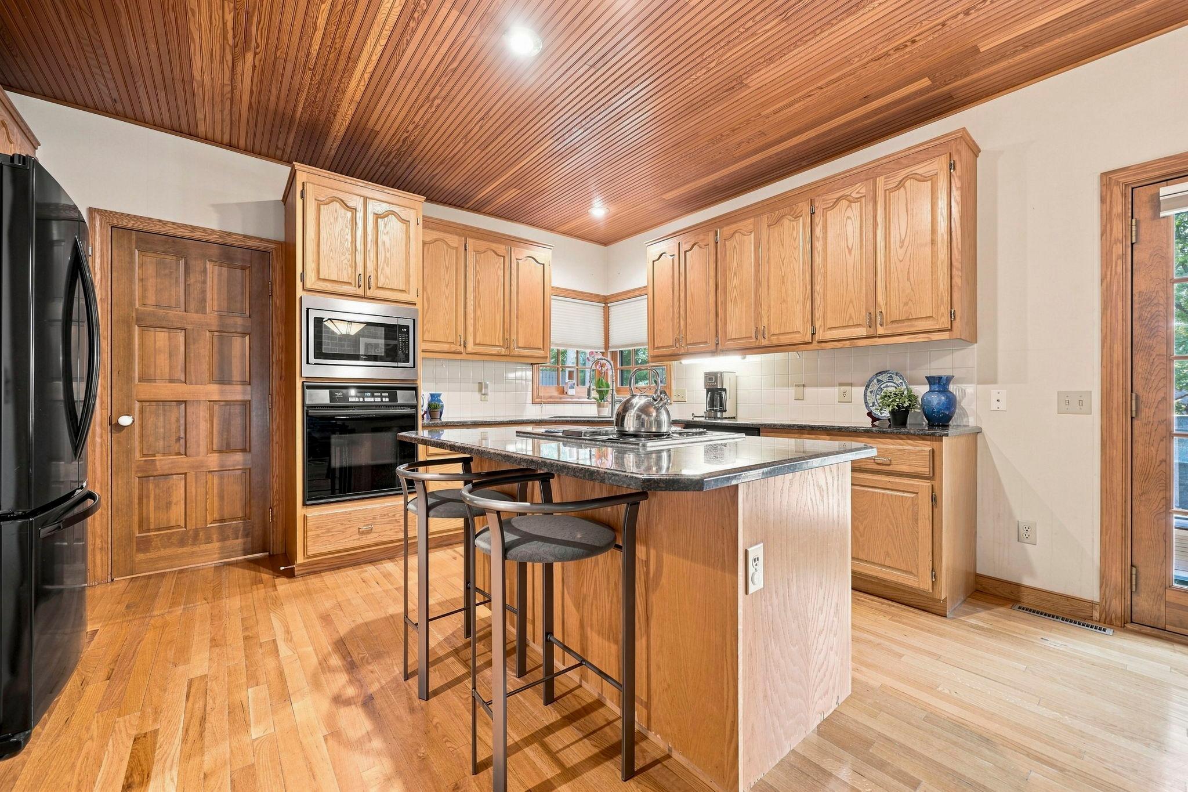
Beautiful two-story house with a mother-in-law apartment. Perfect for any generation returning to live while working on their graduate degree or other pursuits. Multigenerational living at its finest - this spacious 4 bedroom, 3.5 bath home on over a half acre lot is upscale city living in a suburban setting. Along with 3 second-story bedrooms - two bath and large walk-in closets in each bedroom, the house also possesses a large fourth bedroom with large closet in the lower level apartment. The lower level has a full bath, kitchenette, family room with fireplace and stained glass windows and an office. There is additional storage in the large mechanical room and a cubby space under the stairs, as well as a storm room. Privacy for upper story occupants and those dwelling in the lower level is supported by Marvin French doors with upper and lower security locks. The LL doors lead to a walkout deck facing a large flat side yard which could be developed to add a pool, tennis courts and a myriad of landscaping opportunities. Situated in the Oaks of Apple Valley, this former model home has an open floor plan on its main level, a concept ahead of its time when the house was built in 1988. The two-story foyer greets visitors, ushering them into the formal dining room, kitchen with its own dining area, a living room and library/office, butler pantry with wet bar and powder room. A double fireplace, one of 3 wood-burning fireplaces in the home, connects kitchen and living room. Laundry is also on the main level. The third fireplace, which is in the primary suite, adds romance and charm. Owner privacy is ensured since the other 2 upper level bedrooms share a Jack and Jill bath. New high-end roof - 2014; new a/c - 2021; new deck railings and flooring along with new gutters and aprons - 2023; new front steps - 2024. The 3-car garage boasts 924', opening onto a flat driveway, this is perfect for those learning to ride a bike or play basketball, etc. Apple Valley High School is .8 miles away and there are two small parks within walking distance. For those who love solid oak 8-panel doors with ceramic handles, 18-panel Marvin French windows, tongue and groove ceilings and the elegance of rich wainscoting - this is the house you have been waiting for.

$3,959/mo

Est. mortgage payment based on a $595,000 home price.

All estimates are provided by Luxury Presence for informational purposes only. Actual amounts may vary.

Additional information

MLS® ID
7118259
Available since
August 10, 2026

Interior Features

Bedrooms
4
Bathrooms
4
Fireplace
Yes
Cooling
Yes
Heating
Yes
Basement
No

Exterior Features

Lot Size
0.53 Acres

Other Property Details

Taxes
$7,658
Tax Frequency
Annually
Garage
Yes


Courtesy of Janice Jaworski

Based on information from DASH - Coldwell Banker (CB) as of 10/14/2026. This information is for your personal, non-commercial use and may not be used for any purpose other than to identify prospective properties you may be interested in purchasing. The display of MLS data is usually deemed reliable but is NOT guaranteed accurate by the MLS. Buyers are responsible for verifying the accuracy of all information should investigate the data themselves or retain appropriate professionals. Information from sources other than the Listing Agent may have been included in the MLS data. Unless otherwise specified in writing, Broker/Agent has not and will not verify any information obtained from other sources. The Broker/Agent providing the information contained herein may or may not have been the Listing and/or Selling Agent. 

©2026 DASH - Coldwell Banker (CB). All rights reserved. 

Data last updated 2:47 PM UTC, 10/14/2026

Powered by Luxury Presence