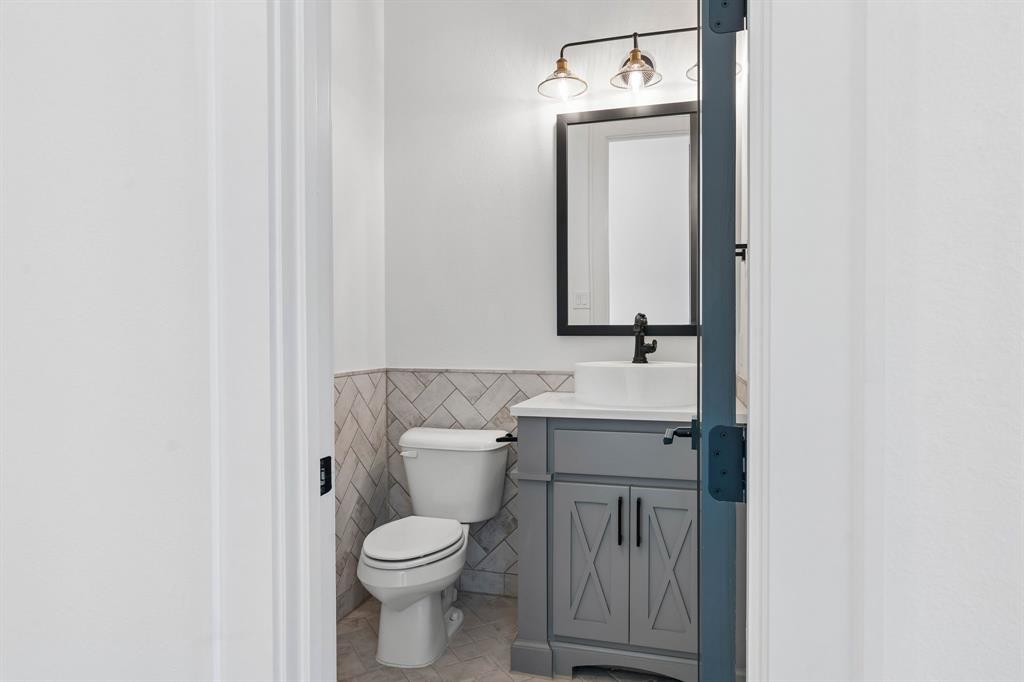
Property photo 1
Property photo 2
Property photo 3
Property photo 4
Property photo 5
5 Beds
6 Baths
5,105 sqft

$1,675,000

4440 Liberty Drive, Prosper TX, 75078

Price per sqft$328.11
Built in2019
Property size5,105 sqft
Property typeResidential

Overview

Active

Listed Sep 10, 2026

Updated 5h ago

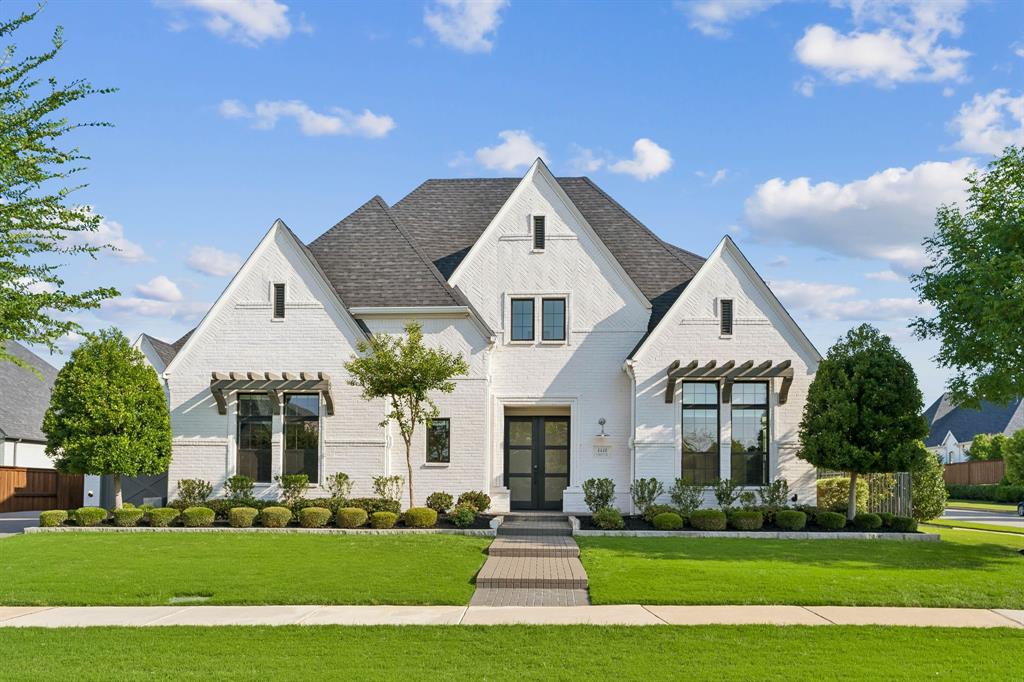
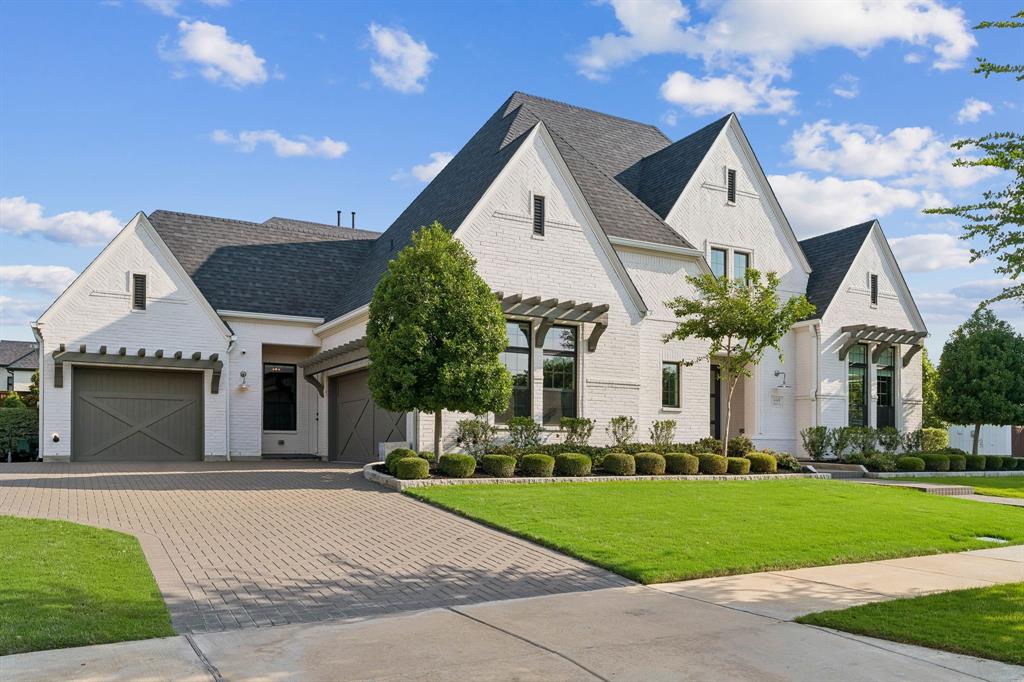
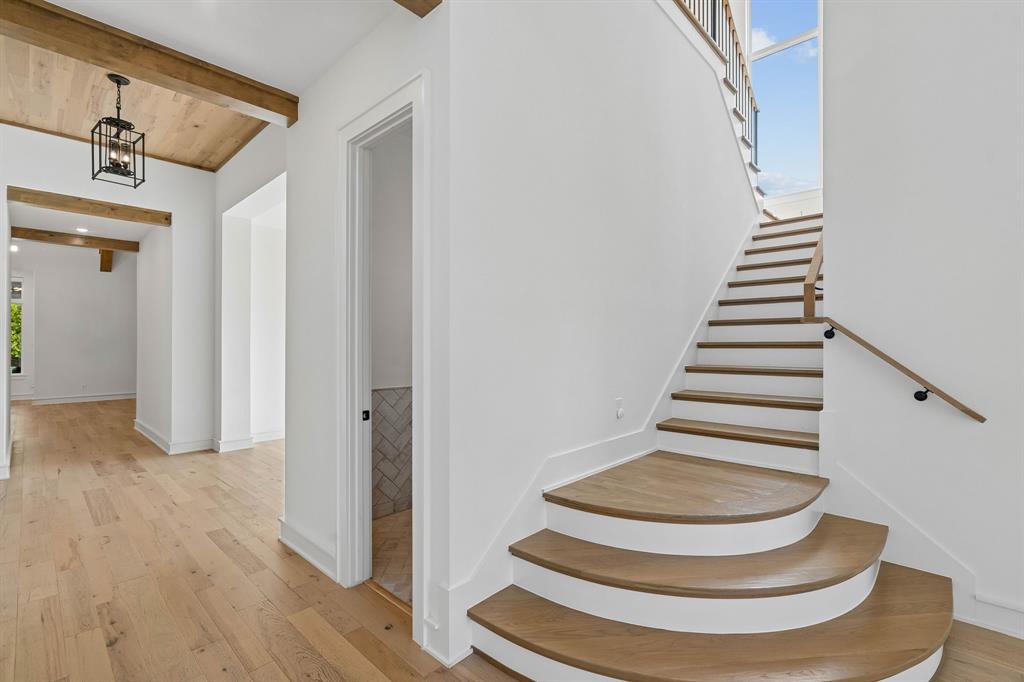
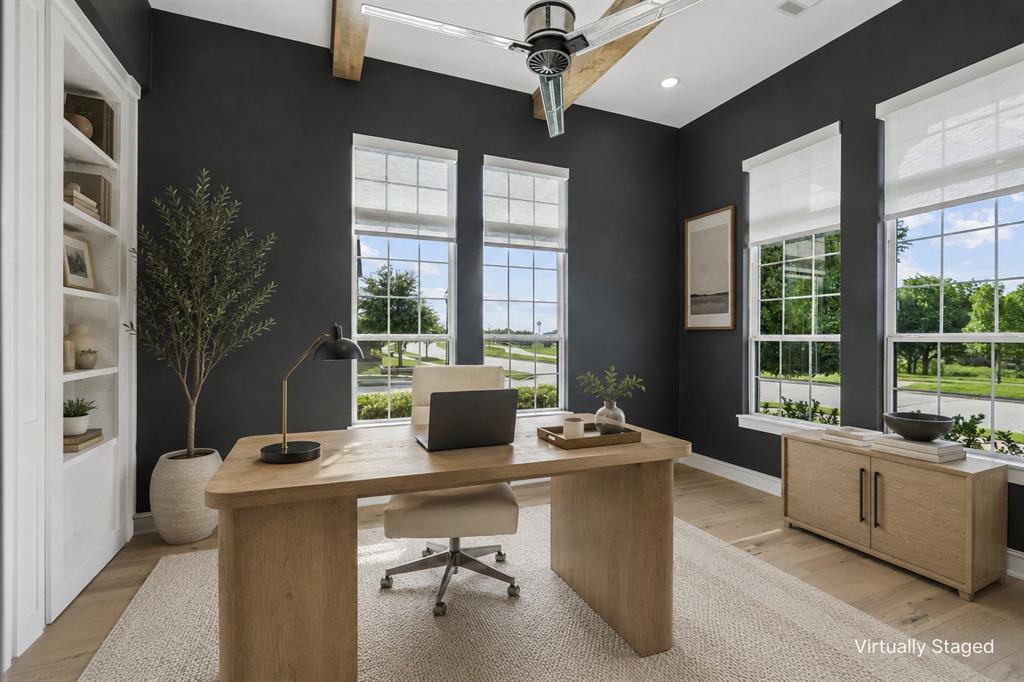
Stunning white brick Huntington Home situated on a spacious corner lot just under third of an acre with Greenbelt views!! Exceptional curb appeal with a covered front porch welcomes you into a grand entry featuring a dramatic beamed wood inlay ceiling and rich wood floors. Private office at the front of the home offers built-in bookcases plus hidden storage behind the bookcase. Thoughtfully designed open floor plan with luxurious finishes throughout and a 3-car garage with epoxy flooring. Elegant dining area features a butler's pantry and wine refrigerator. Expansive living room showcases a beamed ceiling, custom Iron Ore fireplace feature wall and a wall of windows overlooking the resort-style backyard. Gourmet kitchen is a chef's dream with quartzite countertops, farm sink, built-in refrigerator, commercial-grade gas range with pot filler, extensive white cabinetry and a full wall of pantry storage. Media room includes a ceiling fan and dry bar with refrigerator. Convenient mud room with built-in storage. Spacious primary suite offers a ceiling fan and sliding barn door leading to the spa-inspired ensuite with separate vanities, soaking tub, makeup vanity and oversized custom closet with built-ins behind double doors. Three additional downstairs bedrooms each feature their own private ensuite baths. Upstairs includes a large family room with ceiling fan plus an additional bedroom with ensuite bath and walk-in closet. Incredible backyard oasis with heated sparkling pool, custom seating bench, firepit, turf yard for low-maintenance living and private putting green. Enjoy year-round outdoor living with a motorized patio screen, outdoor sound system and incredible outdoor kitchen featuring a Fire Magic Echelon Diamond gas grill with rotisserie, searing station and multiple cooking zones. Smart home features throughout complete this extraordinary luxury property! Buyer will pay taxes to Denton ISD and the Windsong Education Fund.

$11,144/mo

Est. mortgage payment based on a $1,675,000 home price.

All estimates are provided by Luxury Presence for informational purposes only. Actual amounts may vary.

Additional information

MLS® ID
21380477
Available since
September 10, 2026

Interior Features

Bedrooms
5
Bathrooms
6
Basement
No

Exterior Features

Lot Size
0.33 Acres

Other Property Details

Garage
Yes


Courtesy of Frankie Arthur

Based on information from DASH - Coldwell Banker (CB) as of 10/14/2026. This information is for your personal, non-commercial use and may not be used for any purpose other than to identify prospective properties you may be interested in purchasing. The display of MLS data is usually deemed reliable but is NOT guaranteed accurate by the MLS. Buyers are responsible for verifying the accuracy of all information should investigate the data themselves or retain appropriate professionals. Information from sources other than the Listing Agent may have been included in the MLS data. Unless otherwise specified in writing, Broker/Agent has not and will not verify any information obtained from other sources. The Broker/Agent providing the information contained herein may or may not have been the Listing and/or Selling Agent. 

©2026 DASH - Coldwell Banker (CB). All rights reserved. 

Data last updated 2:30 AM UTC, 10/14/2026

Powered by Luxury Presence