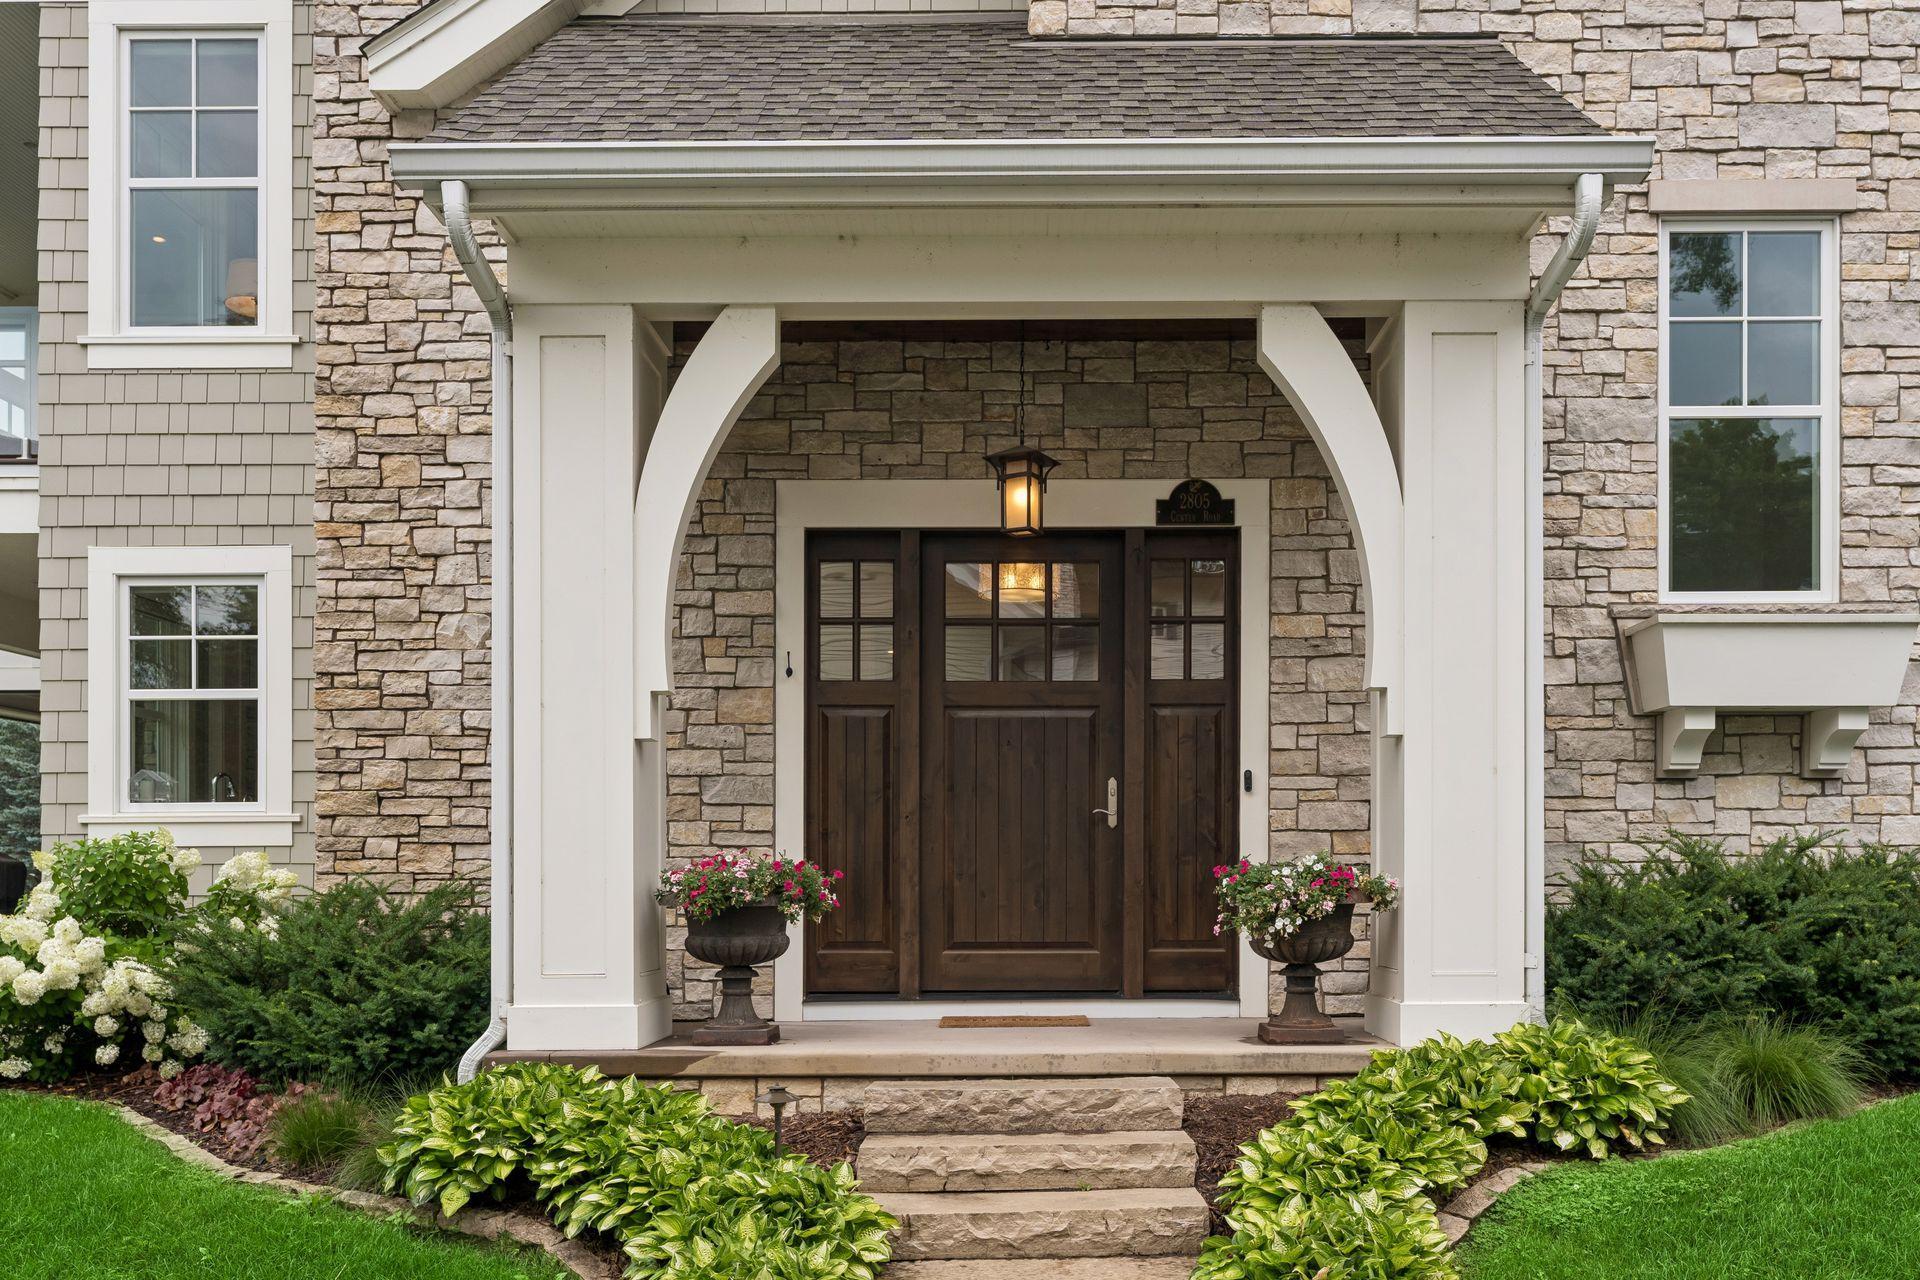
Property photo 1
Property photo 2
Property photo 3
Property photo 4
Property photo 5
5 Beds
2 Baths
5,257 sqft

$2,499,000

2805 Center Road, Wayzata MN, 55391

Price per sqft$475.37
Built in2019
Property size5,257 sqft
Property typeResidential

Overview

Active

Listed Aug 31, 2026

Updated 2 days ago

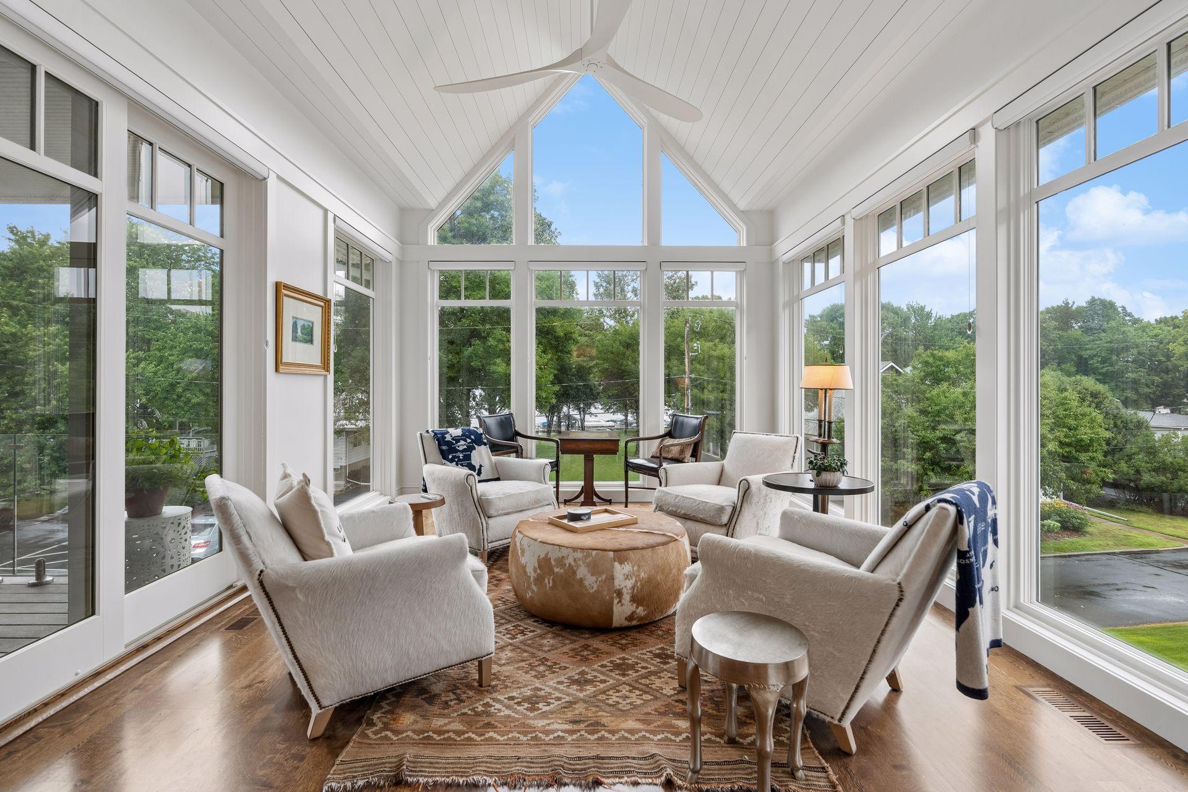
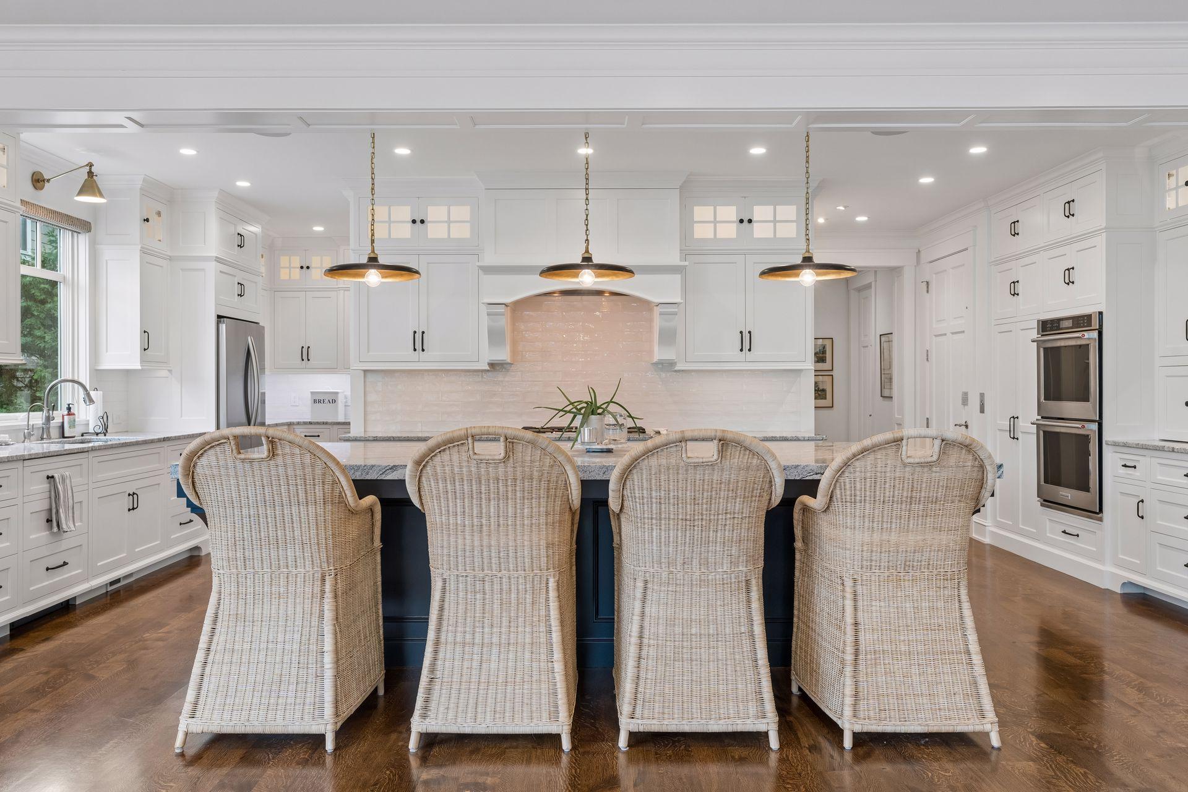
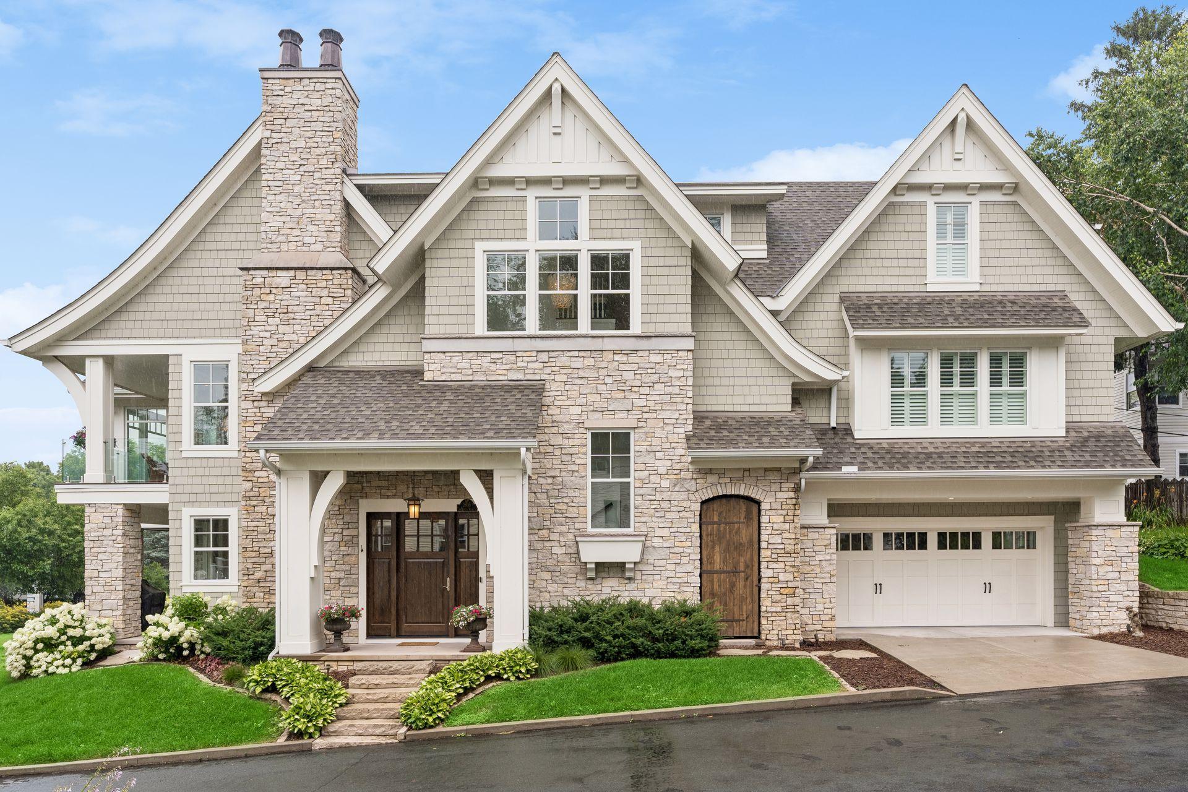
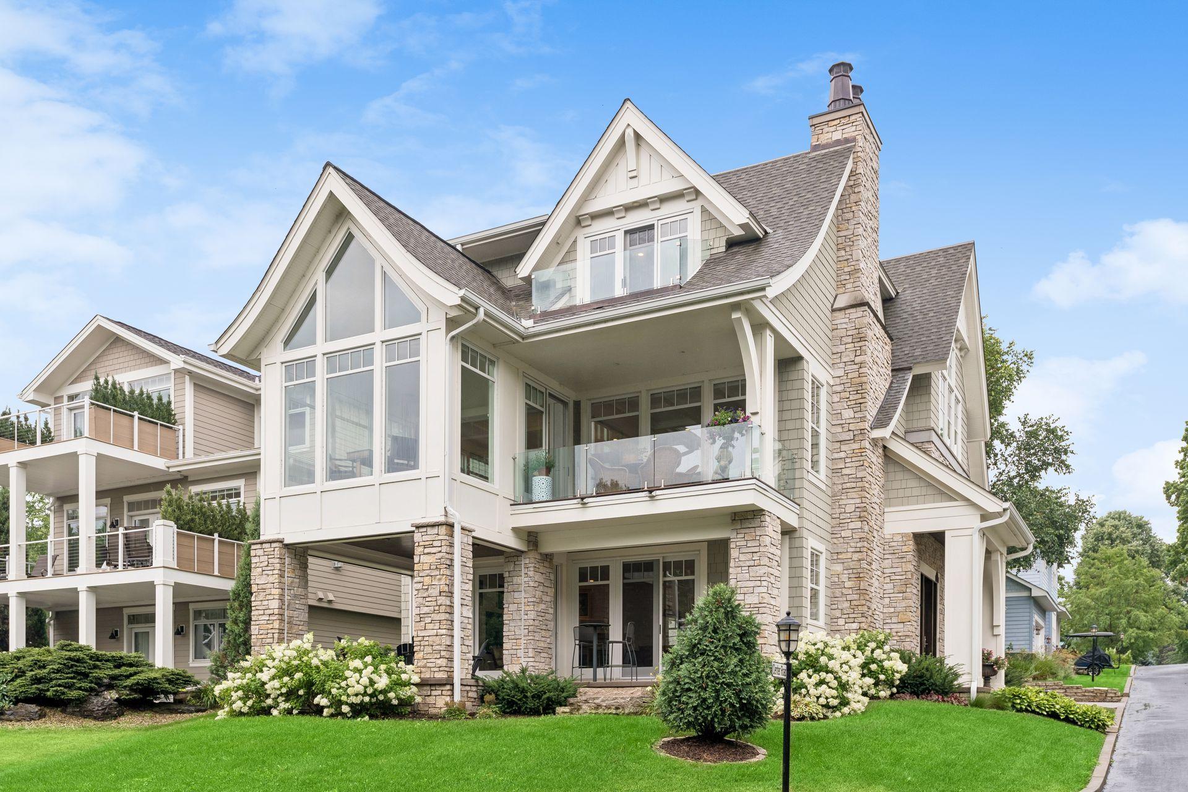
Amazing opportunity to secure a fabulous home with top tier finishes, attention to detail and close to Wayzata...and the potential of a dock on Wayzata Bay! This thoughtfully designed and beautifully executed this home offers both a lifestyle and quality not often found. Architect, Ben Nelson, created an architecturally appealing home that is perfectly situated overlooking the grounds with views of Lake Minnetonka. A short drive to Wayzata and located in the Minnetonka school district. Gorgeous millwork, site finished oak floors, custom cabinets combined with quality construction and great attention to details throughout the home. Enjoy the lakeside phantom screen porch or one of the 2 lakeside decks. Curl up by one of the 2 fireplaces on a chilly night or the sunroom all year round. The large kitchen with tons of storage offers a second prep and storage area complete with 2nd fridge, sink and dishwasher. You will love all the storage the home offers including 2 primary walk in closets. The elevator makes this home livable for a lifetime. Current owners use one bedroom as an office, one as an exercise room and one as a closet. All are easily converted back to bedrooms. Custom window treatments throughout, a generator for peace of mind and great outdoor spaces. The neighborhood amenities include pickleball/tennis courts, playground, hard sandy beach, shared grounds and more! The property is a fabulous condo alternative that offers more square feet, lake access, privacy and low HOA dues ($300). Dock slips are available but have a short waitlist currently. Only service dogs allowed in neighborhood. Three bedrooms on one level.

$16,626/mo

Est. mortgage payment based on a $2,499,000 home price.

All estimates are provided by Luxury Presence for informational purposes only. Actual amounts may vary.

Additional information

MLS® ID
7136483
Available since
August 31, 2026

Interior Features

Bedrooms
5
Bathrooms
2
Fireplace
Yes
Cooling
Yes
Heating
Yes
Basement
No

Exterior Features

Lot Size
0.14 Acres

Other Property Details

Taxes
$26,674
Tax Frequency
Annually
Association Fee Frequency
Monthly
Garage
Yes


Courtesy of Carrie Hey

Based on information from DASH - Coldwell Banker (CB) as of 10/10/2026. This information is for your personal, non-commercial use and may not be used for any purpose other than to identify prospective properties you may be interested in purchasing. The display of MLS data is usually deemed reliable but is NOT guaranteed accurate by the MLS. Buyers are responsible for verifying the accuracy of all information should investigate the data themselves or retain appropriate professionals. Information from sources other than the Listing Agent may have been included in the MLS data. Unless otherwise specified in writing, Broker/Agent has not and will not verify any information obtained from other sources. The Broker/Agent providing the information contained herein may or may not have been the Listing and/or Selling Agent. 

©2026 DASH - Coldwell Banker (CB). All rights reserved. 

Data last updated 8:57 AM UTC, 10/10/2026

Powered by Luxury Presence