Property photo 1
Property photo 2
Property photo 3
Property photo 4
Property photo 5
3 Beds
4 Baths
2,019 sqft

$5,250

711 Evans Court, Basalt CO, 81621

Price per sqft$2.60
Built in1998
Property size2,019 sqft
Property typeOther

Overview

Active

Listed Jul 31, 2026

Updated 36h ago

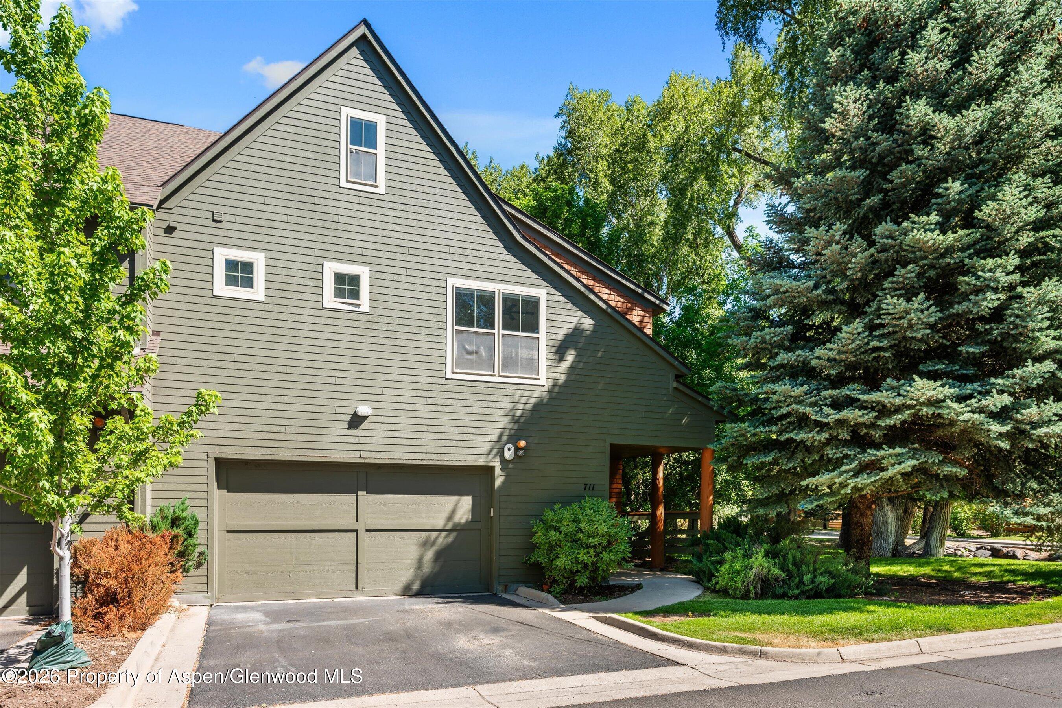
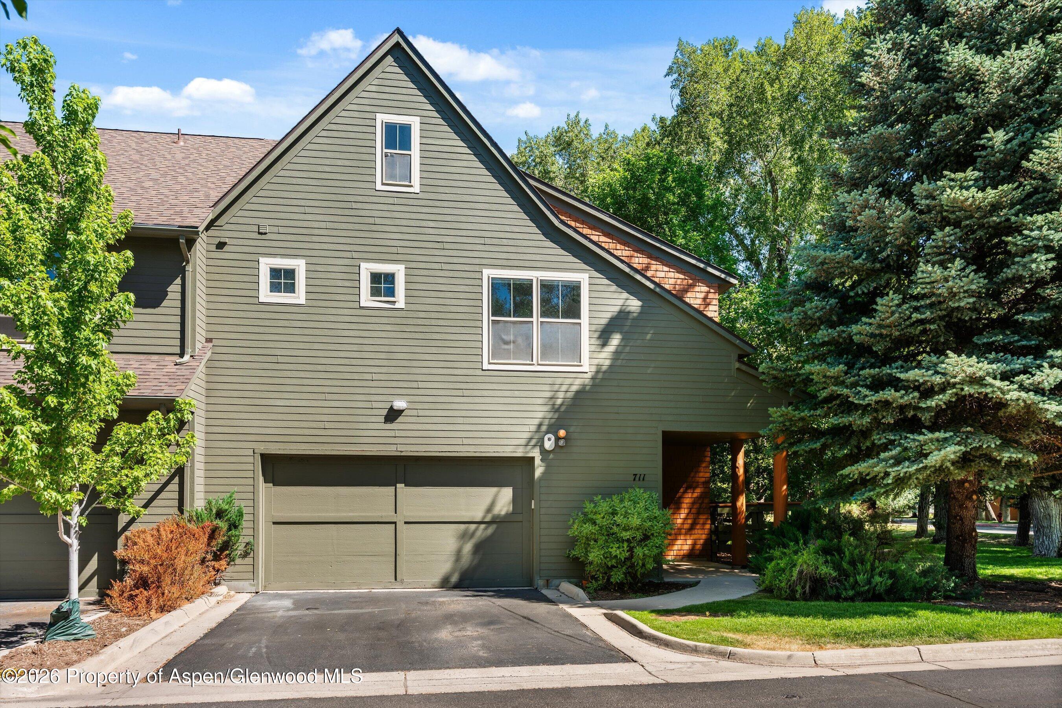
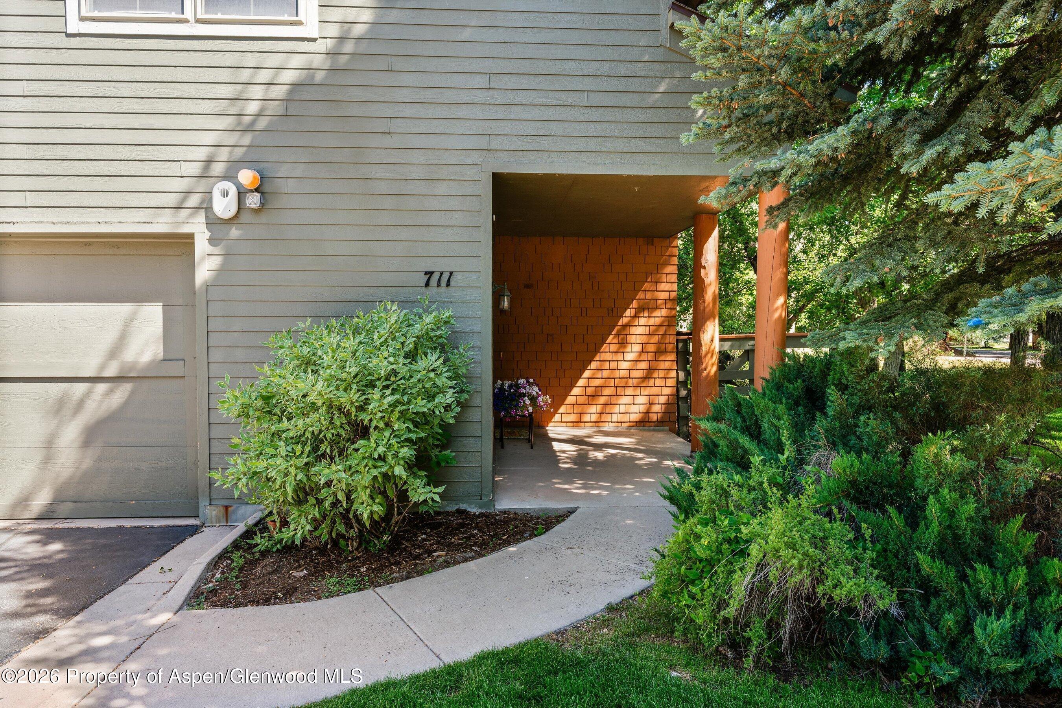
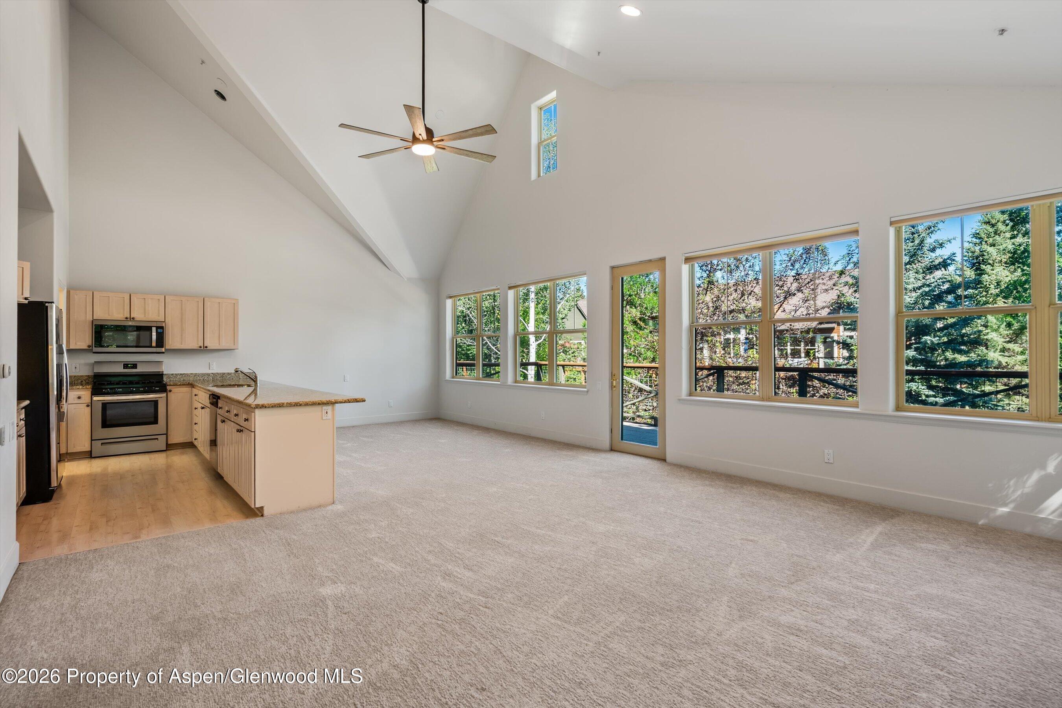
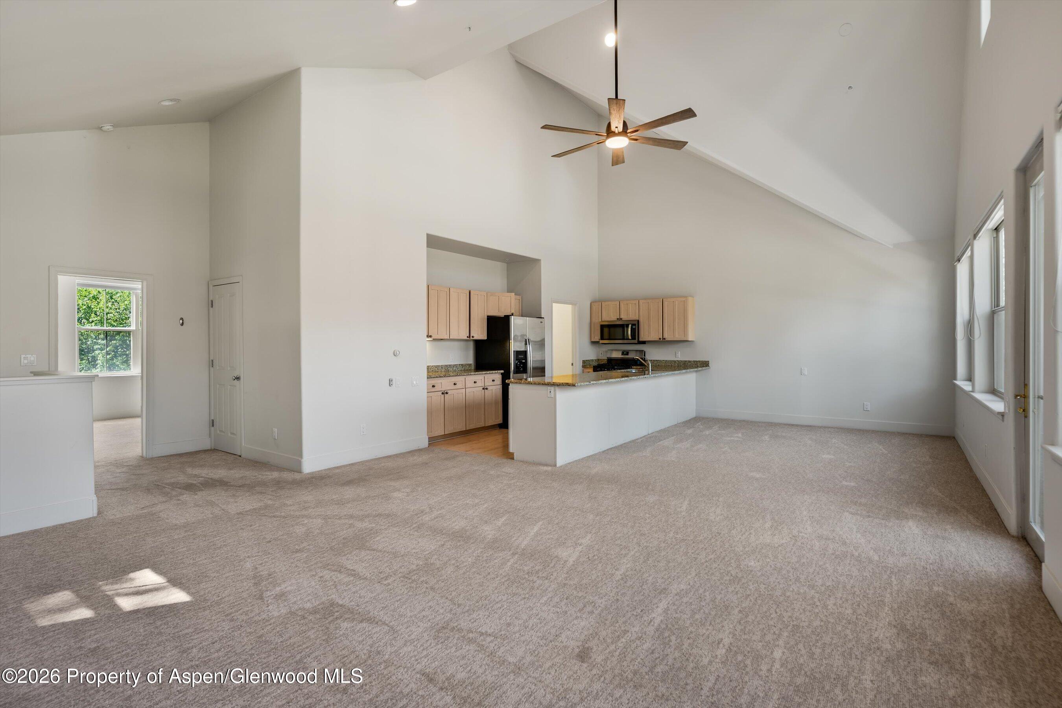
Enjoy elevated living in the heart of Willits at this spacious 3-bedroom, 3.5-bath end-unit townhome offering 2,019 square feet of light-filled living space and a two-car garage. Nestled among mature trees, this corner residence enjoys exceptional privacy, abundant natural light, and a peaceful setting just minutes from the restaurants, shops, and amenities of Willits Town Center and downtown Basalt.The upper-level living area features soaring vaulted ceilings, expansive windows, and an open-concept floor plan designed for comfortable everyday living and effortless entertaining. The kitchen offers granite countertops, stainless steel appliances, generous cabinetry, and a large breakfast bar overlooking the living and dining areas. A gas fireplace adds warmth and ambiance, while oversized windows frame serene treetop views.Step outside to the spacious deck, an ideal setting for morning coffee, outdoor dining, or relaxing among the mature landscaping and surrounding greenery. A substantial 2025 mechanical upgrade included a new high-efficiency Lochinvar boiler, indirect-fired water heater, new pumps, controls, zone valves, gas piping, and related system components, providing enhanced energy efficiency, reliability, and peace of mind for years to come.With three bedrooms, three and one-half baths, ample storage, and a desirable end-unit location, this residence offers the ideal combination of space, convenience, and low-maintenance living. Enjoy easy access to Whole Foods, TACAW, restaurants, shops, parks, trails, and all that the vibrant Willits community has to offer.Offering over 2,000 square feet, a two-car garage, and a desirable end-unit location, this is one of the larger townhome floor plans available in the Willits area.

$35/mo

Est. mortgage payment based on a $5,250 home price.

All estimates are provided by Luxury Presence for informational purposes only. Actual amounts may vary.

Additional information

MLS® ID
194066
Available since
July 31, 2026

Interior Features

Bedrooms
3
Bathrooms
4
Basement
No


Courtesy of Christy Clettenberg

Based on information from DASH - Coldwell Banker (CB) as of 10/12/2026. This information is for your personal, non-commercial use and may not be used for any purpose other than to identify prospective properties you may be interested in purchasing. The display of MLS data is usually deemed reliable but is NOT guaranteed accurate by the MLS. Buyers are responsible for verifying the accuracy of all information should investigate the data themselves or retain appropriate professionals. Information from sources other than the Listing Agent may have been included in the MLS data. Unless otherwise specified in writing, Broker/Agent has not and will not verify any information obtained from other sources. The Broker/Agent providing the information contained herein may or may not have been the Listing and/or Selling Agent. 

©2026 DASH - Coldwell Banker (CB). All rights reserved. 

Data last updated 4:59 PM UTC, 10/12/2026

Powered by Luxury Presence