Property photo 1
Property photo 2
Property photo 3
Property photo 4
Property photo 5
1 Bed
1 Bath
809 sqft

$2,500/month

891 14th Street #2907, Denver CO, 80202

Price per sqft$3.09
Built in2009
Property size809 sqft
Property typeCondominium

Overview

Active

Listed Oct 6, 2026

Updated 4h ago

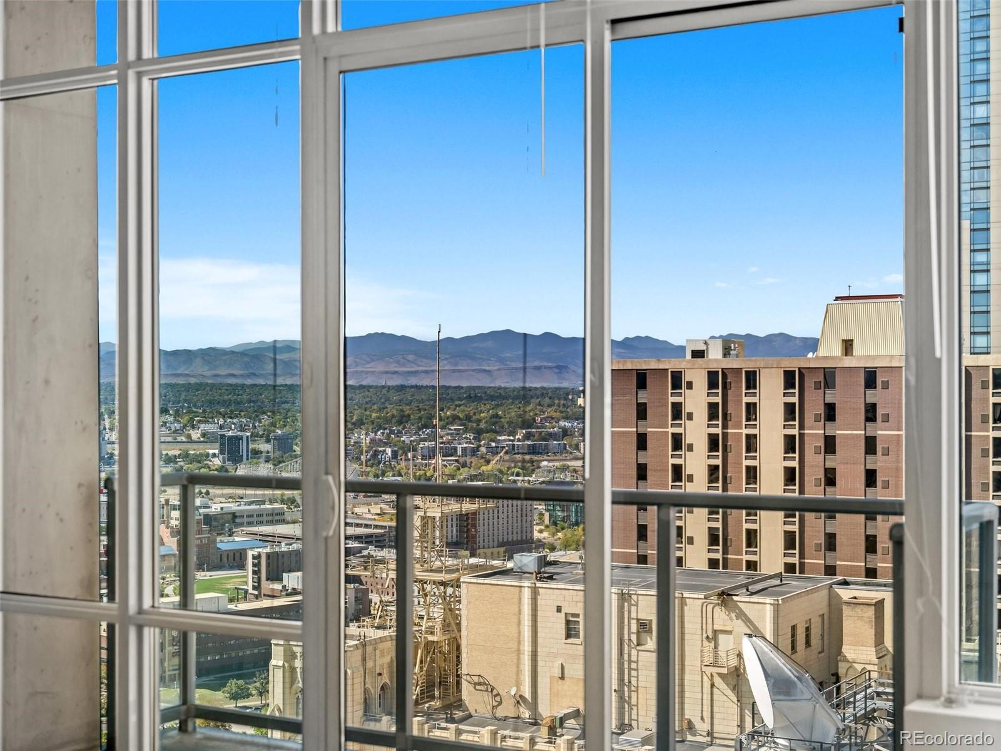
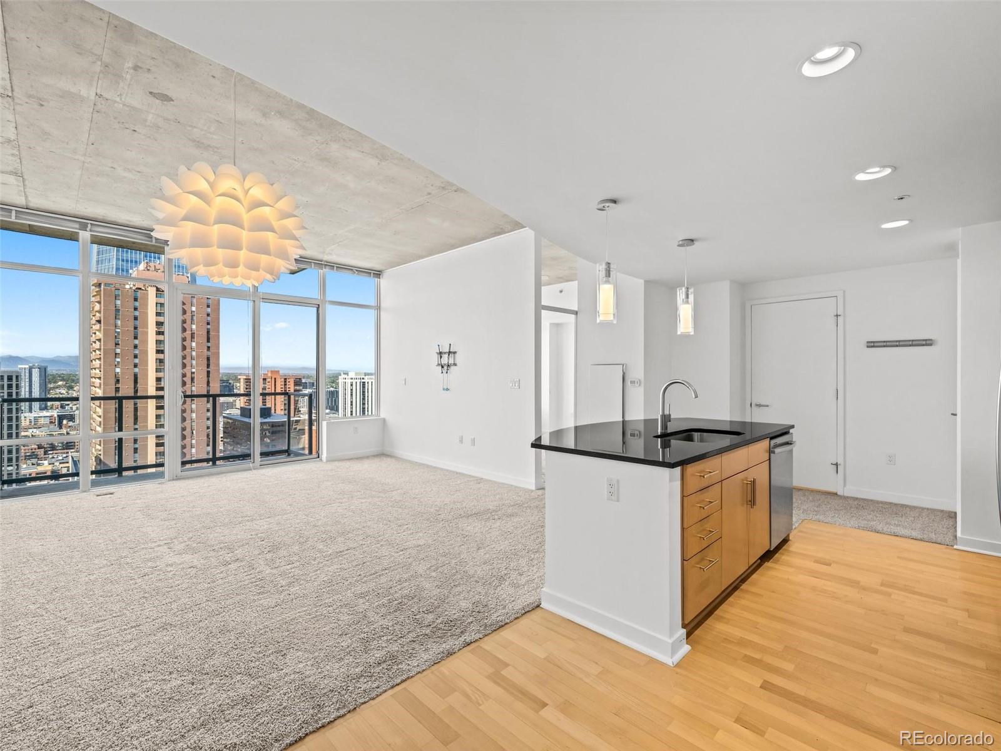
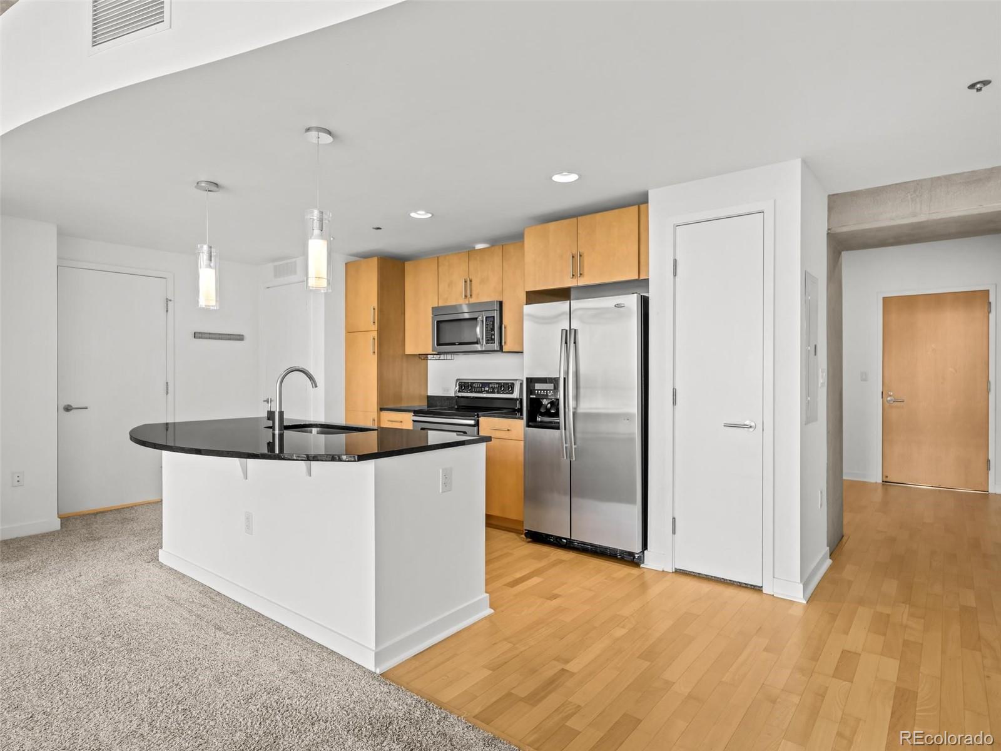
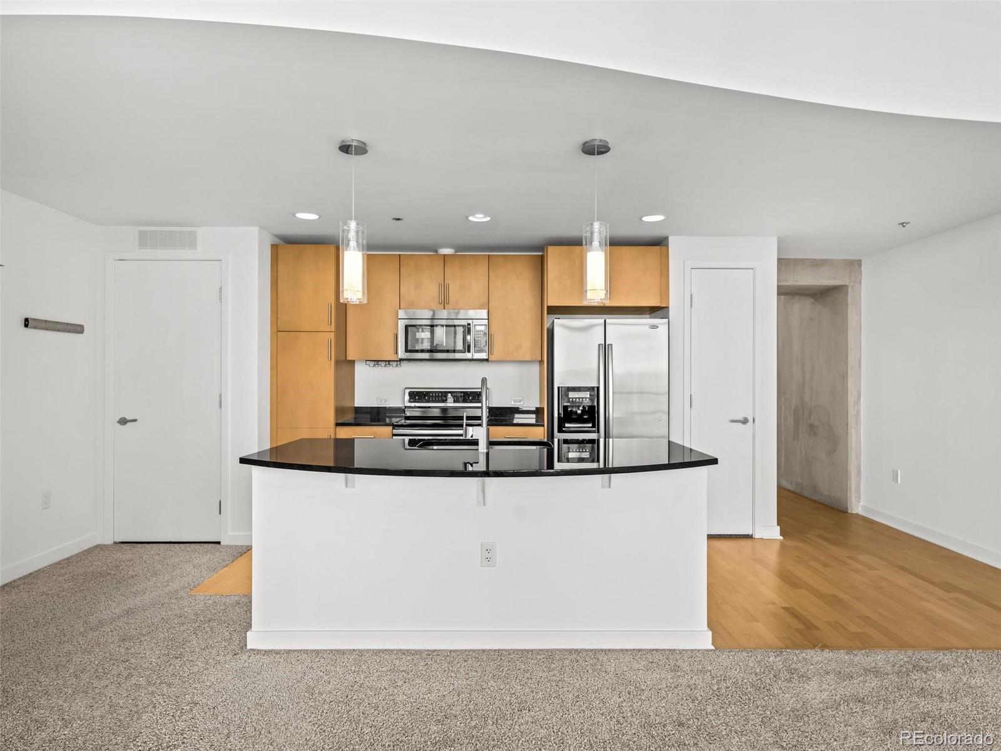
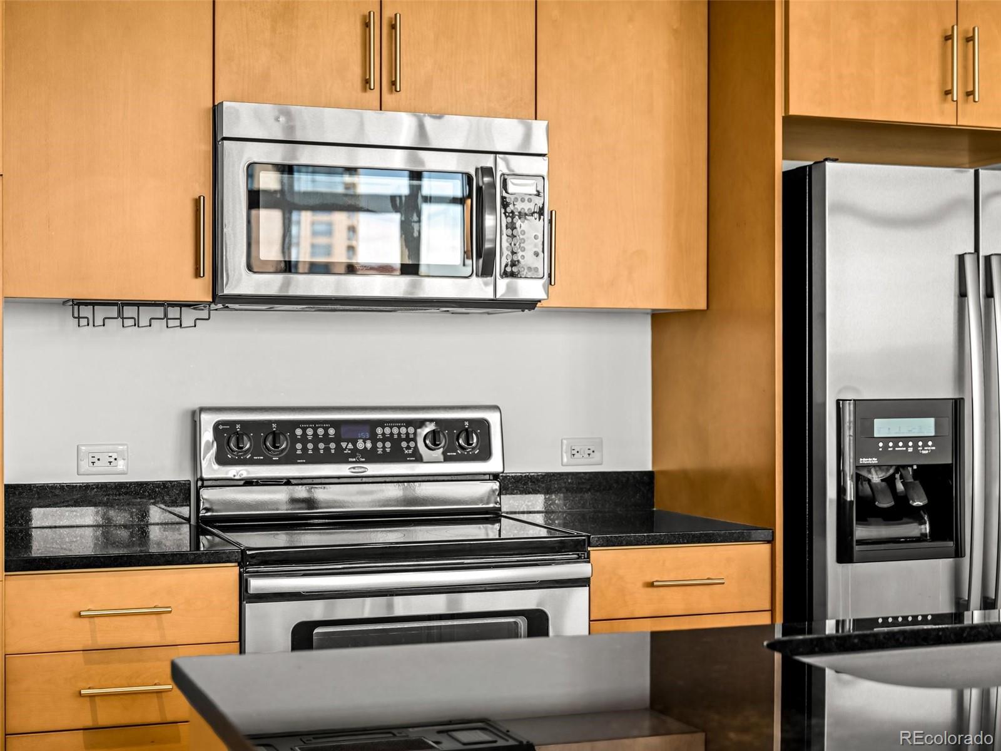
FOR LEASE. UNFURNISHED. Stake your claim to this 1-bedroom floor plan featuring floor-to-ceiling glass in the living room AND the bedroom! Perched 29 floors above Denver, this home features a chef's kitchen with sleek stainless steel appliances and a large slab granite island--perfect for entertaining. The open floor plan makes for a bright and inviting environment. Start your day with a cup of coffee on the balcony, taking in the incredible views of the mountains & the city. The bedroom features a walk-in closet & a full wall of glass. Washer/dryer is included. Sorry, no pets, no smoking. Monthly rent includes utilities and the use of a reserved parking space in the attached garage.The 42-story SPIRE is LEED-certified, with 40,000 sq ft of awesome amenities, including a swimming pool and hot tub which are heated & open year-round, extensive health club, the Box Office multimedia theater, outdoor grilling area, 10th-floor private event lounge, 24-hour courtesy desk, furnished SPIRE guest suites, special accommodations for electric vehicles, and modern security & access control systems. Very well-maintained building! Check out the recently renovated amenity spaces on the 9th and 10th floors. SPIRE Denver has super-fast 1 gig Google Fiber telecommunications, and DirecTV Stream (HBO, Showtime, Cinemax and Paramount+ are included). Come home to Downtown Denver's SPIRE --life is better here! Sorry, no pets, no smoking or vaping. Tenant pays Spire's charge for the new-resident orientation ($50) and the fee to use the building's freight elevator. Every occupant 18+ years old must complete a rental application and have a credit score of 625 or higher. Recent portable tenant screening applications are accepted. Specific lease terms and conditions are subject to owner approval

Additional information

MLS® ID
4524592
Available since
October 6, 2026

Interior Features

Bedrooms
1
Bathrooms
1
Cooling
Yes
Heating
Yes
Basement
No

Other Property Details

Garage
Yes


Courtesy of Mark Callaghan

Based on information from DASH - Coldwell Banker (CB) as of 10/15/2026. This information is for your personal, non-commercial use and may not be used for any purpose other than to identify prospective properties you may be interested in purchasing. The display of MLS data is usually deemed reliable but is NOT guaranteed accurate by the MLS. Buyers are responsible for verifying the accuracy of all information should investigate the data themselves or retain appropriate professionals. Information from sources other than the Listing Agent may have been included in the MLS data. Unless otherwise specified in writing, Broker/Agent has not and will not verify any information obtained from other sources. The Broker/Agent providing the information contained herein may or may not have been the Listing and/or Selling Agent. 

©2026 DASH - Coldwell Banker (CB). All rights reserved. 

Data last updated 4:29 AM UTC, 10/15/2026

Powered by Luxury Presence