Property photo 1
Property photo 2
Property photo 3
Property photo 4
Property photo 5
5 Beds
4 Baths
3,985 sqft

$449,900

55209 Birchfield Court, Osceola IN, 46561

Price per sqft$112.90
Built in1997
Property size3,985 sqft
Property typeResidential

Overview

Active

Listed Aug 20, 2026

Updated 23h ago

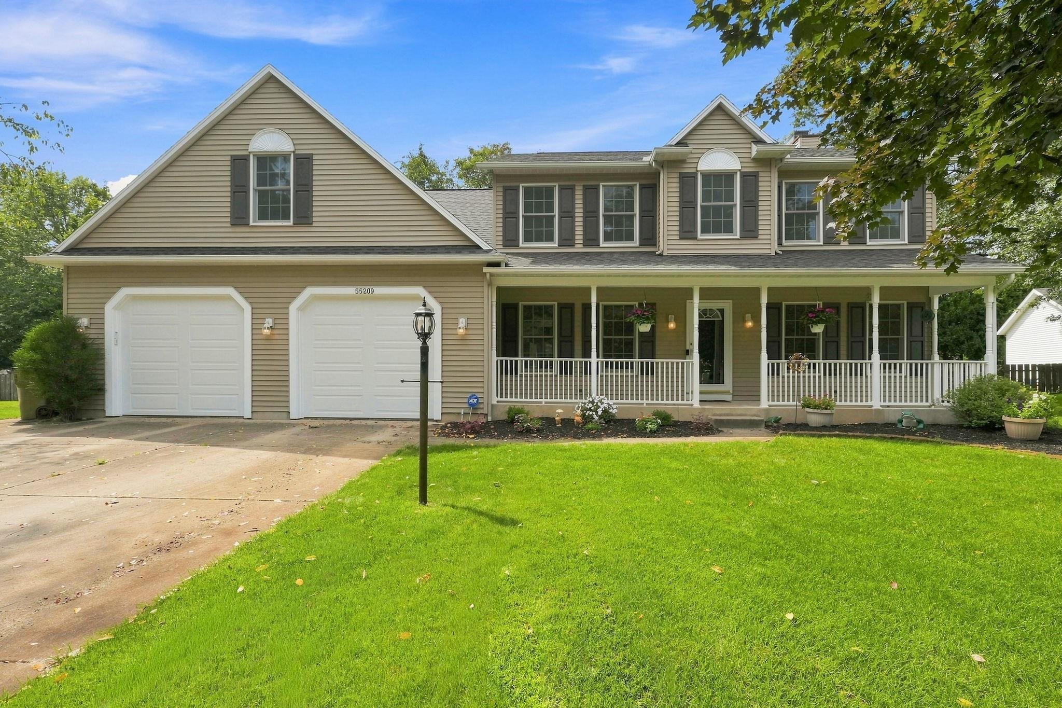
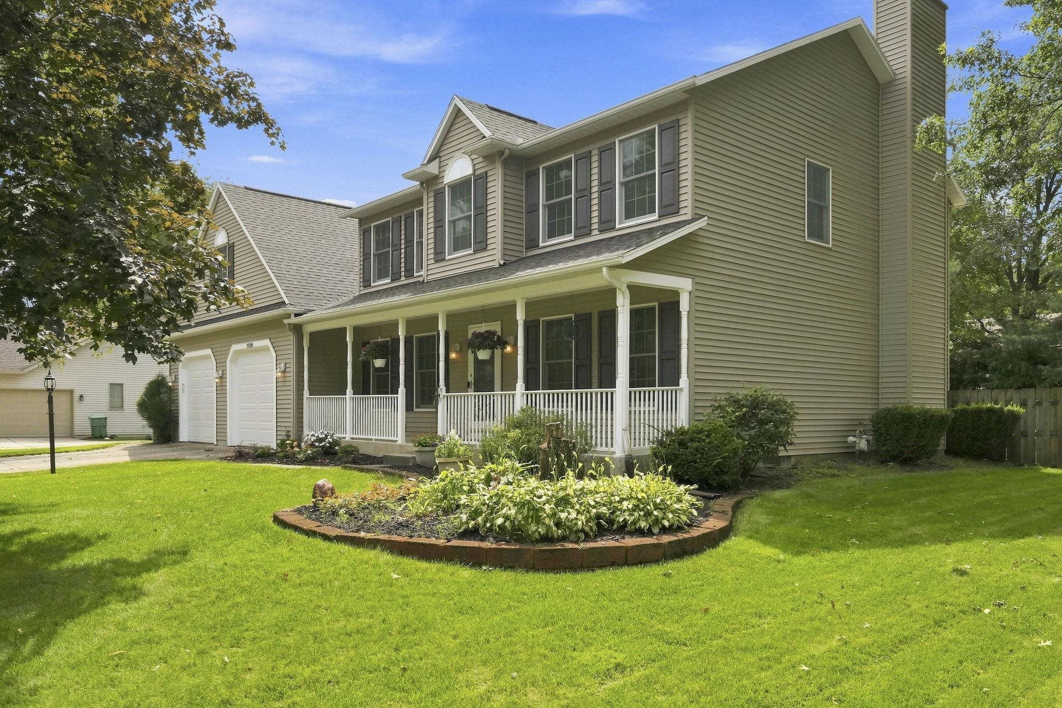
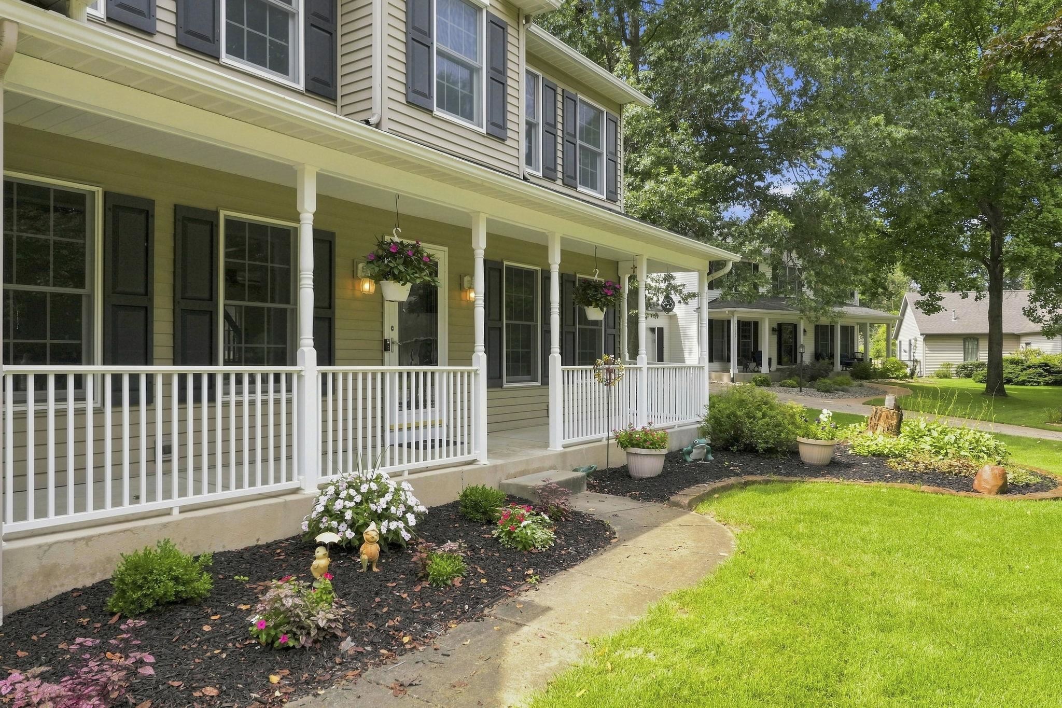
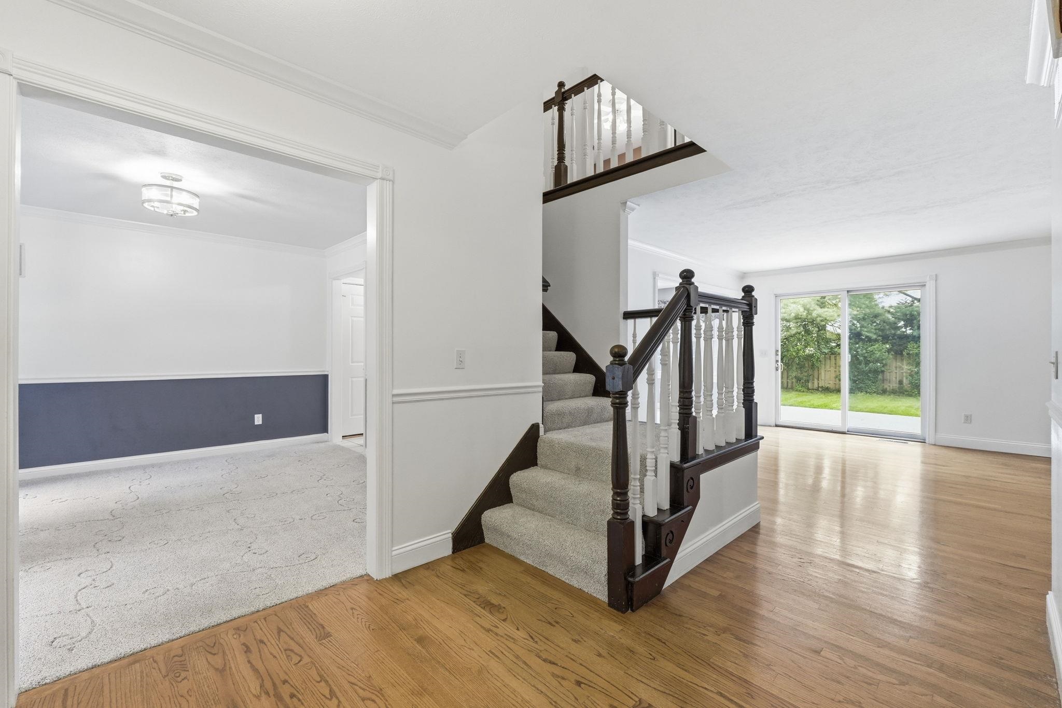
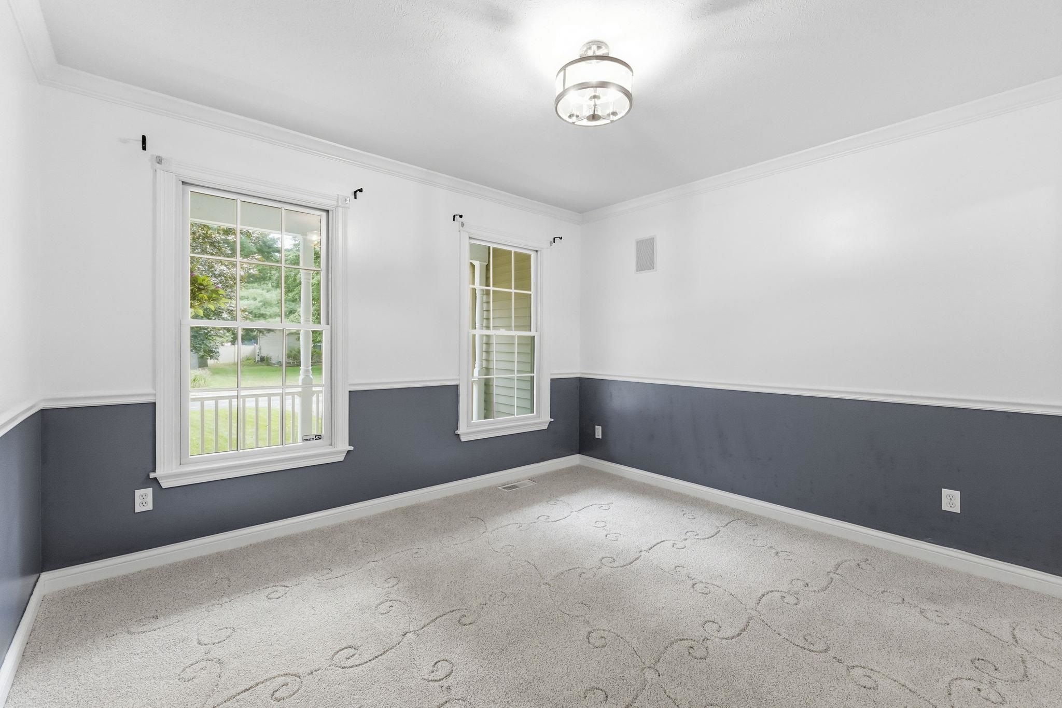
NEW PRICE! Nearly 4,000 sq. ft. of livable space, 5 bedrooms, a finished basement, and MAJOR UPDATES-now $449,900! **Recent updates offer exceptional peace of mind:** new roof (June 2026), new high end carpet main and upper levels (Aug 2026), new insulated garage doors and openers (May 2026), HVAC (2021), tankless/on-demand water heater (9 yrs), AIM water softener, iron breaker system, reverse osmosis system (10 yrs), radon mitigation system (5 yrs), dedicated hot tub electrical panel, new refrigerator (2025), and washer (5 yrs). Welcome home to this spacious 5-bedroom retreat in the desirable Penn School System!** Located just minutes from the schools, with easy access to extracurricular activities and amenities. Enjoy a central location close to Elkhart, Granger, Mishawaka, and South Bend - offering easy access no matter where your day takes you. Tucked away on a very quiet cul-de-sac, this home offers a peaceful setting you'll love coming home to. Offering approximately 4,000 sqft of living space, a main-level office/den provides the perfect work-from-home flexibility. The heart of the home is the expansive kitchen, boasting abundant cabinetry and an eat-in area that flows seamlessly into the living room, complete with built-ins and a cozy fireplace. A generous mud room/laundry room with utility sink adds everyday convenience. Upstairs, retreat to the huge primary suite featuring a walk-in closet and private en-suite bath complete with a garden jetted tub, joined by four additional bedrooms - two very spacious bedrooms plus two additional bedrooms offering walk-in closets. The mostly finished lower level extends your living space with a rec room, bar/eat-in area, full bathroom, and a versatile bonus room ideal for a home gym, hobby space, or playroom. Step outside to a huge deck overlooking the private, expansive backyard - perfect for entertaining or quiet relaxation. Don't miss this incredible opportunity - schedule your showing today!

$2,993/mo

Est. mortgage payment based on a $449,900 home price.

All estimates are provided by Luxury Presence for informational purposes only. Actual amounts may vary.

Additional information

MLS® ID
202634181
Available since
August 20, 2026

Interior Features

Bedrooms
5
Bathrooms
4
Basement
Yes

Exterior Features

Lot Size
0.35 Acres

Other Property Details

Garage
Yes


Courtesy of Gisele Robinson

Based on information from DASH - Coldwell Banker (CB) as of 10/14/2026. This information is for your personal, non-commercial use and may not be used for any purpose other than to identify prospective properties you may be interested in purchasing. The display of MLS data is usually deemed reliable but is NOT guaranteed accurate by the MLS. Buyers are responsible for verifying the accuracy of all information should investigate the data themselves or retain appropriate professionals. Information from sources other than the Listing Agent may have been included in the MLS data. Unless otherwise specified in writing, Broker/Agent has not and will not verify any information obtained from other sources. The Broker/Agent providing the information contained herein may or may not have been the Listing and/or Selling Agent. 

©2026 DASH - Coldwell Banker (CB). All rights reserved. 

Data last updated 2:38 PM UTC, 10/14/2026

Powered by Luxury Presence