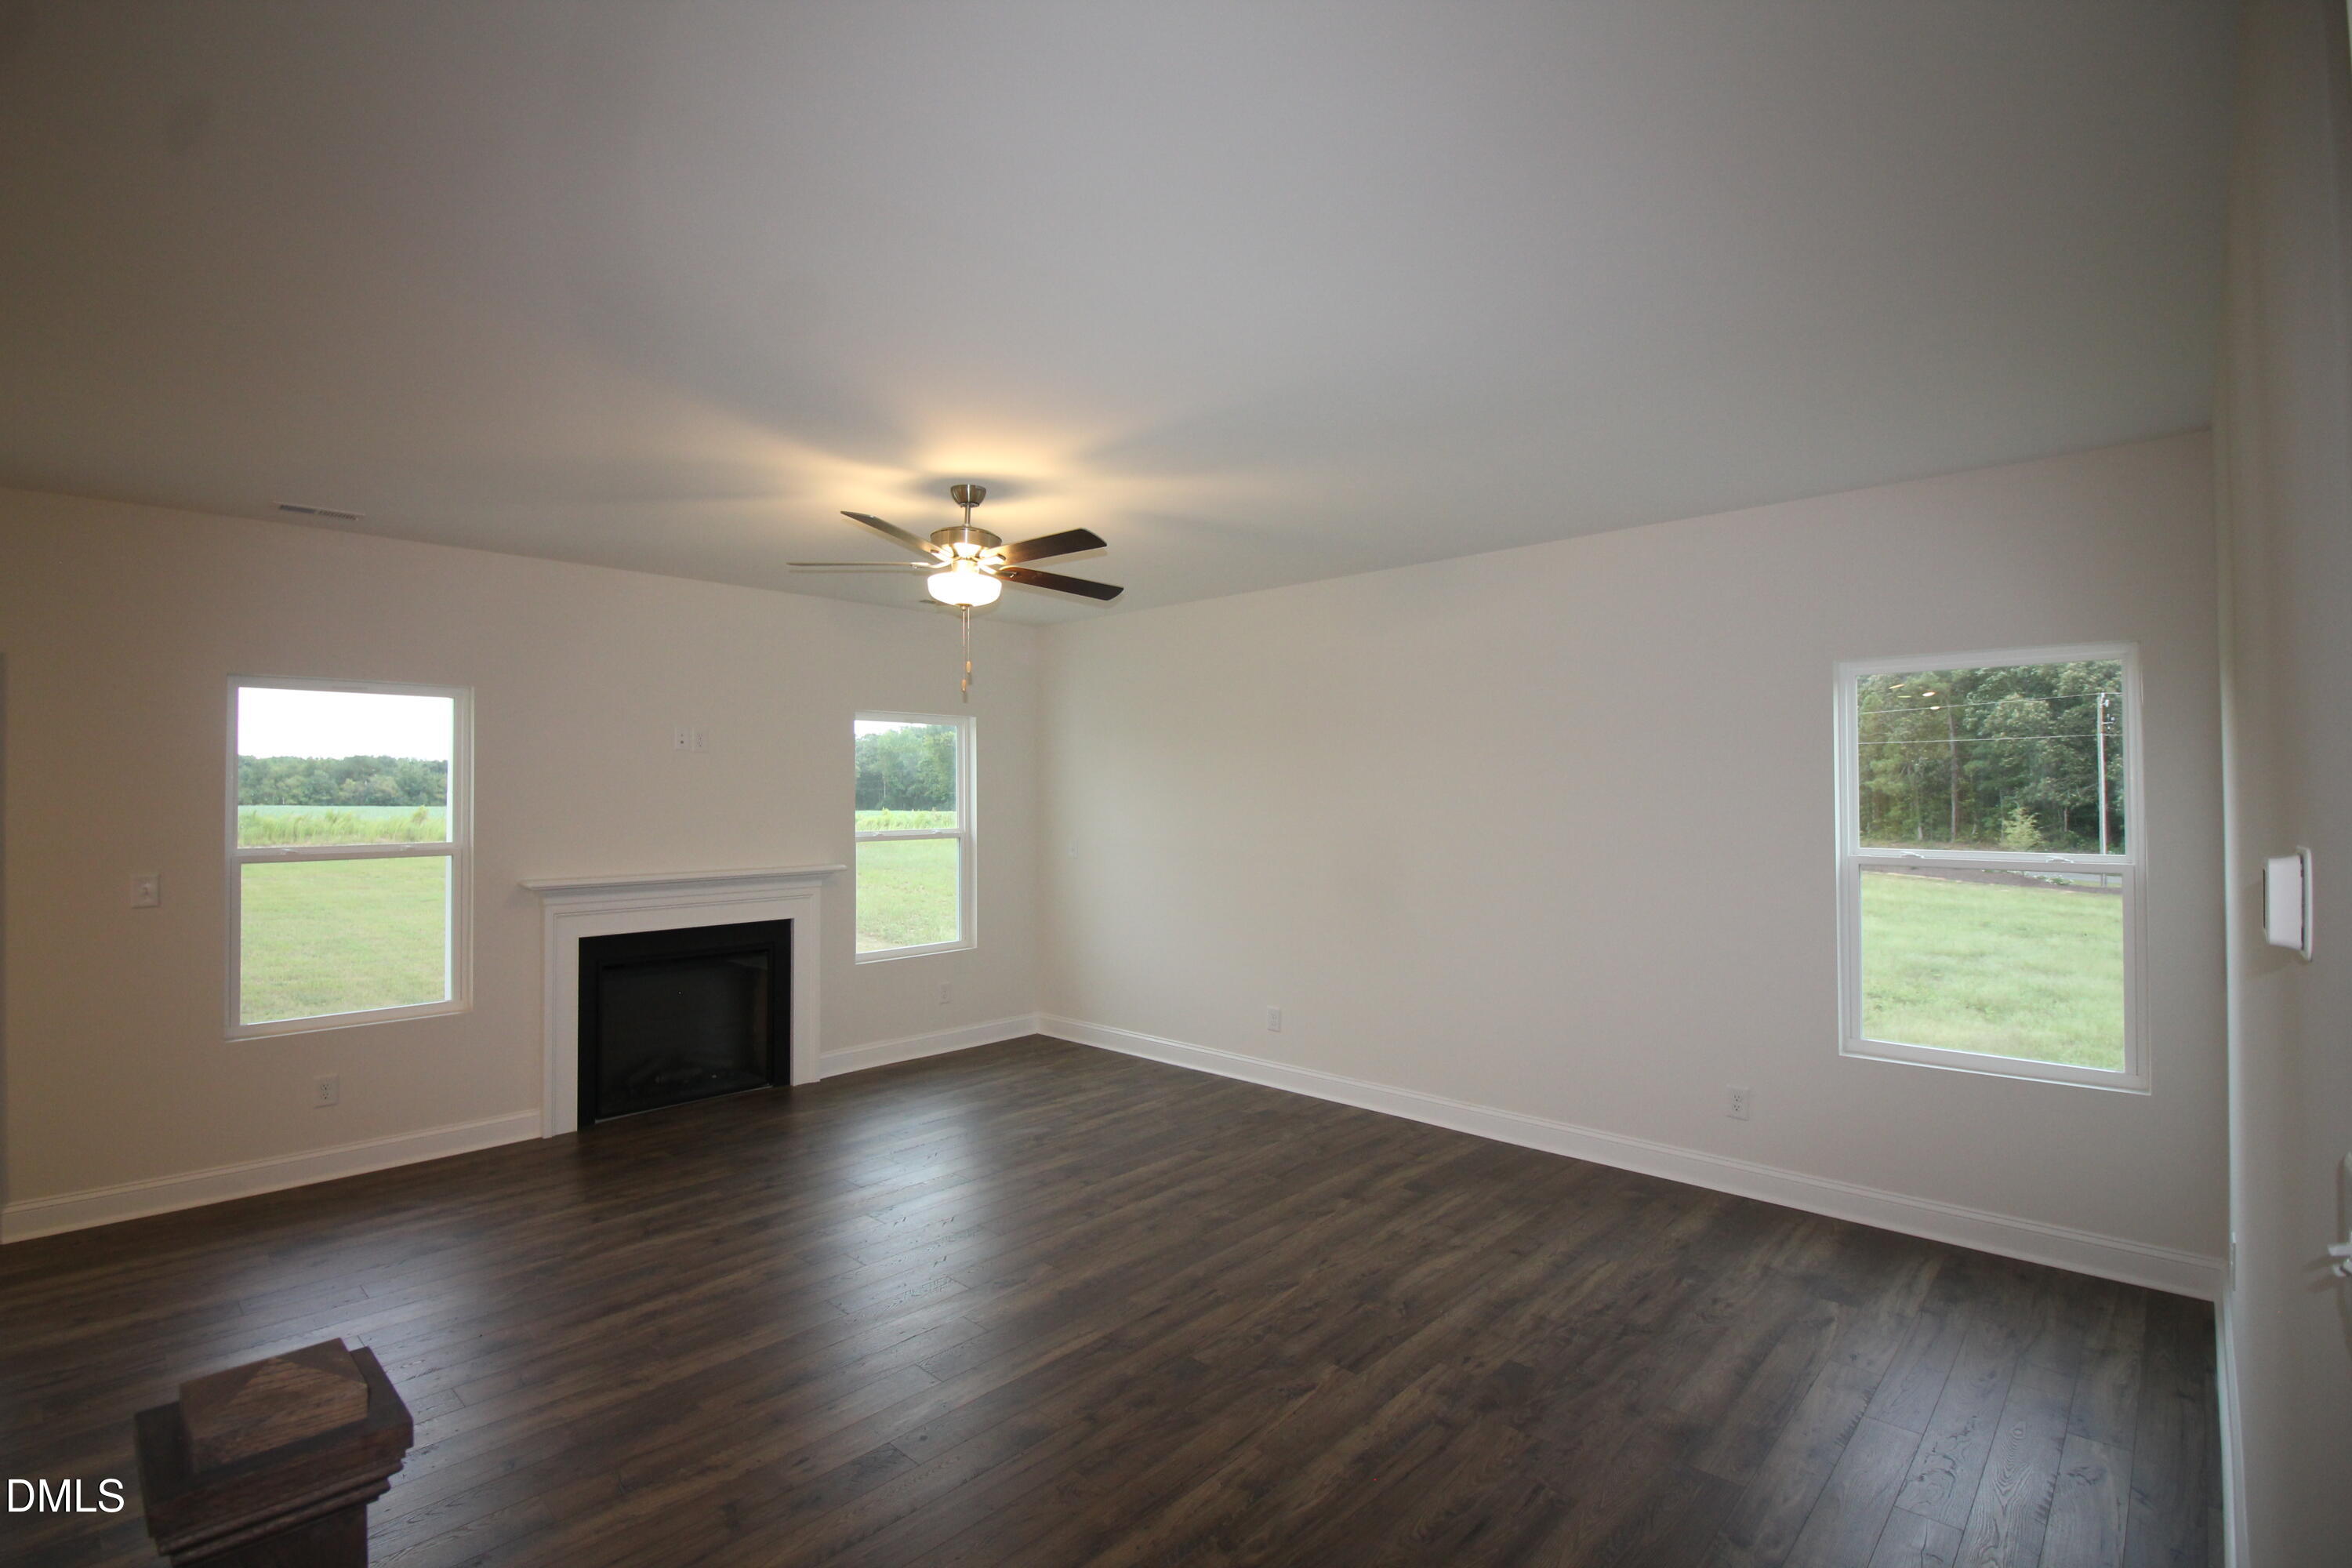
Property photo 1
Property photo 2
Property photo 3
Property photo 4
Property photo 5
4 Beds
3 Baths
2,834 sqft

$429,500

64 Maverick Lane, Dunn NC, 28334

Price per sqft$151.55
Built in2026
Property size2,834 sqft
Property typeResidential

Overview

Active

Listed Sep 25, 2026

Updated 44 min ago

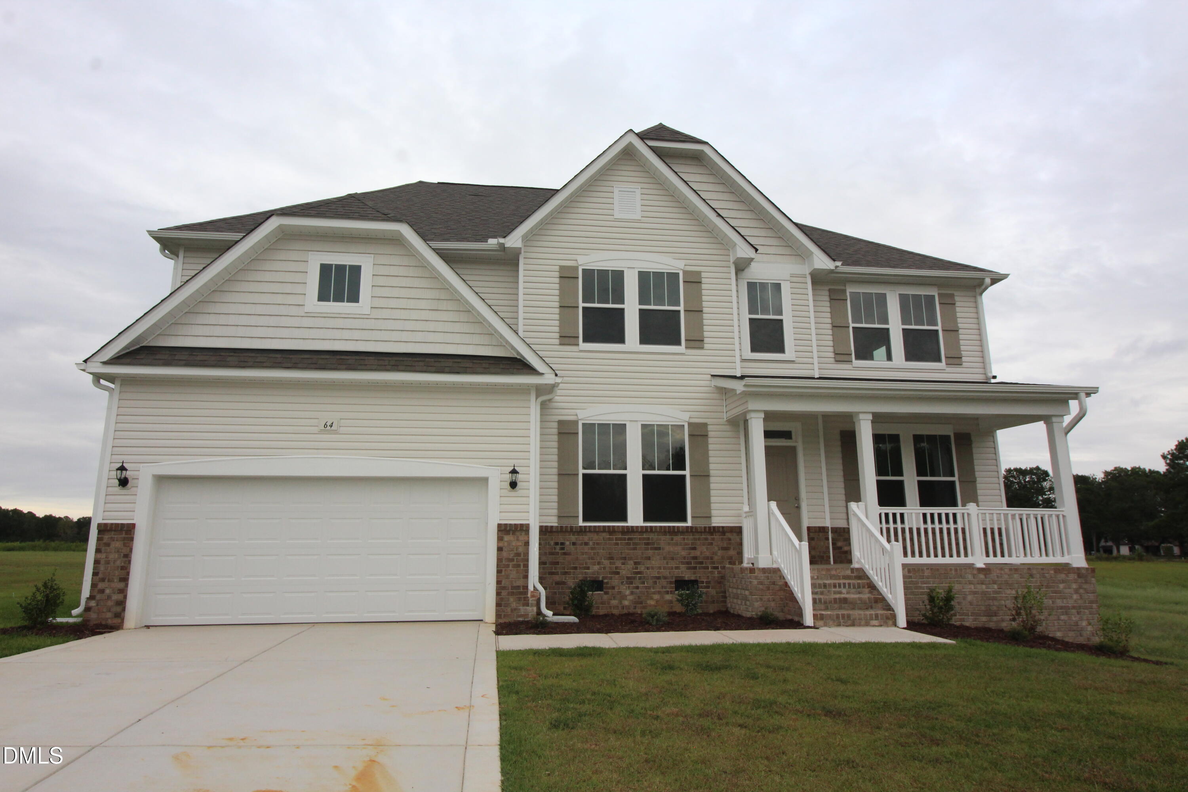
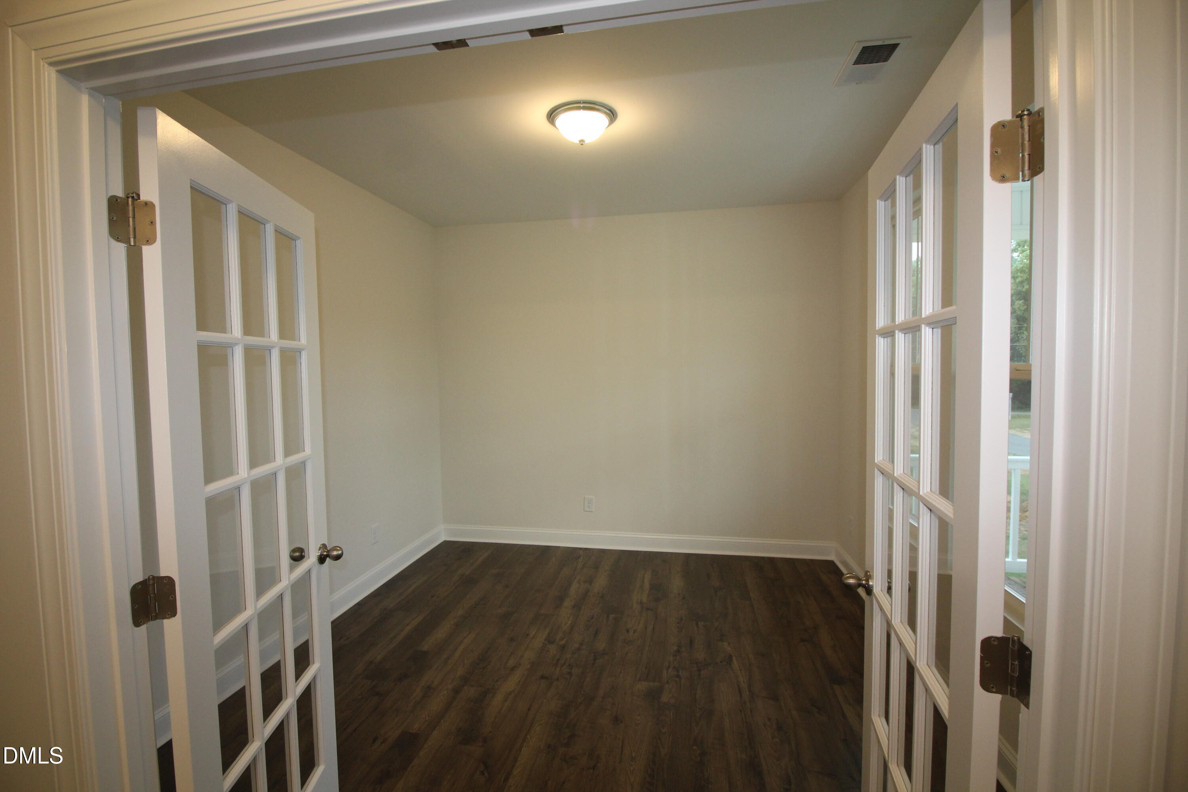
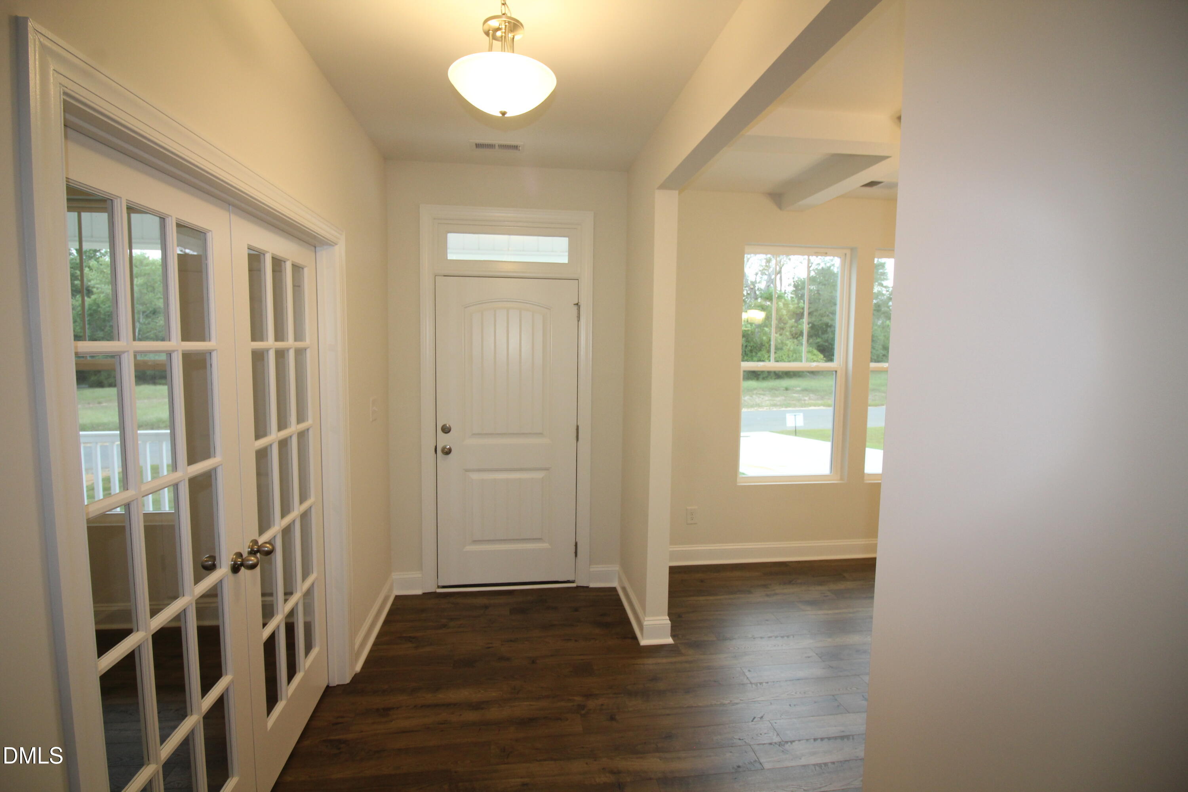
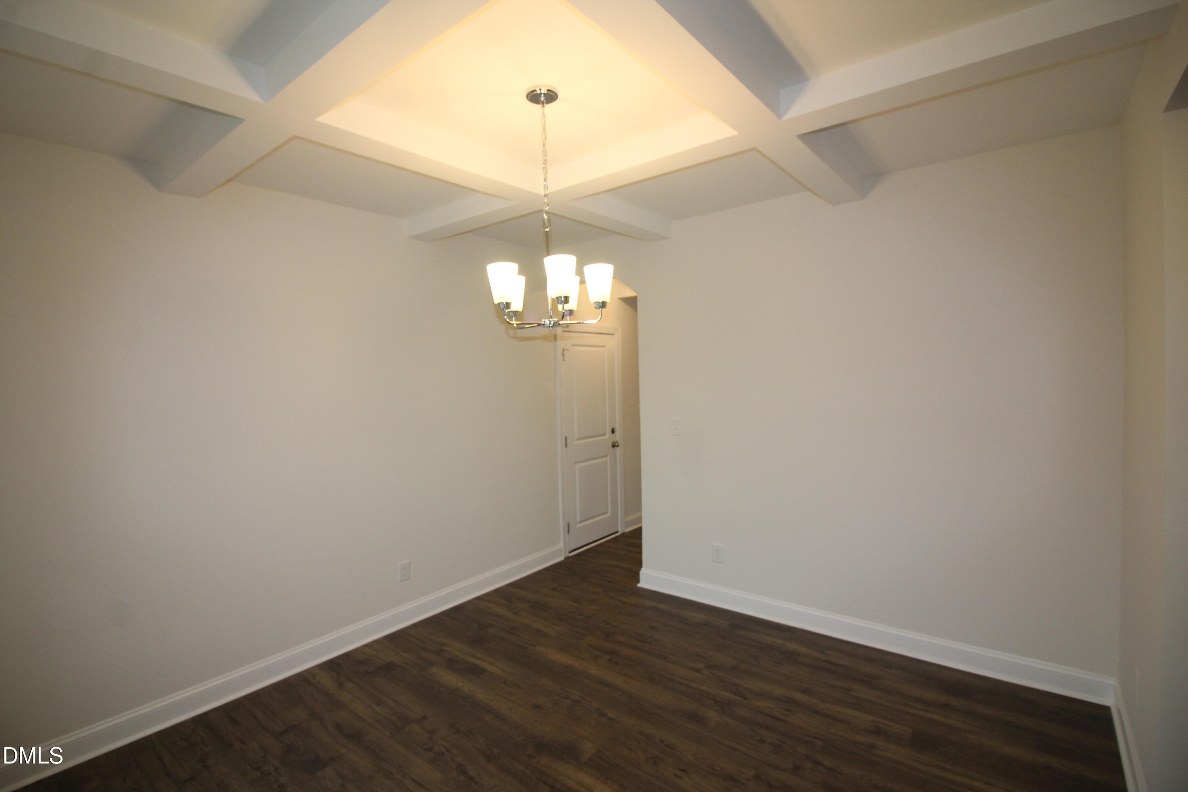
Experience spacious new construction in Cameron Crossing, where thoughtfully designed homes meet generous homesites and peaceful surroundings. The popular Southport floor plan offers 4 bedrooms, 3 full baths, and a versatile layout designed for comfortable everyday living and entertaining. The main level features an open and inviting floor plan, along with a guest bedroom and full bath-ideal for overnight guests, a private office, or flexible living space. At the heart of the home, the well-appointed kitchen features quartz countertops and a double-oven range, combining style with everyday functionality. Upstairs, the spacious Primary Suite offers a relaxing retreat complete with a dedicated sitting area and private bath featuring a garden tub and separate shower. Additional bedrooms provide plenty of space, while a generous recreation room with French doors offers exceptional versatility as a media room, home office, playroom, or additional living area. Tile flooring in the bathrooms and laundry room adds both style and durability. Situated on a generous 0.60-acre homesite, this home provides ample outdoor space with added privacy and room to relax or entertain. A 2-car garage completes this impressive new construction home. Discover the space, versatility, and quality of life Cameron Crossing has to offer. Just 5 minutes to Dunn, I95 & I40 perfect for the commuter!

$2,857/mo

Est. mortgage payment based on a $429,500 home price.

All estimates are provided by Luxury Presence for informational purposes only. Actual amounts may vary.

Additional information

MLS® ID
10195078
Available since
September 25, 2026

Interior Features

Bedrooms
4
Bathrooms
3
Basement
No

Exterior Features

Lot Size
0.6 Acres

Other Property Details

Garage
Yes


Courtesy of RODNEY HUDSON

Based on information from DASH - Coldwell Banker (CB) as of 10/12/2026. This information is for your personal, non-commercial use and may not be used for any purpose other than to identify prospective properties you may be interested in purchasing. The display of MLS data is usually deemed reliable but is NOT guaranteed accurate by the MLS. Buyers are responsible for verifying the accuracy of all information should investigate the data themselves or retain appropriate professionals. Information from sources other than the Listing Agent may have been included in the MLS data. Unless otherwise specified in writing, Broker/Agent has not and will not verify any information obtained from other sources. The Broker/Agent providing the information contained herein may or may not have been the Listing and/or Selling Agent. 

©2026 DASH - Coldwell Banker (CB). All rights reserved. 

Data last updated 1:09 PM UTC, 10/12/2026

Powered by Luxury Presence