Property photo 1
Property photo 2
Property photo 3
Property photo 4
Property photo 5
5 Beds
4 Baths
3,141 sqft

$395,000

2425 Greenlawn Drive , Troy OH, 45373

Price per sqft$125.76
Built in1977
Property size3,141 sqft
Property typeOther

Overview

Active

Listed Aug 20, 2026

Updated 13h ago

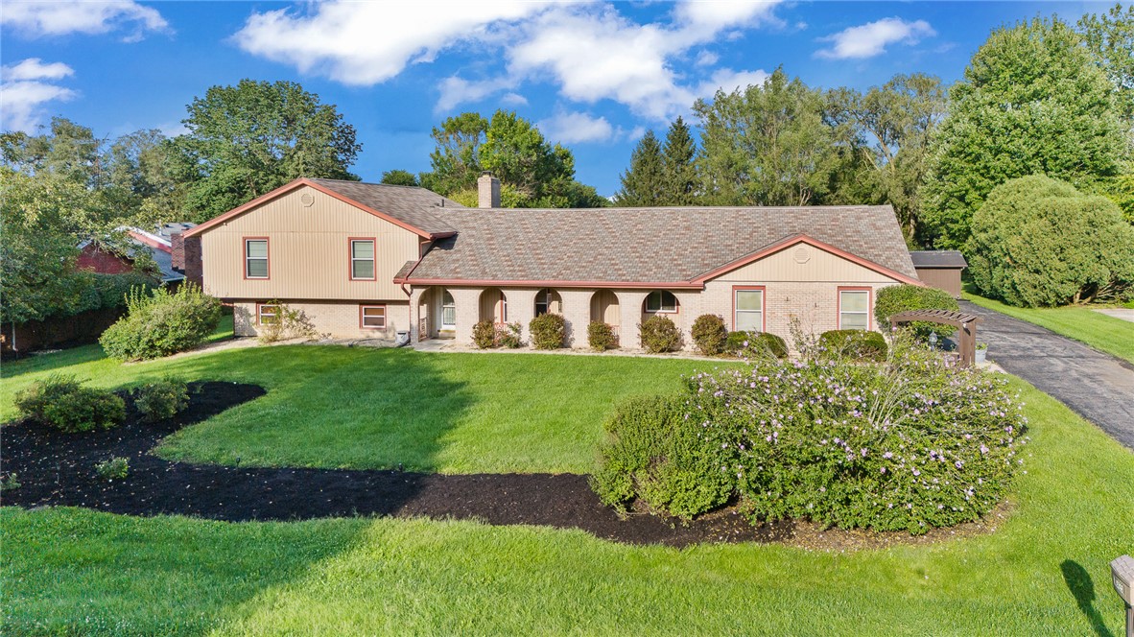
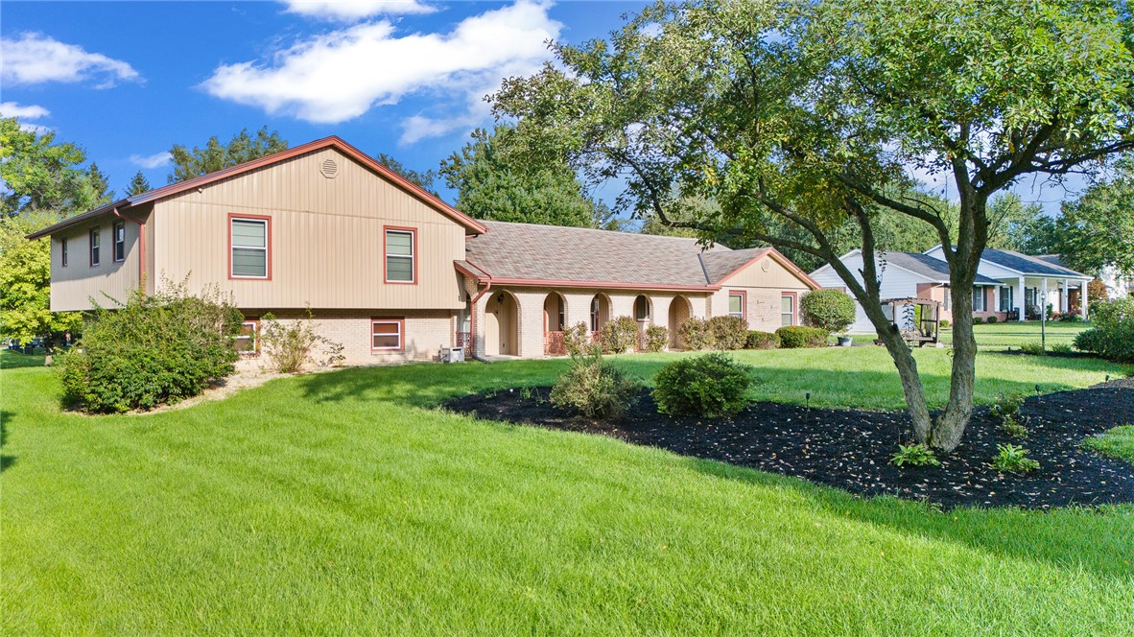
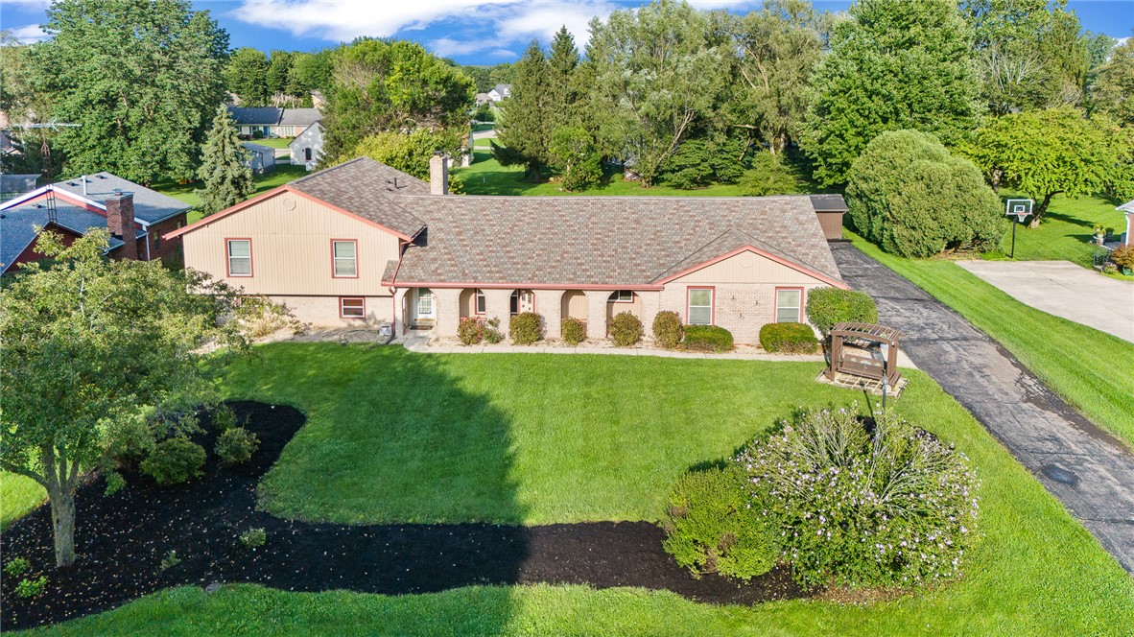
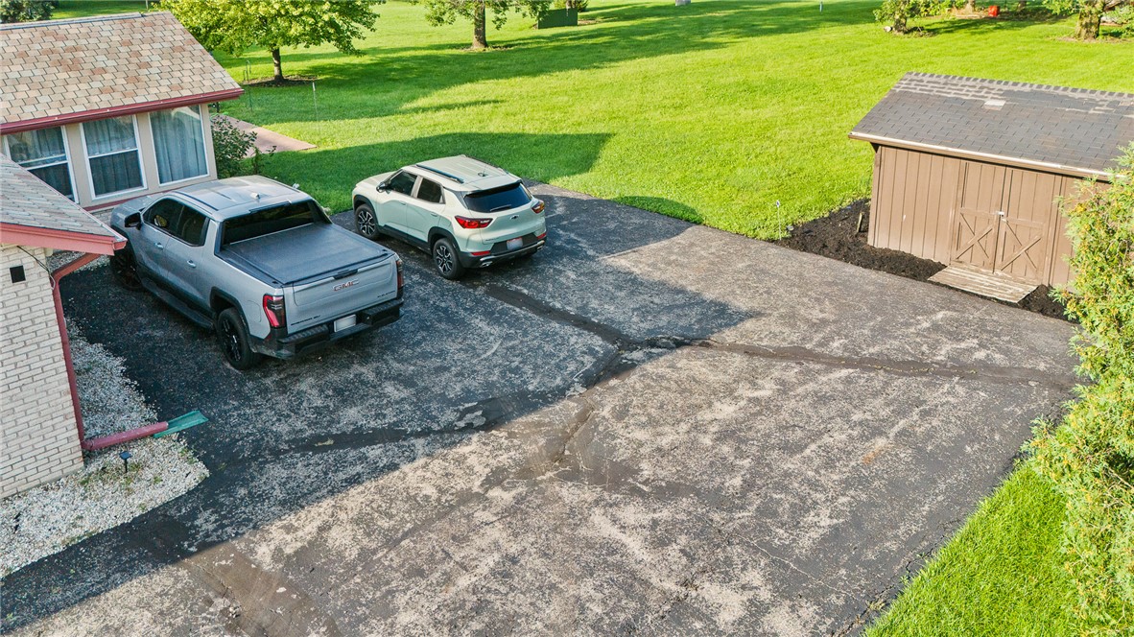
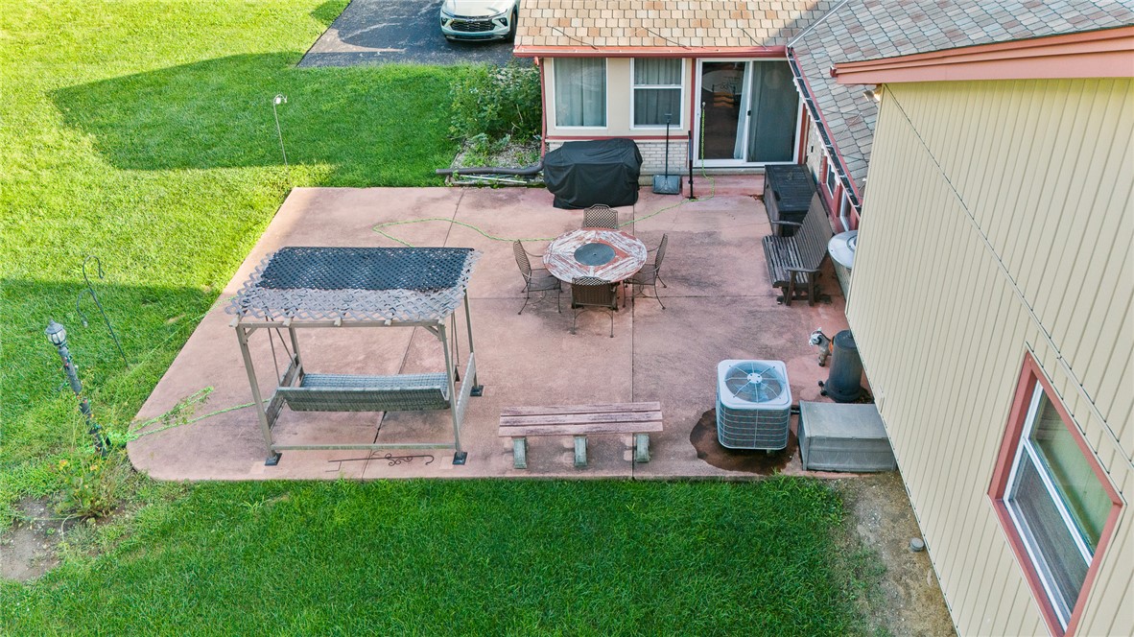
This well-maintained spacious home sets on .77 acres with 3,141 square feet of living area, with 5 bedrooms and 3 1/2 bathrooms. The entrance hallway connects the interior living spaces. The kitchen designed to for cooking great meals, showcases wooden cabinetry, tiled floors, a prep island, and farmhouse sink set against textured tin backsplash tiles. The kitchen comes with a dishwasher, range, refrigerator, and microwave, and connects to the breakfast area. There is also a kitchen pantry and trash compactor. The formal dining space is perfect for gatherings. The living room space has a vaulted ceiling with floor-to-ceiling stone fireplace and exposed wood beams. A separate sunroom with multiple windows and brick accents offers a comfortable retreat. Primary bedroom is located on the second floor, complete with bathroom and several closets. 3 additional bedrooms share the second upstairs full bathroom. On the lower level is located the rec room, full bedroom, the office and a full bathroom. Rec room has a pool table, dry bar, and rich wood paneling. The laundry room has tile flooring, overhead cabinets and washer/dryer hook up. Situated on a 0.77-acre lot, the outdoor areas provide room for relaxation on a concrete patio overlooking a grassy backyard and sprawling lawn framed by mature trees. A paved asphalt driveway leads to the property and provides parking space, while a detached storage shed offers additional storage. This Troy property combines generous indoor living spaces with functional outdoor amenities. Schedule a visit to experience the comfort and character of this home in person.

$2,628/mo

Est. mortgage payment based on a $395,000 home price.

All estimates are provided by Luxury Presence for informational purposes only. Actual amounts may vary.

Additional information

MLS® ID
967067
Available since
August 20, 2026

Interior Features

Bedrooms
5
Bathrooms
4
Fireplace
Yes
Basement
No

Exterior Features

Lot Size
0.77 Acres

Other Property Details

Garage
Yes


Courtesy of Richard Pierce

Based on information from DASH - Coldwell Banker (CB) as of 10/14/2026. This information is for your personal, non-commercial use and may not be used for any purpose other than to identify prospective properties you may be interested in purchasing. The display of MLS data is usually deemed reliable but is NOT guaranteed accurate by the MLS. Buyers are responsible for verifying the accuracy of all information should investigate the data themselves or retain appropriate professionals. Information from sources other than the Listing Agent may have been included in the MLS data. Unless otherwise specified in writing, Broker/Agent has not and will not verify any information obtained from other sources. The Broker/Agent providing the information contained herein may or may not have been the Listing and/or Selling Agent. 

©2026 DASH - Coldwell Banker (CB). All rights reserved. 

Data last updated 2:51 PM UTC, 10/14/2026

Powered by Luxury Presence