Property photo 1
Property photo 2
Property photo 3
Property photo 4
Property photo 5
4 Beds
4 Baths
3,986 sqft

$2,395,000

1070 Meadow Lane, Lake Forest IL, 60045

Price per sqft$600.85
Built in1958
Property size3,986 sqft
Property typeResidential

Overview

Active

Listed Sep 30, 2026

Updated 3 days ago

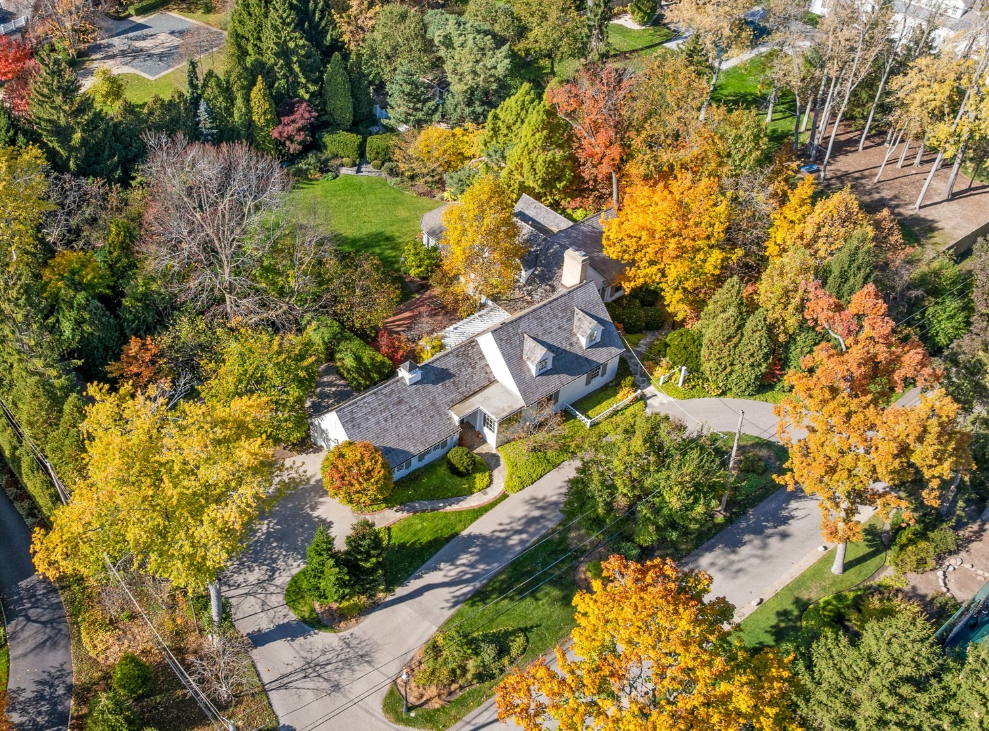
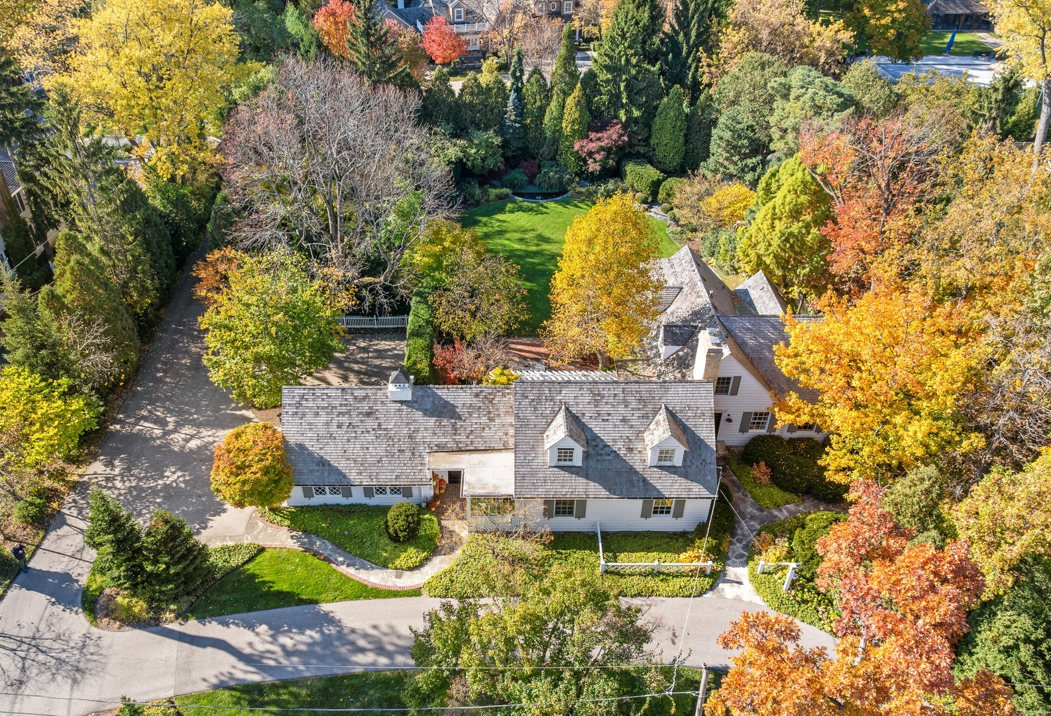
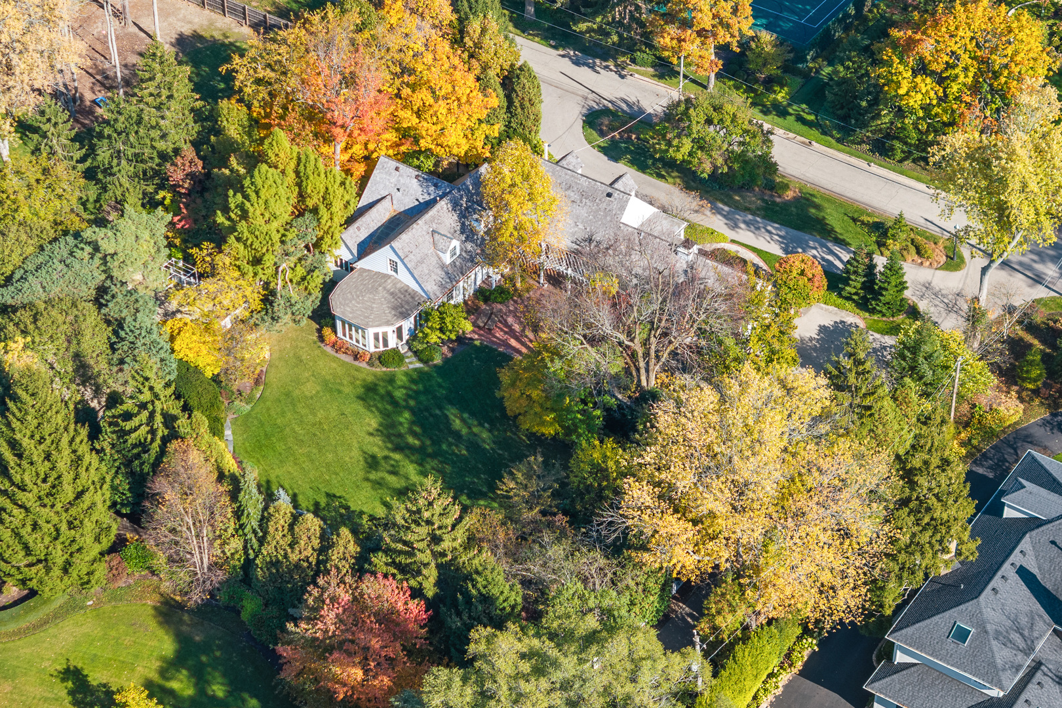
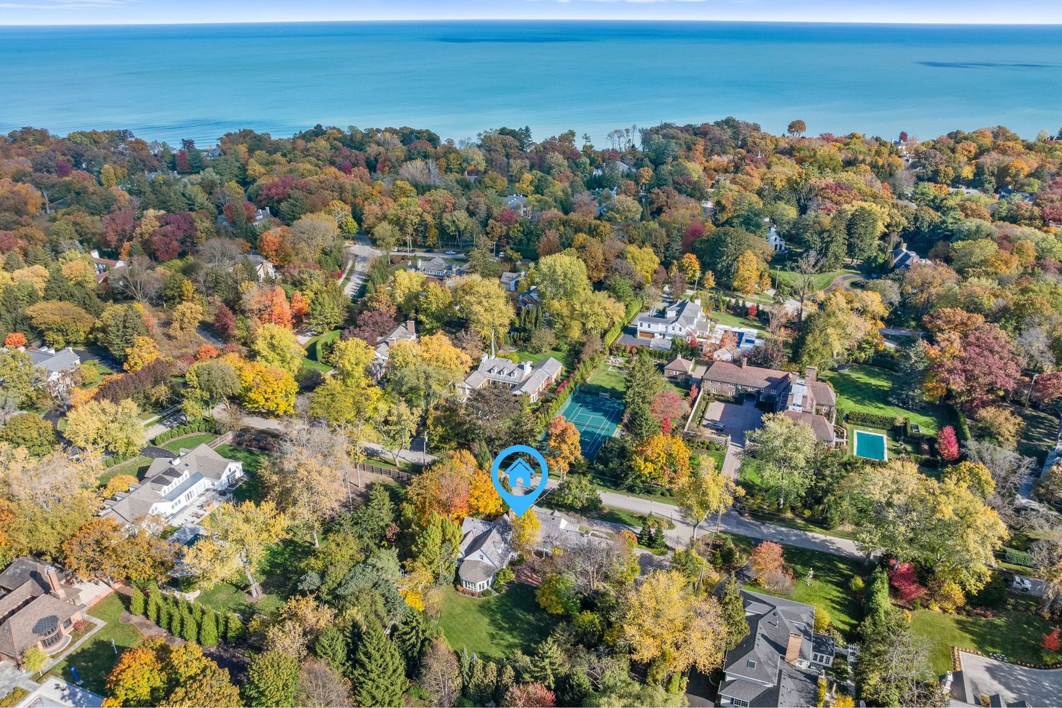
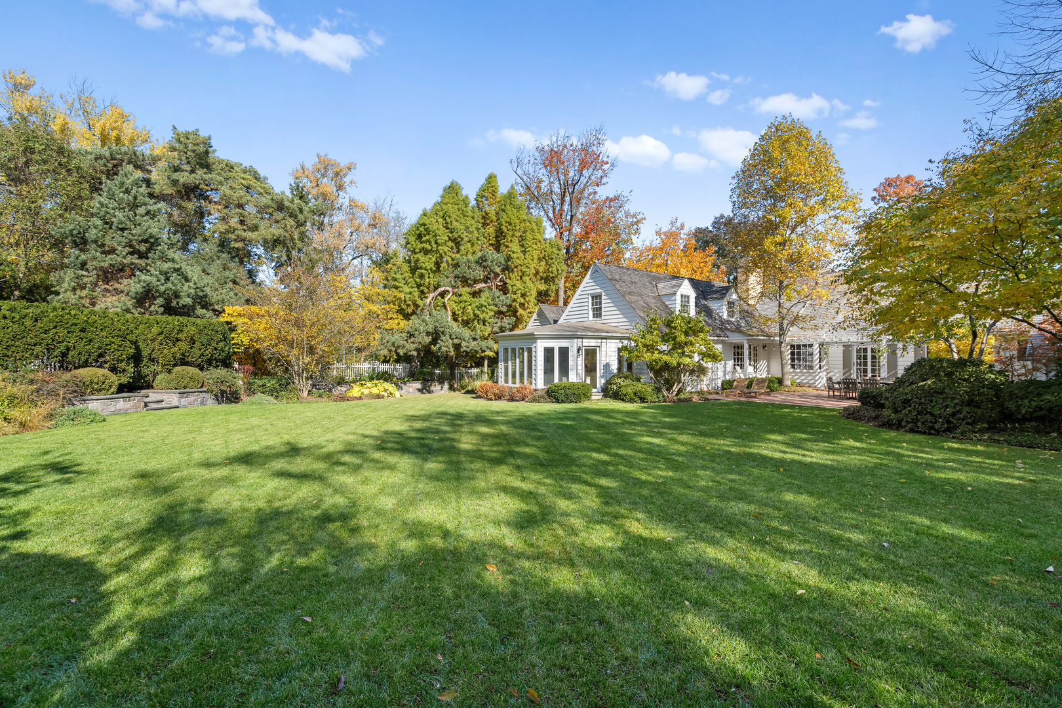
Renowned North Shore landscape architect P. Clifford Miller designed and developed the inspired grounds over fifteen years for his private residence, offering a rare opportunity to acquire a storied East Lake Forest home of exceptional provenance. Set just two blocks from Lake Michigan on nearly an acre, the property features Miller's signature native gardens and a tranquil garden walk meandering through year-round greenery, as featured on many local garden tours through the years. A well-preserved traditional clapboard residence of approximately 4,000 square feet anchors the .83-acre property. Improvements include a sweeping circular driveway that creates a sense of arrival, a new cedar roof, a thoughtfully updated kitchen, two renovated baths, and several newer mechanicals. Inside, refinished hardwoods, crown molding, and architectural niches infuse timeless character throughout. A classic brick-paved foyer leads to a gracious great room centered on a wood-burning fireplace, where garden views and natural light fill the space. Set behind double doors, a coveted main- level primary suite functions as its own private wing, complete with a skylit ensuite bath, jetted tub, separate shower, and dual vanities. The suite connects to the sunroom and an anteroom that adjoins a flexible room that can easily double as an office, dressing room, nursery, or potential fifth bedroom. Modernized through a timeless lens in 2024, the kitchen blends quartz counters, white cabinetry, a farmhouse sink, a Fisher & Paykel range, and a Bosch dishwasher. A dining room and powder room reside off the kitchen, allowing seamless entertaining flow. Doors from the main living areas open to a classic brick terrace and a fine gravel French courtyard, creating distinct outdoor entertaining spaces. Upstairs, two bedroom wings offer complete privacy for family, guests or an au pair, served by two recently renovated baths. A classic greenhouse, garden shed or playhouse, integrated sprinkler system, attached two-car garage, and 772-square-foot lower level complete this masterwork of North Shore heritage and enduring architectural style.

$15,934/mo

Est. mortgage payment based on a $2,395,000 home price.

All estimates are provided by Luxury Presence for informational purposes only. Actual amounts may vary.

Additional information

MLS® ID
12764807
Available since
September 30, 2026

Interior Features

Bedrooms
4
Bathrooms
4
Fireplace
Yes
Cooling
Yes
Basement
No

Exterior Features

Lot Size
0.83 Acres

Other Property Details

Taxes
$34,181
Tax Frequency
Annually
Garage
Yes


Courtesy of Annie Royster Lenzke

Based on information from DASH - Coldwell Banker (CB) as of 10/10/2026. This information is for your personal, non-commercial use and may not be used for any purpose other than to identify prospective properties you may be interested in purchasing. The display of MLS data is usually deemed reliable but is NOT guaranteed accurate by the MLS. Buyers are responsible for verifying the accuracy of all information should investigate the data themselves or retain appropriate professionals. Information from sources other than the Listing Agent may have been included in the MLS data. Unless otherwise specified in writing, Broker/Agent has not and will not verify any information obtained from other sources. The Broker/Agent providing the information contained herein may or may not have been the Listing and/or Selling Agent. 

©2026 DASH - Coldwell Banker (CB). All rights reserved. 

Data last updated 9:13 AM UTC, 10/10/2026

Powered by Luxury Presence