Property photo 1
Property photo 2
Property photo 3
Property photo 4
Property photo 5
3 Beds
2 Baths

$429,900

6712 Mexico Road Unit LT 9, Concord NC, 28025

Built in1998
Property typeResidential

Overview

Active

Listed Sep 6, 2026

Updated 3 days ago

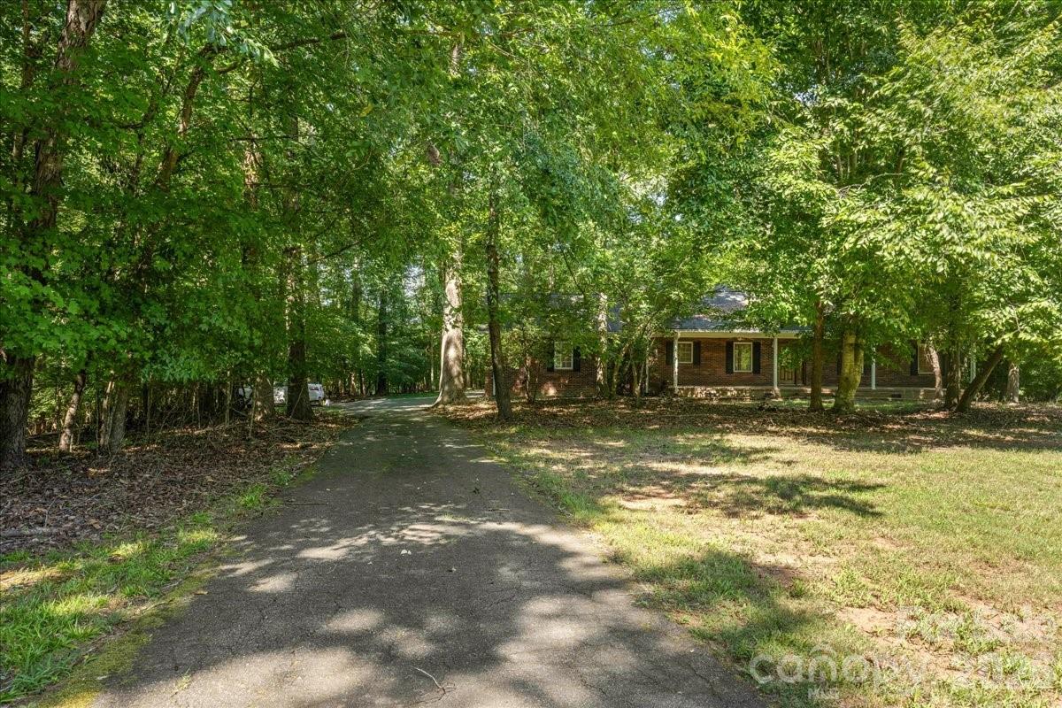
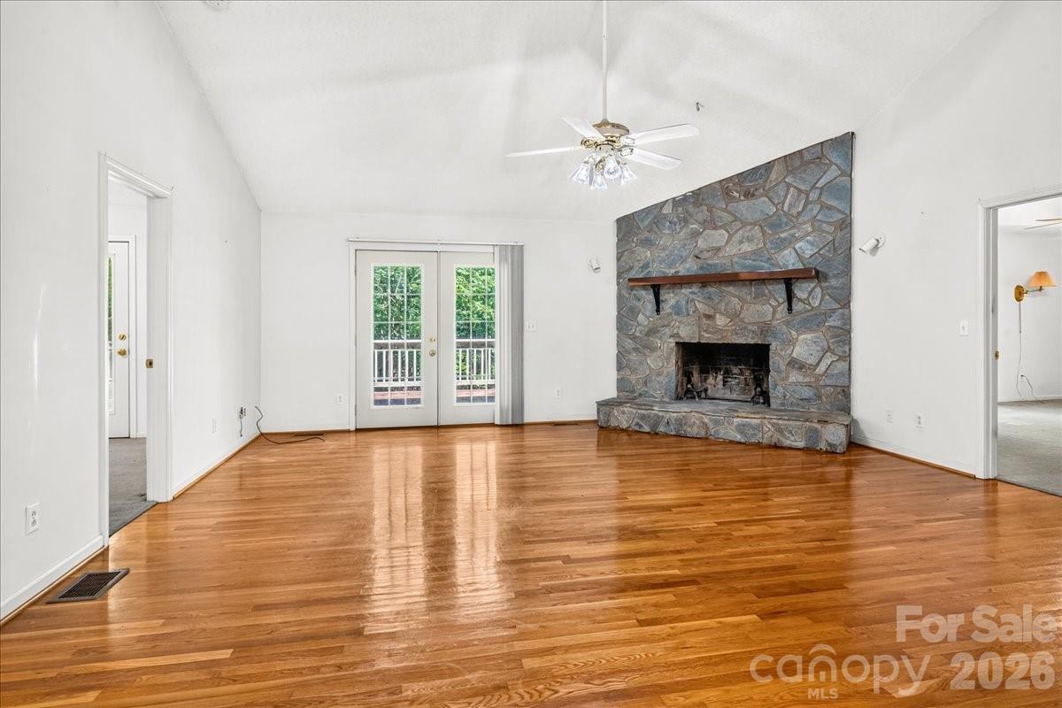
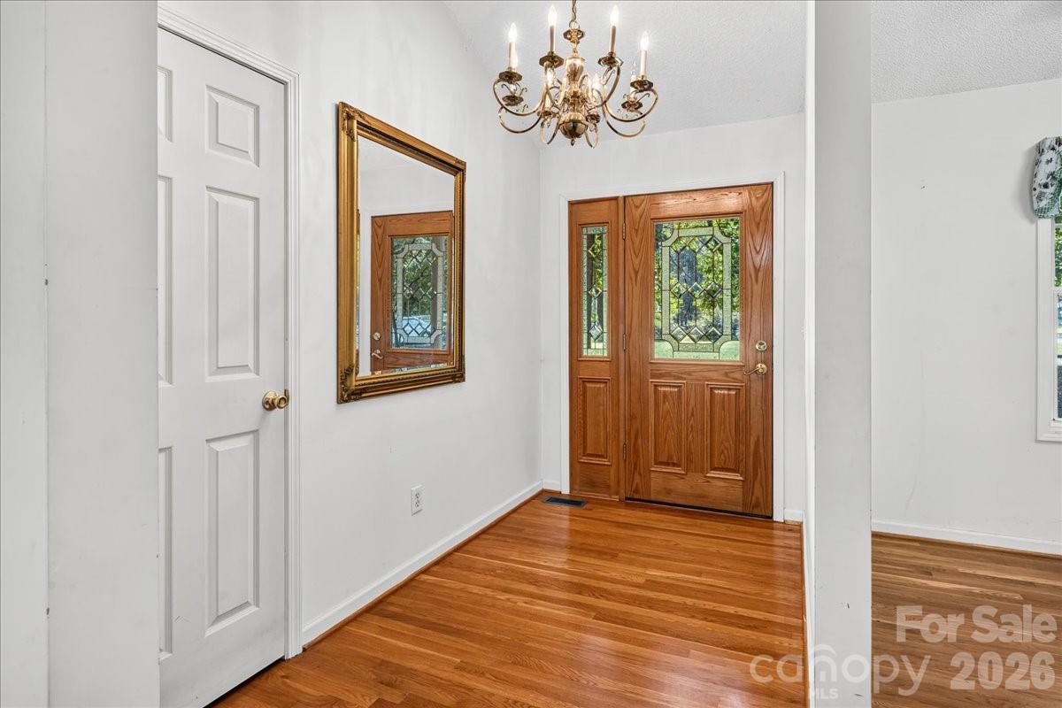
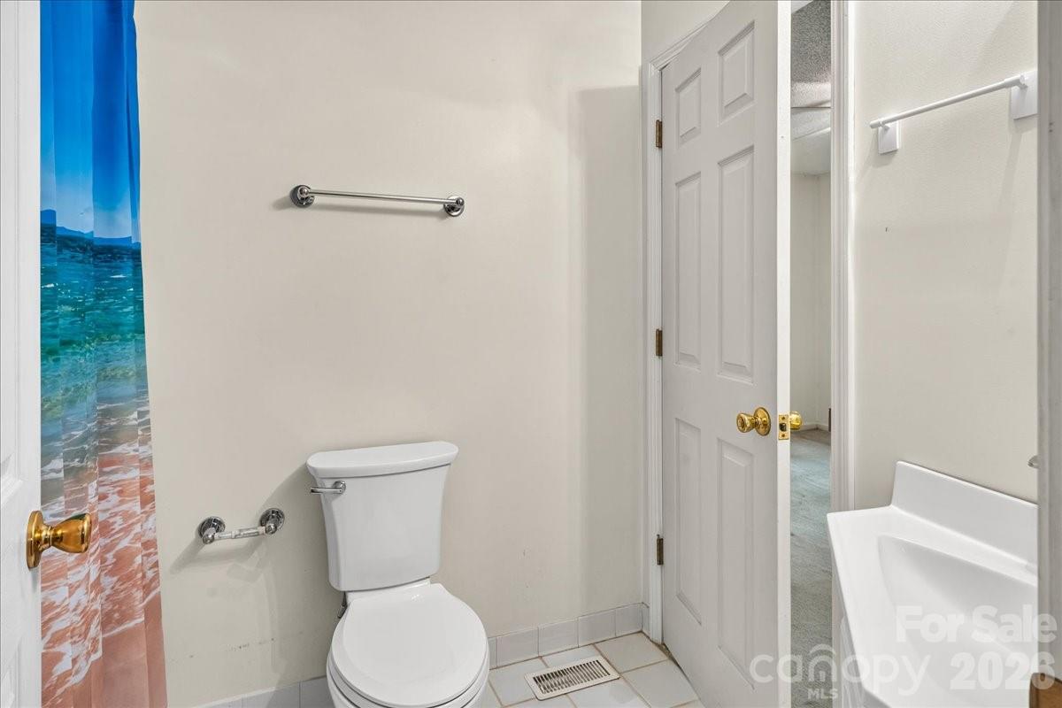
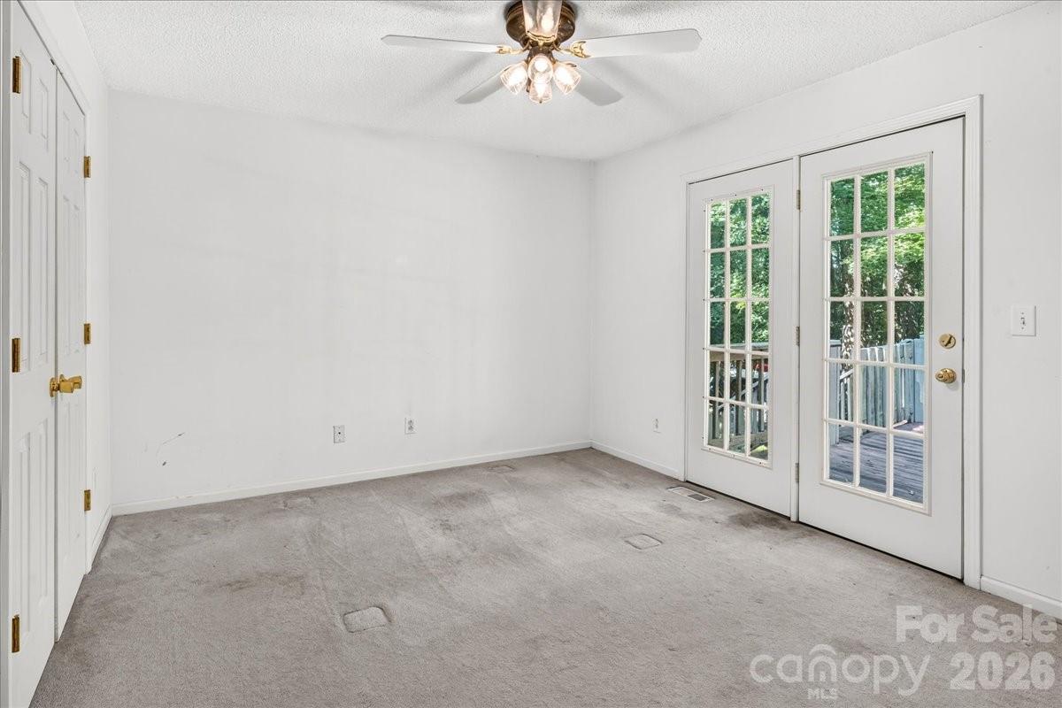
Calling all investors, flippers, and buyers with a vision! This 3-bedroom, 2-bath home sets on 3.6 acres. It is ready for someone to bring their ideas and transform it into something special. Located in Concord, this property offers a great opportunity to renovate, add value, and create a beautiful new home. The home features a covered front porch, providing a welcoming entry and additional outdoor space. With plenty of potential, this property is a great canvas for your next project. Sold AS-IS. All offers are welcome and will be considered. Don't miss this opportunity to bring this home back to life! The lot is full of beautiful mature pine trees and vibrant crepe myrtles. The interior features a spacious, open-concept living room complete with a cozy fireplace and pre-finished hardwood floors. The connecting kitchen offers classic white oak cabinetry, durable tile countertops, and a conveniently located adjacent laundry room. The home has a desirable split-bedroom layout, the expansive primary suite features a dedicated sitting area, two walk-in closets, and an ensuite bath equipped with a double vanity, sunken jacuzzi tub, and a separate walk-in shower. Owner is willing to give credit for the carpet that needs to be replaced in the main bedroom. There is a 600-square-foot wooden rear deck, perfect for outdoor entertaining and relaxing. A large side-load two-car garage offers excellent vehicle parking and additional tool storage. The water heater is 3 years old. The hot water heater is run on propane which is rented. This property presents an incredible opportunity to add personalized cosmetic updates and build immediate equity in a prime, peaceful setting. It's waiting for it's next owner!

$2,860/mo

Est. mortgage payment based on a $429,900 home price.

All estimates are provided by Luxury Presence for informational purposes only. Actual amounts may vary.

Additional information

MLS® ID
4400821
Available since
September 6, 2026

Interior Features

Bedrooms
3
Bathrooms
2
Cooling
Yes
Basement
No

Other Property Details

Garage
Yes


Courtesy of Peggy Washko

Based on information from DASH - Coldwell Banker (CB) as of 10/10/2026. This information is for your personal, non-commercial use and may not be used for any purpose other than to identify prospective properties you may be interested in purchasing. The display of MLS data is usually deemed reliable but is NOT guaranteed accurate by the MLS. Buyers are responsible for verifying the accuracy of all information should investigate the data themselves or retain appropriate professionals. Information from sources other than the Listing Agent may have been included in the MLS data. Unless otherwise specified in writing, Broker/Agent has not and will not verify any information obtained from other sources. The Broker/Agent providing the information contained herein may or may not have been the Listing and/or Selling Agent. 

©2026 DASH - Coldwell Banker (CB). All rights reserved. 

Data last updated 9:00 AM UTC, 10/10/2026

Powered by Luxury Presence