Property photo 1
Property photo 2
Property photo 3
Property photo 4
Property photo 5
4 Beds
5 Baths
3,752 sqft

$1,475,000

224 Cherry Street, Chattanooga TN, 37403

Price per sqft$393.12
Built in2009
Property size3,752 sqft
Property typeTownhomes

Overview

Active

Listed Aug 20, 2026

Updated 23h ago

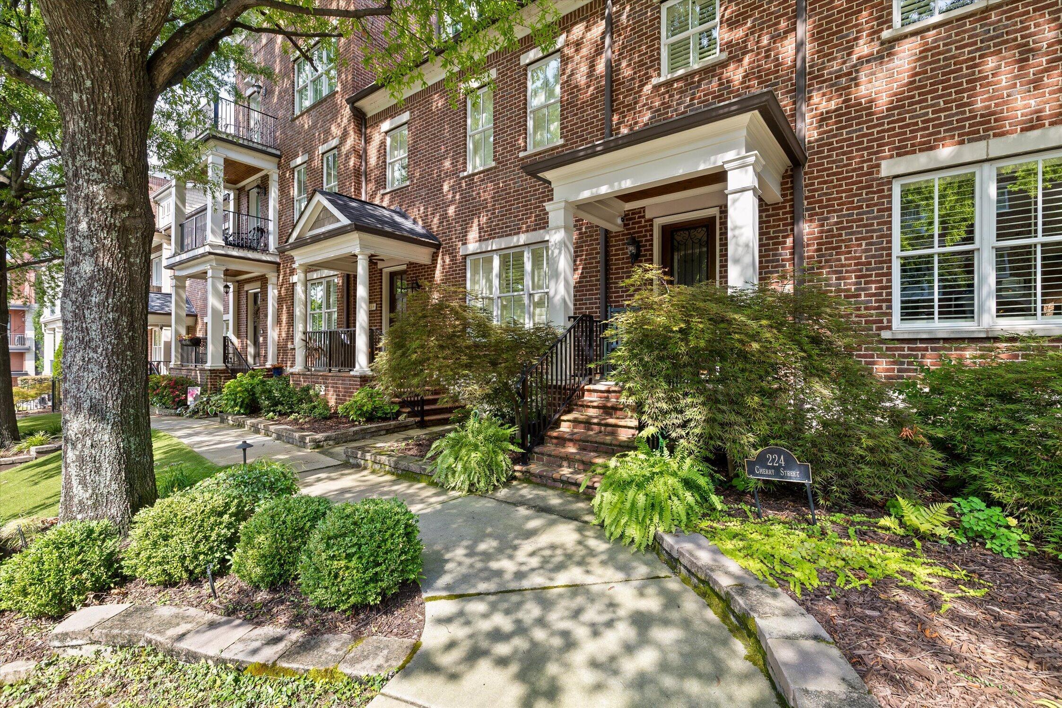
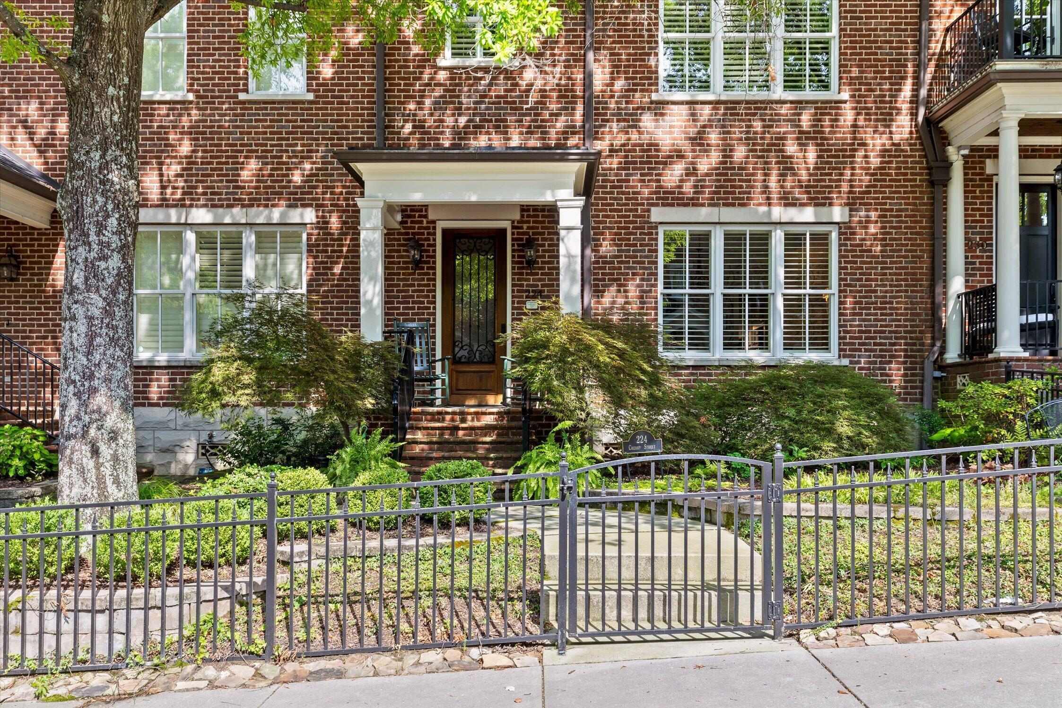
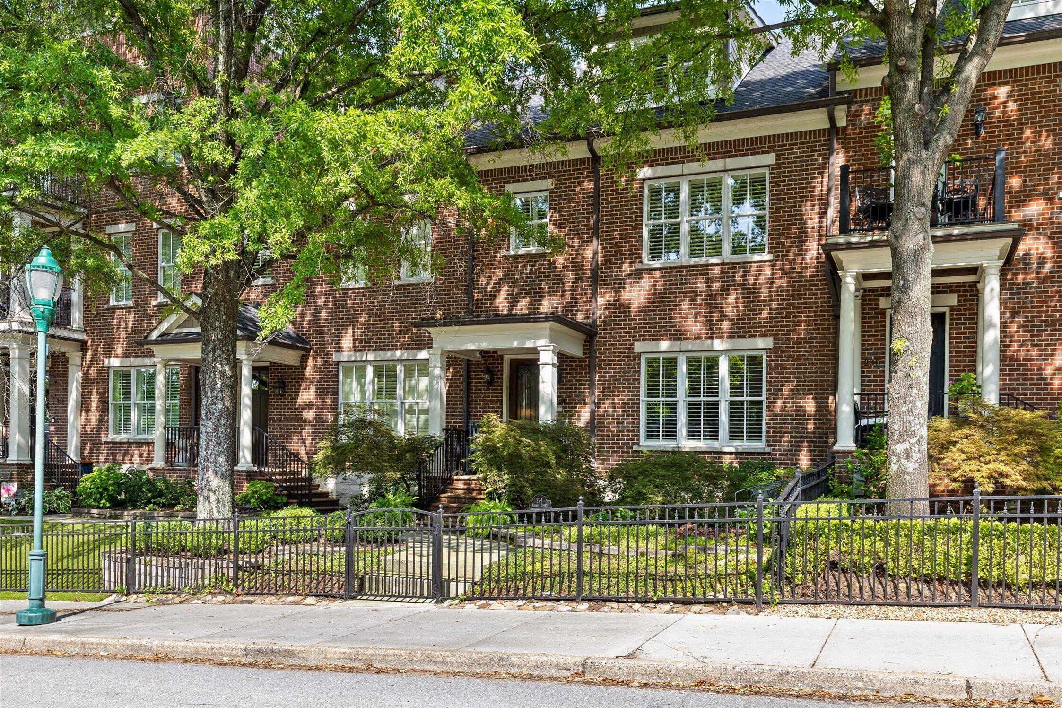
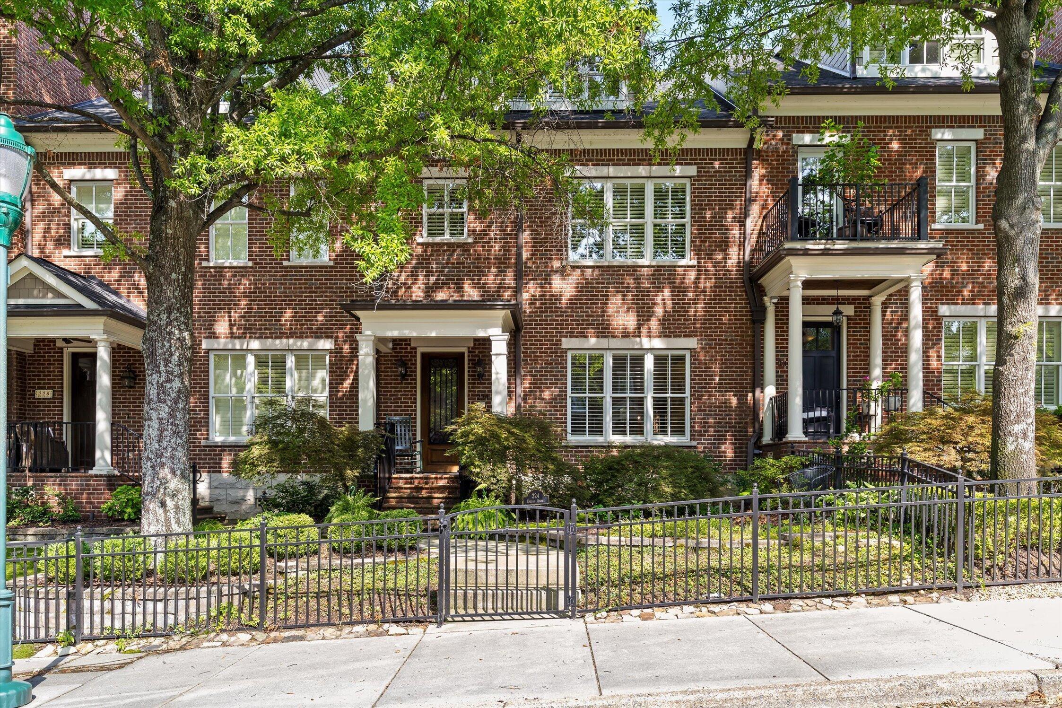
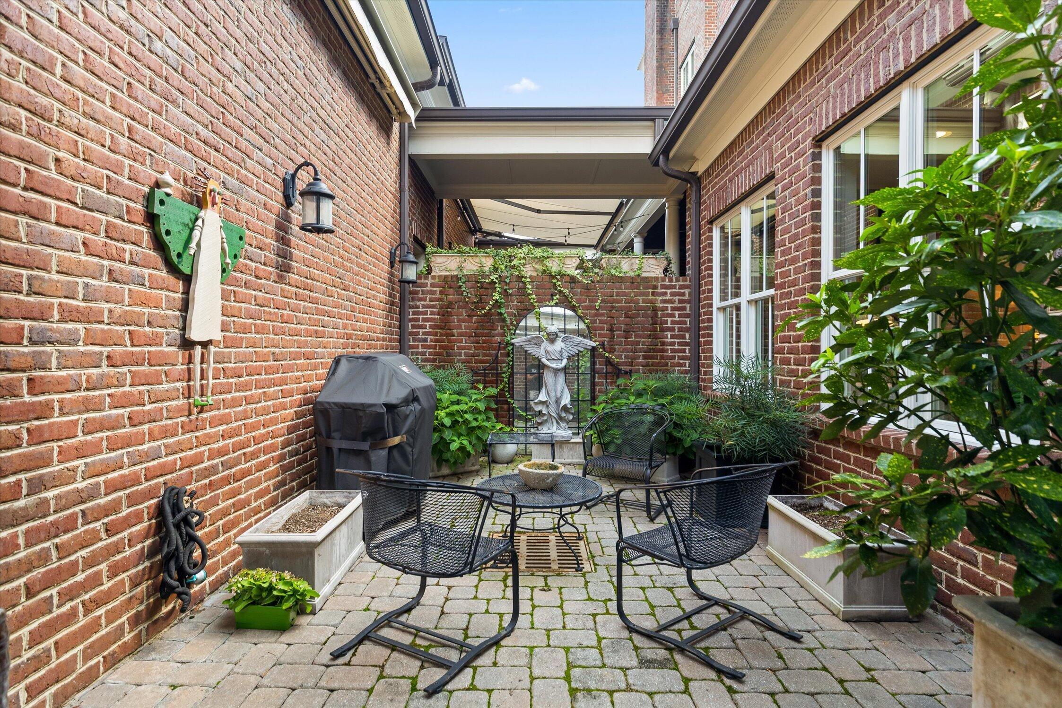
Enjoy upscale downtown living in this exceptional townhome, 4-bedroom, 4.5-bath offering over 3,750 sq ft of finished living space. Ideally located just steps from restaurants, shopping, the Walnut Street walking bridge, Arts District, and Riverfront, this meticulously maintained and updated home offers an impressive combination of style, space, and convenience. Beautiful bamboo flooring runs throughout the home, including all bedrooms and the finished carriage house. A unique enclosed space behind the fireplace adds additional living area and creates a charming sitting room overlooking the private courtyard. The spacious kitchen features custom cabinetry, solid-surface countertops, and KitchenAid appliances, with a convenient breakfast bar and adjacent formal dining room overlooking the landscaped front yard and Cherry St. The large living room is highlighted by a beautiful fireplace with pre-cast stone surround. An elevator serves all three levels. The second level includes a guest bedroom with ensuite bath, workspace, laundry room, and private primary suite. The primary bath features double vanities, a large tiled shower, and a walk-in closet with custom built-ins. The third level offers a bright office with built-in cabinetry and abundant natural light, plus a third bedroom currently used as a den. This level also includes a full bath, large walk-in closet, and extensive storage. The private courtyard is perfect for relaxing, entertaining, or grilling and features a retractable electric awning. The rear-loading two-car garage has 14' ceilings and was designed to accommodate a car stacker. Above the garage, the finished carriage house includes a kitchenette, full bath, HVAC, and murphy bed and offering flexible additional space. With exceptional downtown access, versatile living spaces, an elevator, private outdoor area, extensive storage, and over 3,750 sq ft of finished space, this distinctive townhome is truly a must see!

$9,813/mo

Est. mortgage payment based on a $1,475,000 home price.

All estimates are provided by Luxury Presence for informational purposes only. Actual amounts may vary.

Additional information

MLS® ID
1541162
Available since
August 20, 2026

Interior Features

Bedrooms
4
Bathrooms
5
Basement
No

Other Property Details

Taxes
$9,128
Tax Frequency
Annually


Courtesy of Brandyn O'Dell

Based on information from DASH - Coldwell Banker (CB) as of 10/14/2026. This information is for your personal, non-commercial use and may not be used for any purpose other than to identify prospective properties you may be interested in purchasing. The display of MLS data is usually deemed reliable but is NOT guaranteed accurate by the MLS. Buyers are responsible for verifying the accuracy of all information should investigate the data themselves or retain appropriate professionals. Information from sources other than the Listing Agent may have been included in the MLS data. Unless otherwise specified in writing, Broker/Agent has not and will not verify any information obtained from other sources. The Broker/Agent providing the information contained herein may or may not have been the Listing and/or Selling Agent. 

©2026 DASH - Coldwell Banker (CB). All rights reserved. 

Data last updated 2:33 PM UTC, 10/14/2026

Powered by Luxury Presence