Property photo 1
Property photo 2
Property photo 3
Property photo 4
Property photo 5
5 Beds
2 Baths
3,294 sqft

$1,513,300

Uccle, 1180

Price per sqft$459.41
Built in2000
Property size3,294 sqft
Property typeResidential

Overview

Active

Listed Aug 28, 2026

Updated 19h ago

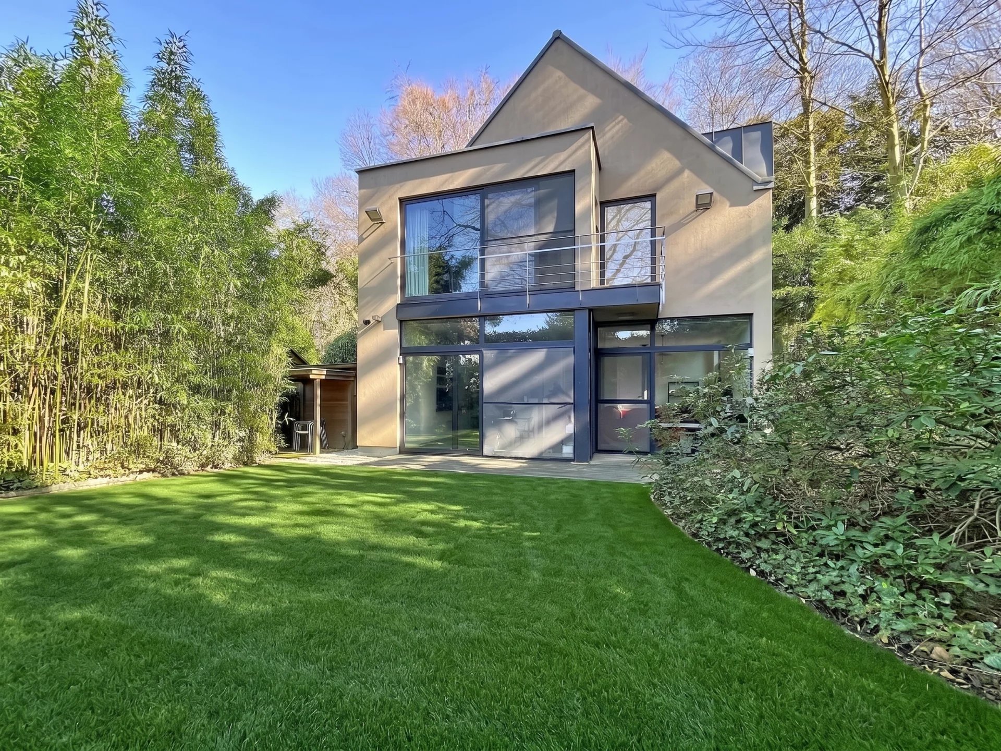
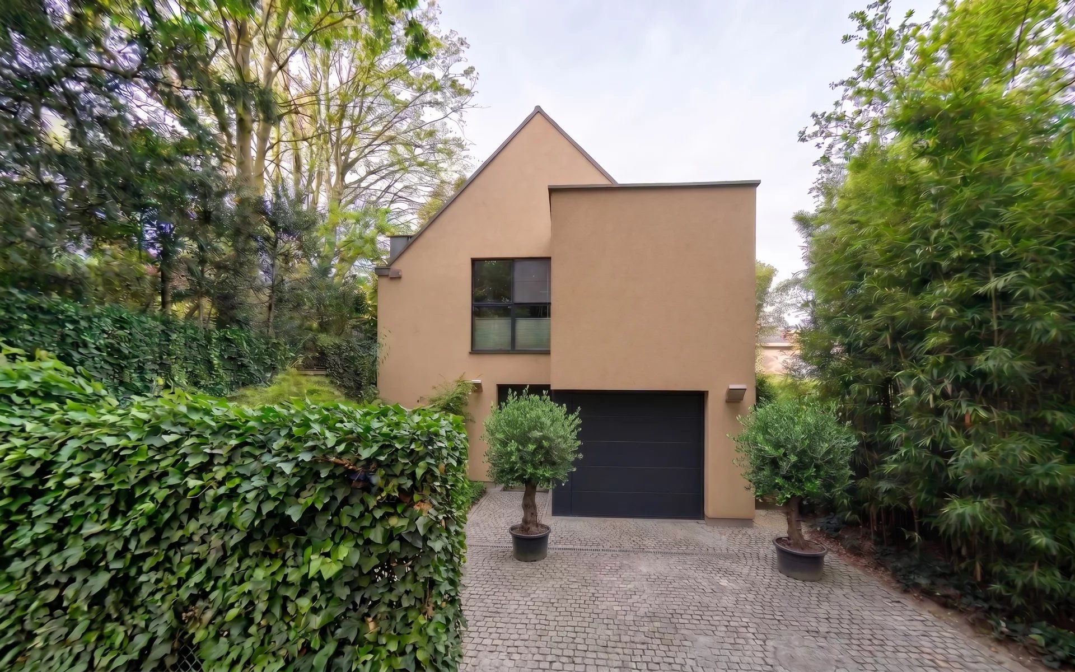
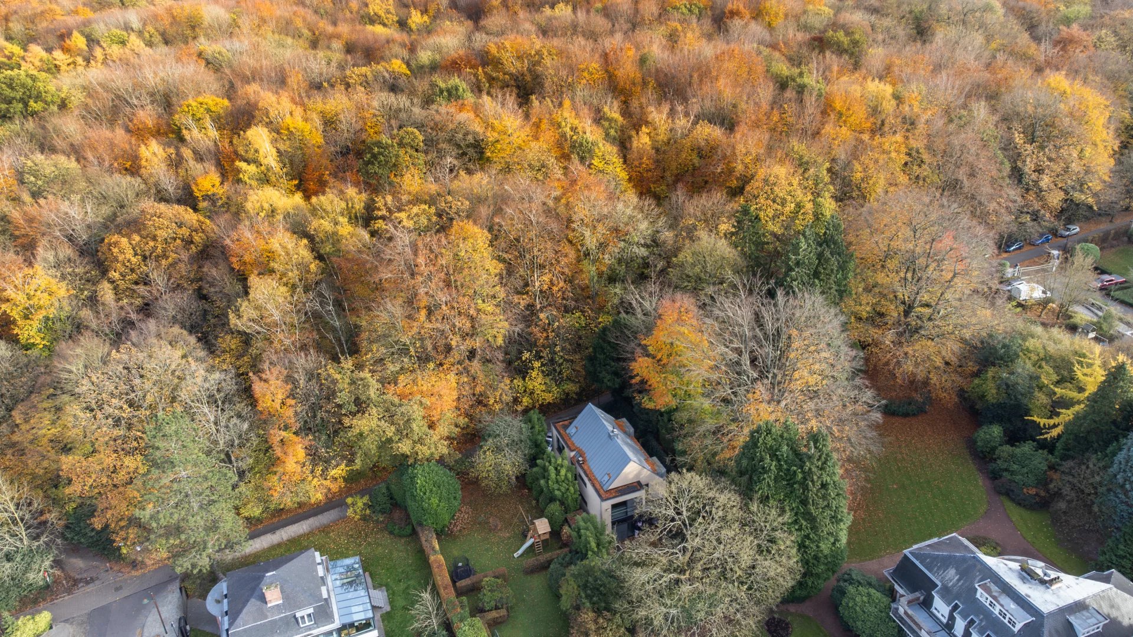
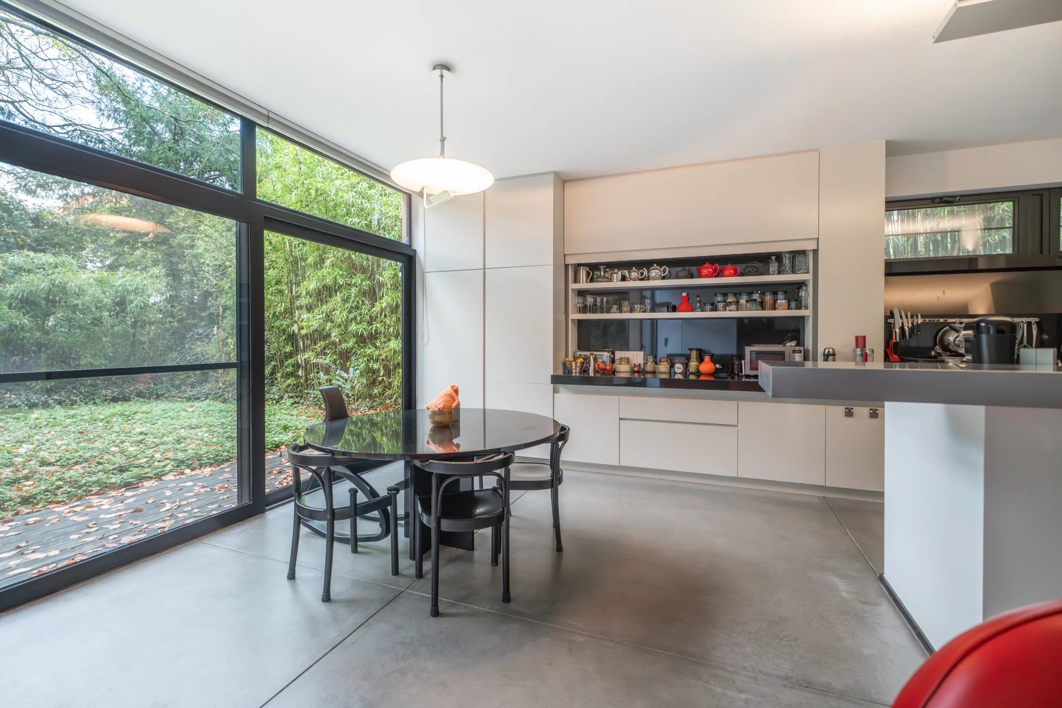
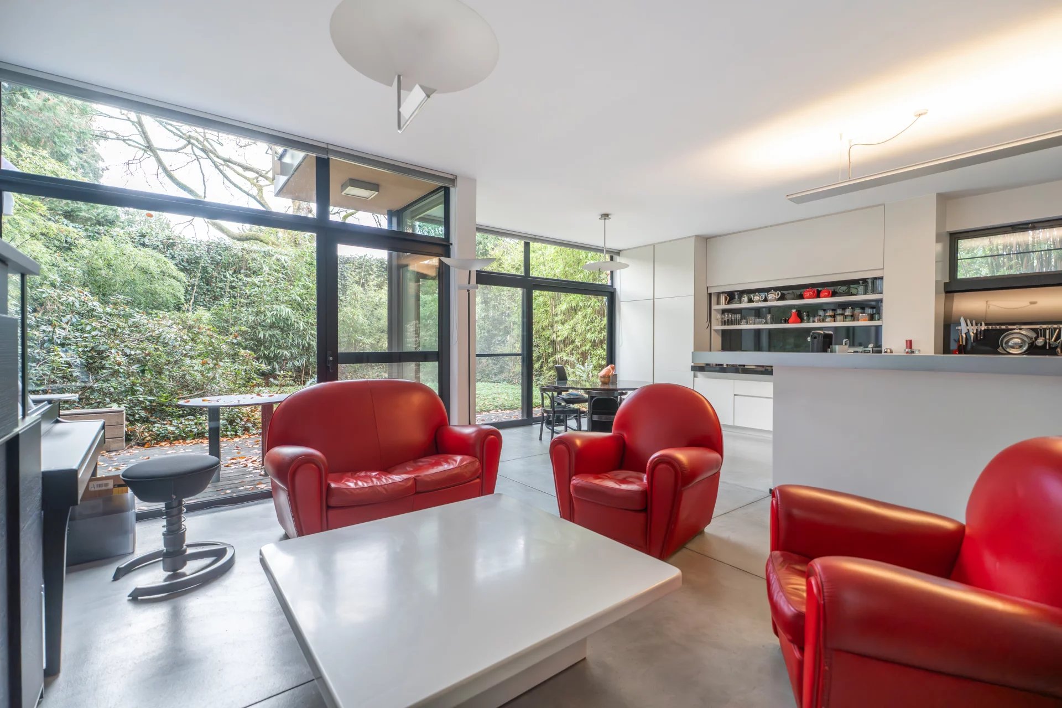
Ideally located on a quiet, tree-lined avenue facing the Bois de la Cambre and in the immediate vicinity of the Villa Lorraine, this architect-designed property built in 2000 offers approximately 300 m² of living space. It immediately captivates with its sleek lines, exceptional brightness, and private green surroundings.The ground floor opens onto an entrance hall with a cloakroom and guest facilities. It leads to a guest suite with a shower room (perfectly adapted for people with reduced mobility) as well as a spacious living area of approx. 50 m². This bright living room, enhanced by a cozy wood-burning stove, includes a fully equipped open-plan kitchen and a dining area. The entire space extends harmoniously toward a terrace and an intimate, South-West facing garden.Upstairs, the night hall distributes 4 beautiful bedrooms, 3 of which feature a dressing area, and one benefits from a private terrace overlooking the garden. A second shower room and separate toilets complete this level. Thermal comfort is ensured by an underfloor heating system on both floors.The attic houses a large, insulated space of approx. 65 m² that can be converted, offering excellent expansion potential. A garage with a laundry area and an outdoor parking space complete the features.Amenities: Alarm system, surveillance cameras, water softener, 2 rainwater recovery tanks (15,000 L in total).Energy performance: EPC D.Location: Highly sought-after area, just a stone's throw from the Vivier d’Oie train station, local shops, renowned schools, and public transport.Information and viewings: Jérôme at +32 478 32 65 42.

$10,068/mo

Est. mortgage payment based on a $1,513,300 home price.

All estimates are provided by Luxury Presence for informational purposes only. Actual amounts may vary.

Additional information

MLS® ID
87298601
Available since
August 28, 2026

Interior Features

Bedrooms
5
Bathrooms
2
Basement
No


Courtesy of Jérôme VAN WIN

Based on information from DASH - Coldwell Banker (CB) as of 10/11/2026. This information is for your personal, non-commercial use and may not be used for any purpose other than to identify prospective properties you may be interested in purchasing. The display of MLS data is usually deemed reliable but is NOT guaranteed accurate by the MLS. Buyers are responsible for verifying the accuracy of all information should investigate the data themselves or retain appropriate professionals. Information from sources other than the Listing Agent may have been included in the MLS data. Unless otherwise specified in writing, Broker/Agent has not and will not verify any information obtained from other sources. The Broker/Agent providing the information contained herein may or may not have been the Listing and/or Selling Agent. 

©2026 DASH - Coldwell Banker (CB). All rights reserved. 

Data last updated 5:55 AM UTC, 10/11/2026

Powered by Luxury Presence