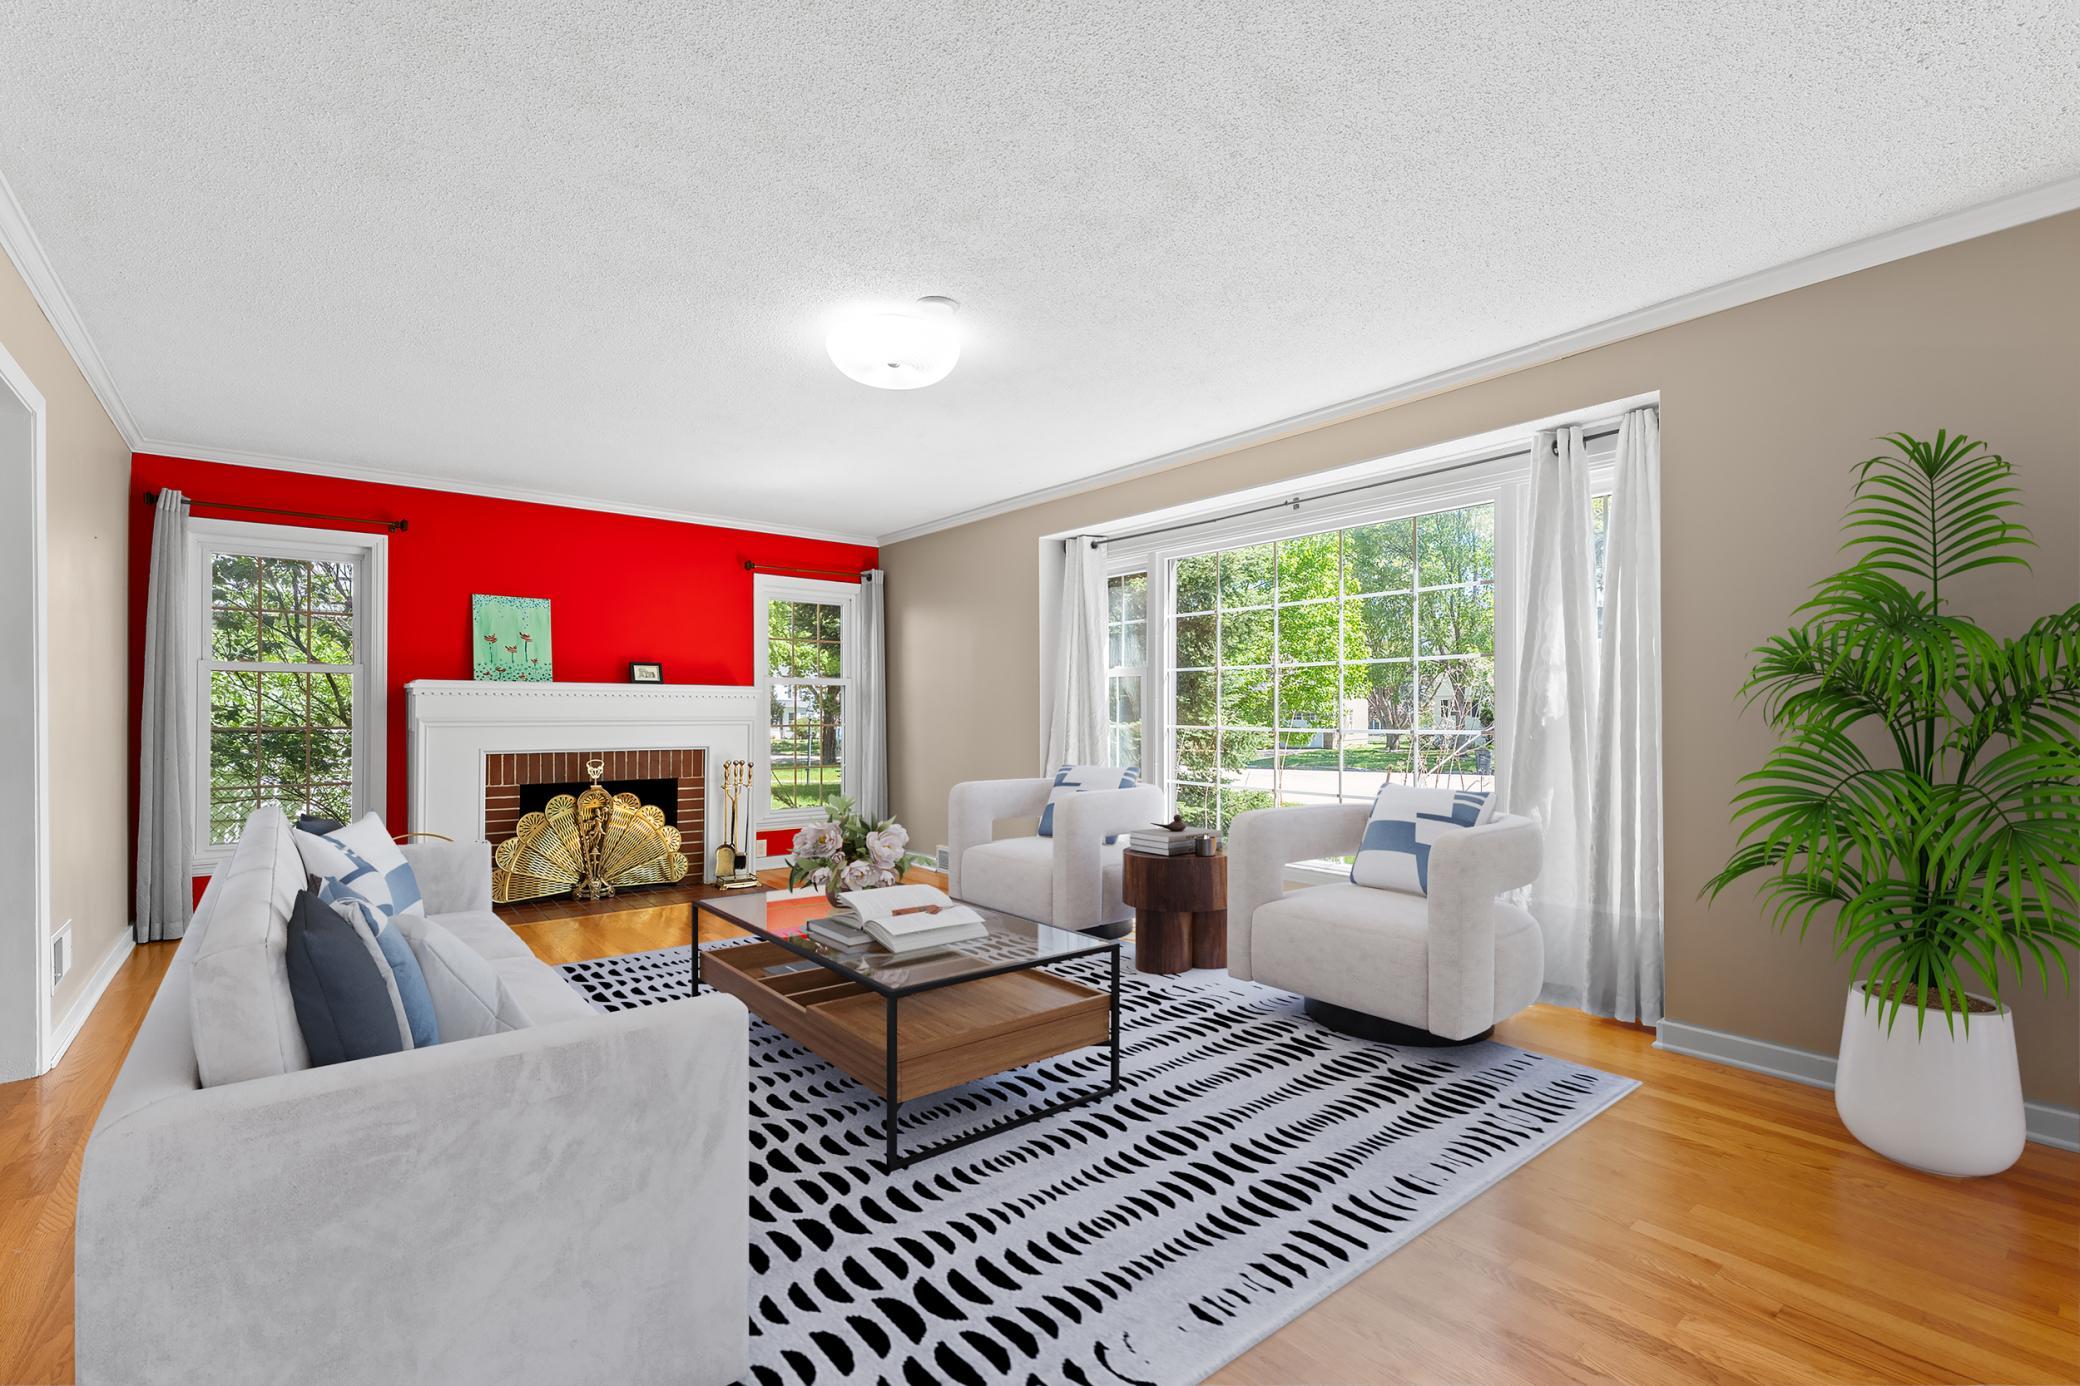
Property photo 1
Property photo 2
Property photo 3
Property photo 4
Property photo 5
4 Beds
2 Baths
3,081 sqft

$699,000

827 10 1/2 Street SW, Rochester MN, 55902

Price per sqft$226.87
Built in1946
Property size3,081 sqft
Property typeResidential

Overview

Active

Listed May 11, 2026

Updated 15h ago

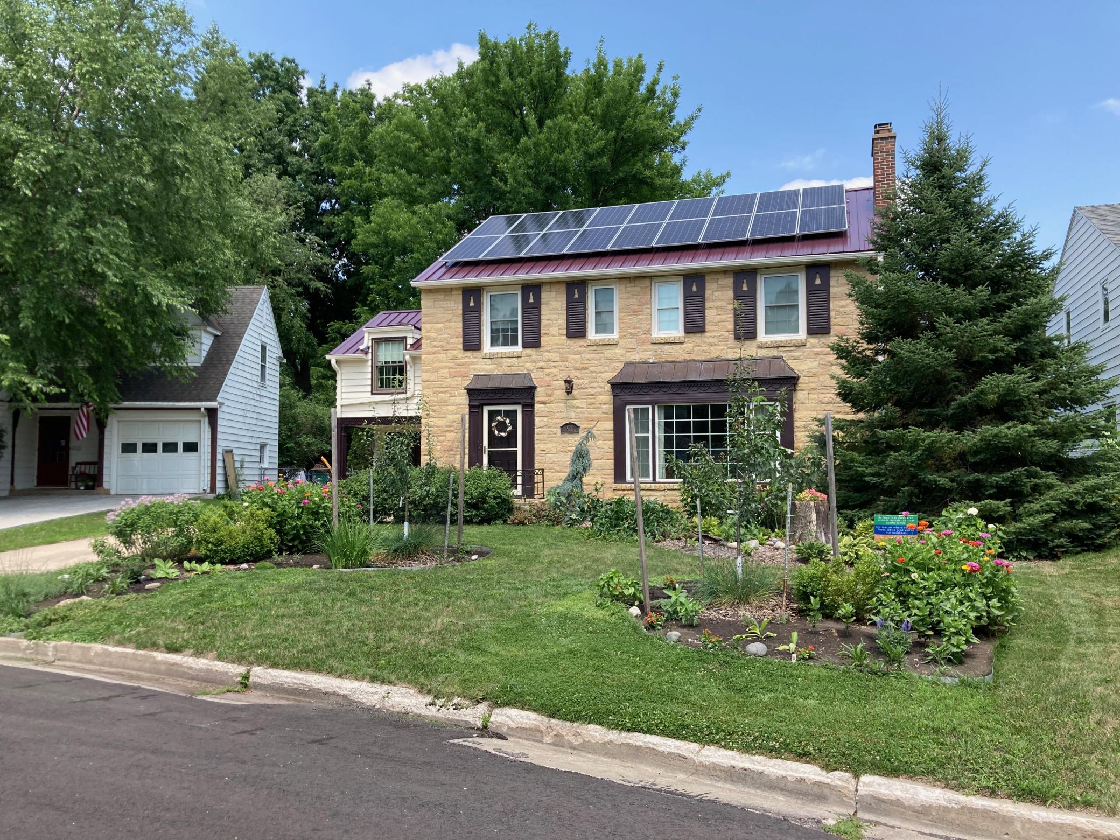
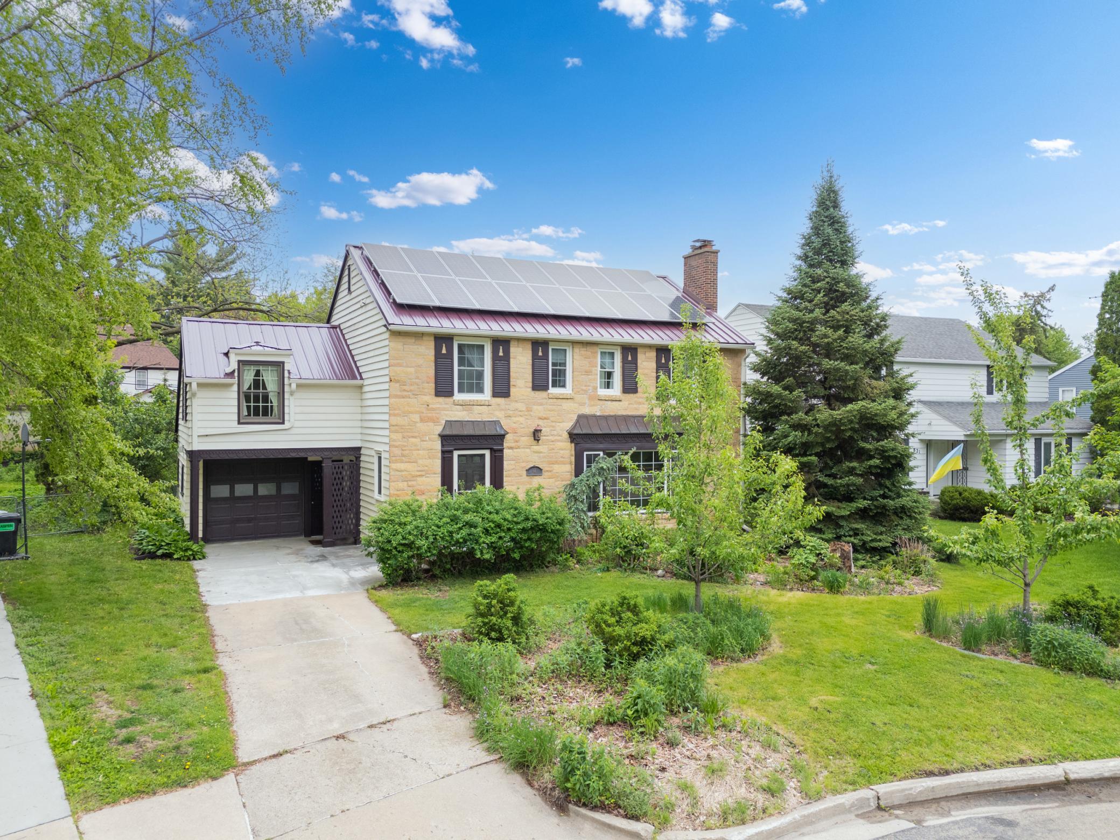
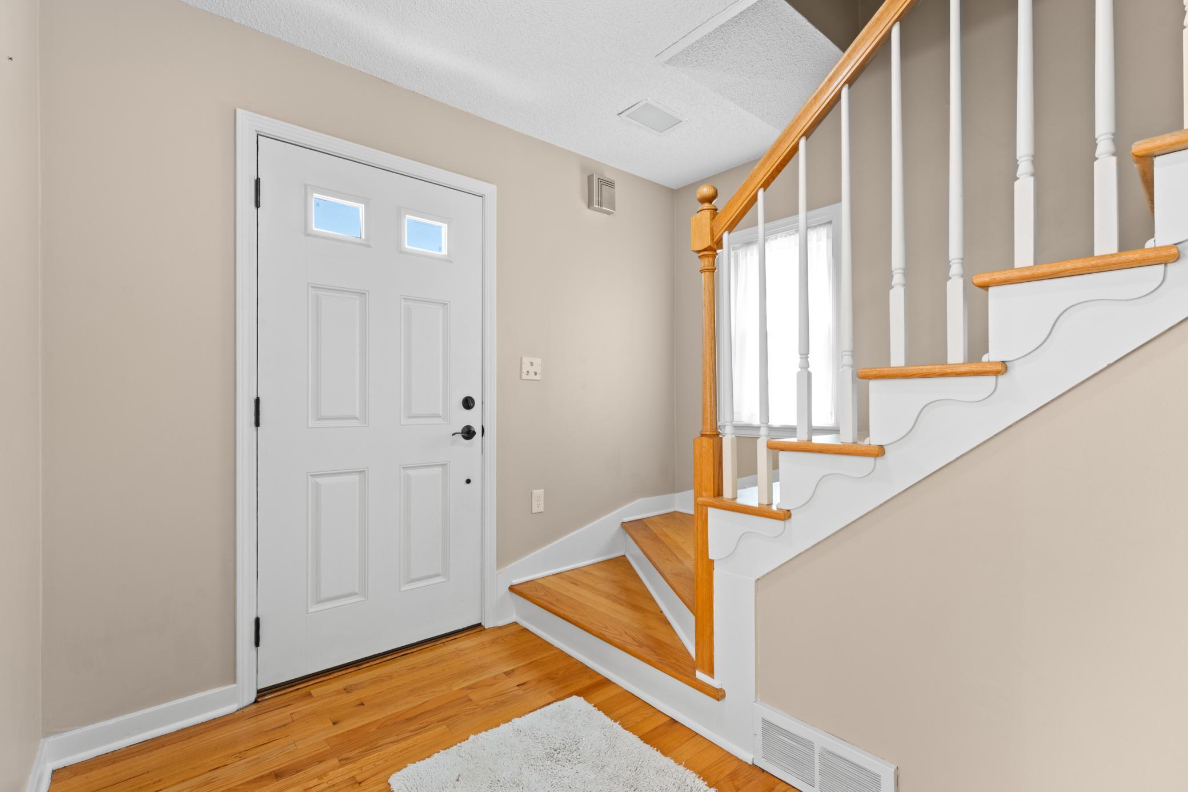
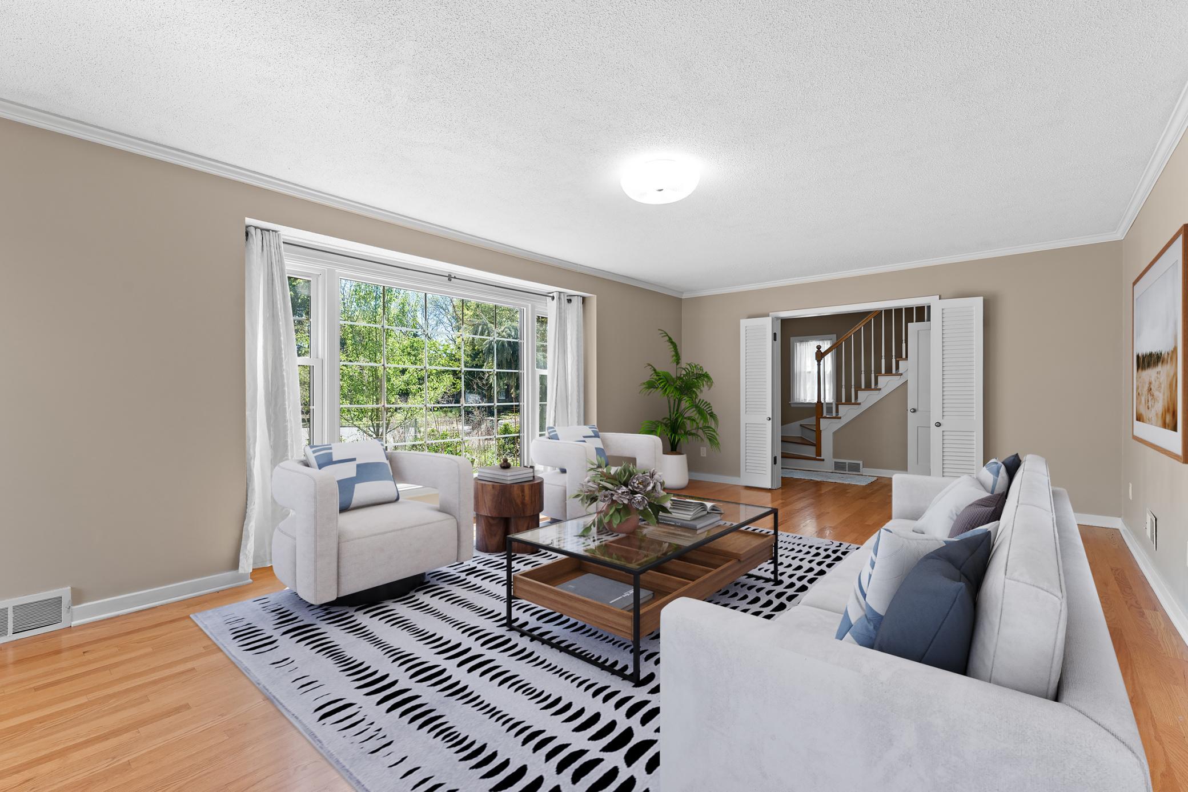
Welcome to this thoughtfully updated and energy-efficient 4-bedroom, 3 bathroom home tucked away at the end of a quiet cul-de-sac in desirable Southwest Rochester. Situated on a private lot with a secluded backyard and a beautifully rebuilt one-car garage, this property blends timeless character with extensive modern upgrades throughout. Enjoy peace of mind with a standing seam steel roof designed for a 60-year lifespan, a 7kW solar array with inverter that dramatically reduces utility costs, and a Level 2 EV charger conveniently located in the garage. The home has been meticulously improved inside and out, including fresh interior and exterior paint, added lighting fixtures throughout, updated electrical outlets and wiring, motion-activated closet lighting, and beautifully refurbished original interior door hardware that preserves the home's charm. The dining room has been completely refreshed with a new ceiling, updated lighting, hardware, and switches/outlets. Bathrooms feature updated faucets and a new toilet, while the basement includes all new energy-efficient windows. The fully rebuilt garage is a standout feature, offering foam insulation, new windows and rear door, additional outlets, fire- and mold-resistant drywall, added attic storage space, and improved ventilation routing. Additional upgrades include added attic cellulose insulation, refinished rear deck, new storm door, new exterior door hardware, and thoughtfully designed front landscaping with native/permaculture plantings. New dishwasher, insinkerator, and washing machine complete this move-in-ready home that combines sustainability, efficiency, and quality craftsmanship. Seller is open for contract for deed.

$4,650/mo

Est. mortgage payment based on a $699,000 home price.

All estimates are provided by Luxury Presence for informational purposes only. Actual amounts may vary.

Additional information

MLS® ID
7067316
Available since
May 11, 2026

Interior Features

Bedrooms
4
Bathrooms
2
Fireplace
Yes
Cooling
Yes
Heating
Yes
Basement
No

Exterior Features

Lot Size
0.18 Acres

Other Property Details

Taxes
$8,588
Tax Frequency
Annually
Garage
Yes


Courtesy of Hanan Absah

Based on information from DASH - Coldwell Banker (CB) as of 10/11/2026. This information is for your personal, non-commercial use and may not be used for any purpose other than to identify prospective properties you may be interested in purchasing. The display of MLS data is usually deemed reliable but is NOT guaranteed accurate by the MLS. Buyers are responsible for verifying the accuracy of all information should investigate the data themselves or retain appropriate professionals. Information from sources other than the Listing Agent may have been included in the MLS data. Unless otherwise specified in writing, Broker/Agent has not and will not verify any information obtained from other sources. The Broker/Agent providing the information contained herein may or may not have been the Listing and/or Selling Agent. 

©2026 DASH - Coldwell Banker (CB). All rights reserved. 

Data last updated 1:10 PM UTC, 10/11/2026

Powered by Luxury Presence