Property photo 1
Property photo 2
Property photo 3
Property photo 4
Property photo 5
3 Beds
2 Baths
1,643 sqft

$309,995

201 Ashley Heights (Lot 40) Drive, Aberdeen NC, 28315

Price per sqft$188.68
Built in2026
Property size1,643 sqft
Property typeResidential

Overview

Active

Listed Jul 30, 2026

Updated 25h ago

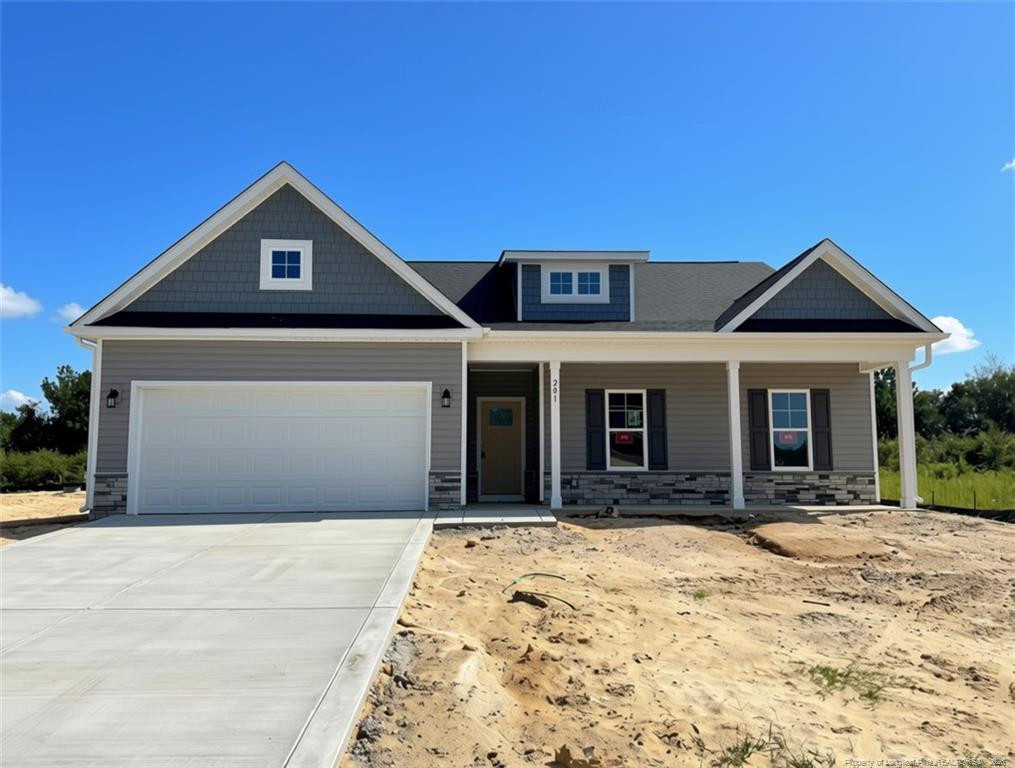
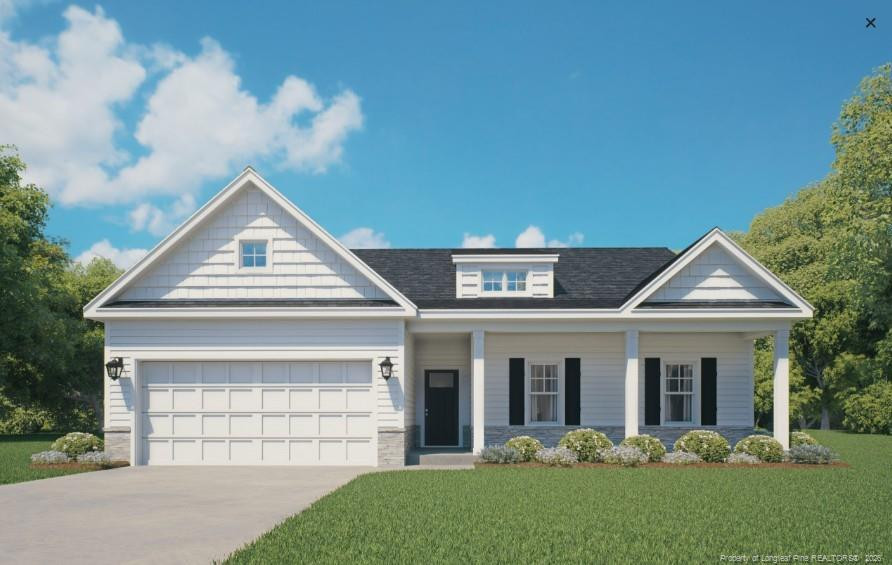
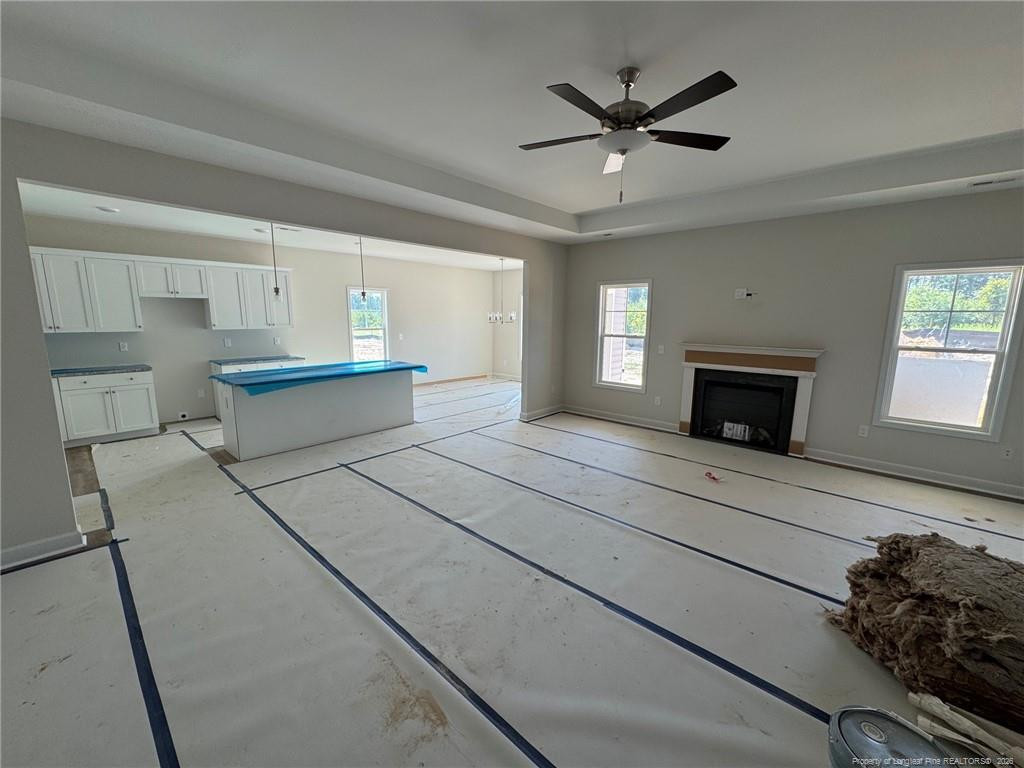
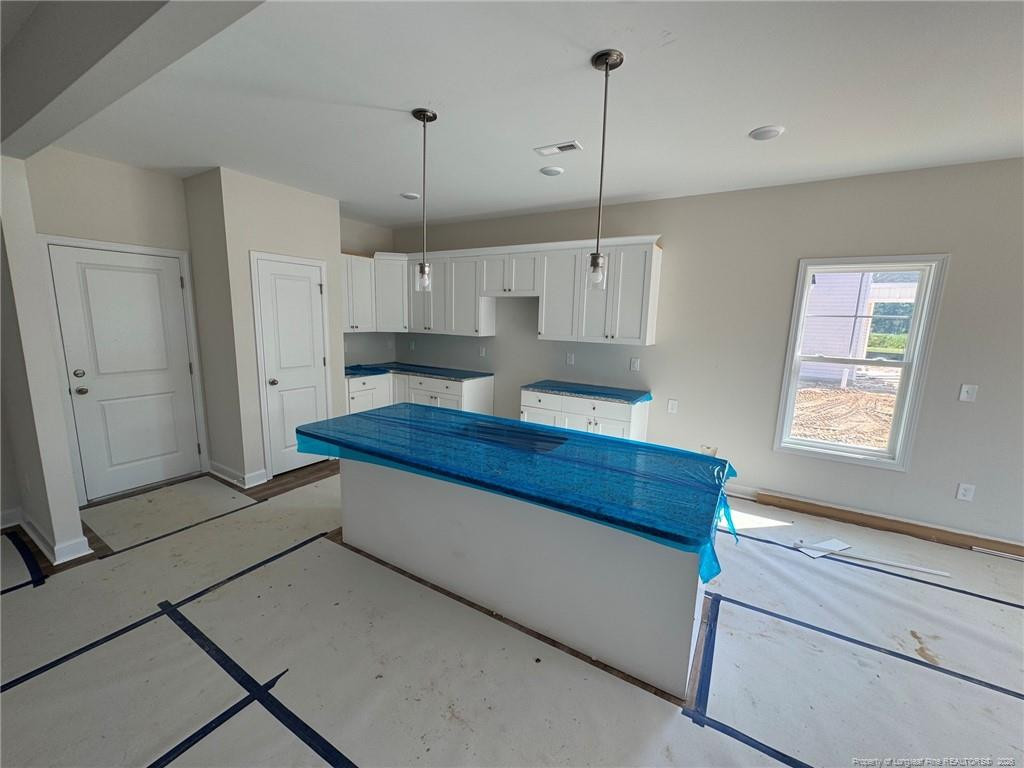
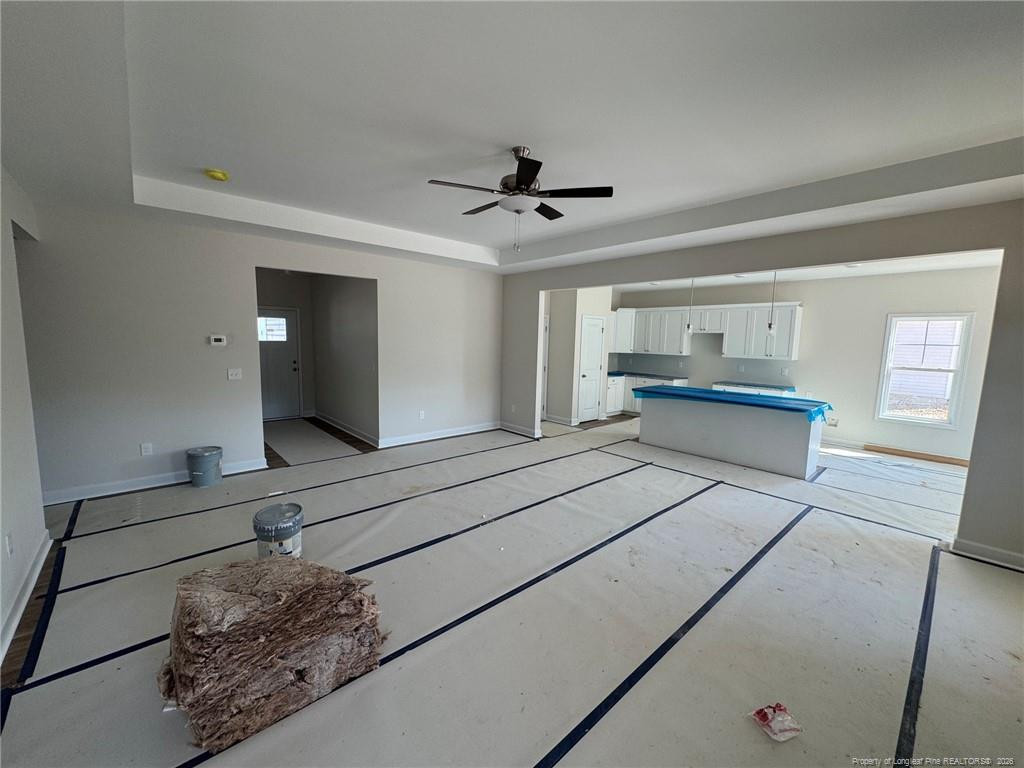
NEW! Up to $15k incentives and 1% lender credit!* Ben Stout Construction is excited to introduce the one-story Bailey floor plan in the beautiful Ashley Heights development. A wonderful open concept living area anchored by a large family room with a fireplace. Flow into the kitchen with abundant counter space, pantry, and large island, perfect for friends and family to gather around! A sizable casual dining area off the kitchen ensures there is plenty of space for everyone. The primary suite is a wonderful retreat with dual sinks, a walk-in shower, and a walk-in closet. Separated from the primary bedroom are two additional bedrooms and a full bath in the hallway. Nestled in the idyllic Hoke County, this enchanting neighborhood in Aberdeen offers the perfect blend of convenience and tranquility, allowing residents to enjoy local amenities without the burden of city taxes. Just a short drive from the vibrant downtown areas of Aberdeen and Southern Pines, you will have access to a variety of delightful shops and restaurants. For golf lovers, the area is a paradise, surrounded by prestigious courses such as Legacy Lakes, Pine Needles, Pinehurst, and Longleaf.Commuters will appreciate the easy access to Highway 1, which connects you seamlessly to Cary, Raleigh, and Durham. Ashley Heights is also conveniently located just 25 minutes from Fort Bragg (Longstreet ACP) and 20 minutes from Camp Mackall.Don't miss your chance to be part of this exceptional community. Experience a lifestyle like no other in Ashley Heights! Welcome Home.*with use of preferred lender, Liberty Ridge.

$2,062/mo

Est. mortgage payment based on a $309,995 home price.

All estimates are provided by Luxury Presence for informational purposes only. Actual amounts may vary.

Additional information

MLS® ID
766901
Available since
July 30, 2026

Interior Features

Bedrooms
3
Bathrooms
2
Basement
No

Exterior Features

Lot Size
0.46 Acres

Other Property Details

Garage
Yes


Courtesy of Tony De La Vega

Based on information from DASH - Coldwell Banker (CB) as of 10/15/2026. This information is for your personal, non-commercial use and may not be used for any purpose other than to identify prospective properties you may be interested in purchasing. The display of MLS data is usually deemed reliable but is NOT guaranteed accurate by the MLS. Buyers are responsible for verifying the accuracy of all information should investigate the data themselves or retain appropriate professionals. Information from sources other than the Listing Agent may have been included in the MLS data. Unless otherwise specified in writing, Broker/Agent has not and will not verify any information obtained from other sources. The Broker/Agent providing the information contained herein may or may not have been the Listing and/or Selling Agent. 

©2026 DASH - Coldwell Banker (CB). All rights reserved. 

Data last updated 1:11 AM UTC, 10/15/2026

Powered by Luxury Presence