Property photo 1
Property photo 2
Property photo 3
Property photo 4
Property photo 5
4 Beds
4 Baths
3,515 sqft

$775,000

12064 Waxwing Court, Penn Valley CA, 95946

Price per sqft$220.48
Built in1985
Property size3,515 sqft
Property typeResidential

Overview

Active

Listed May 8, 2026

Updated Aug 27

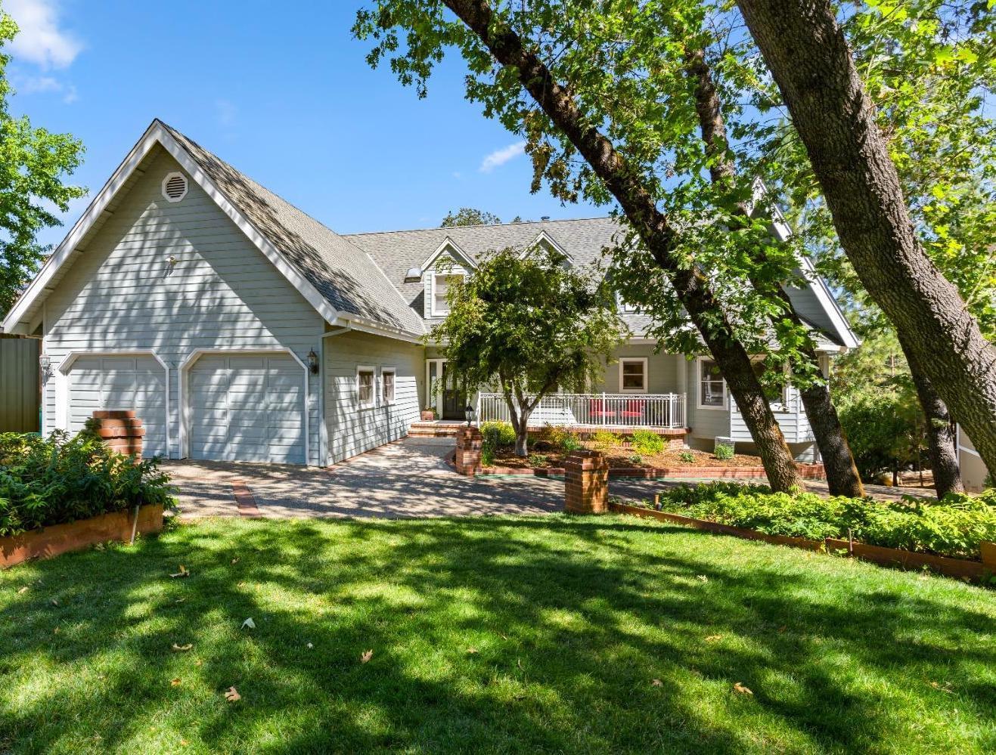
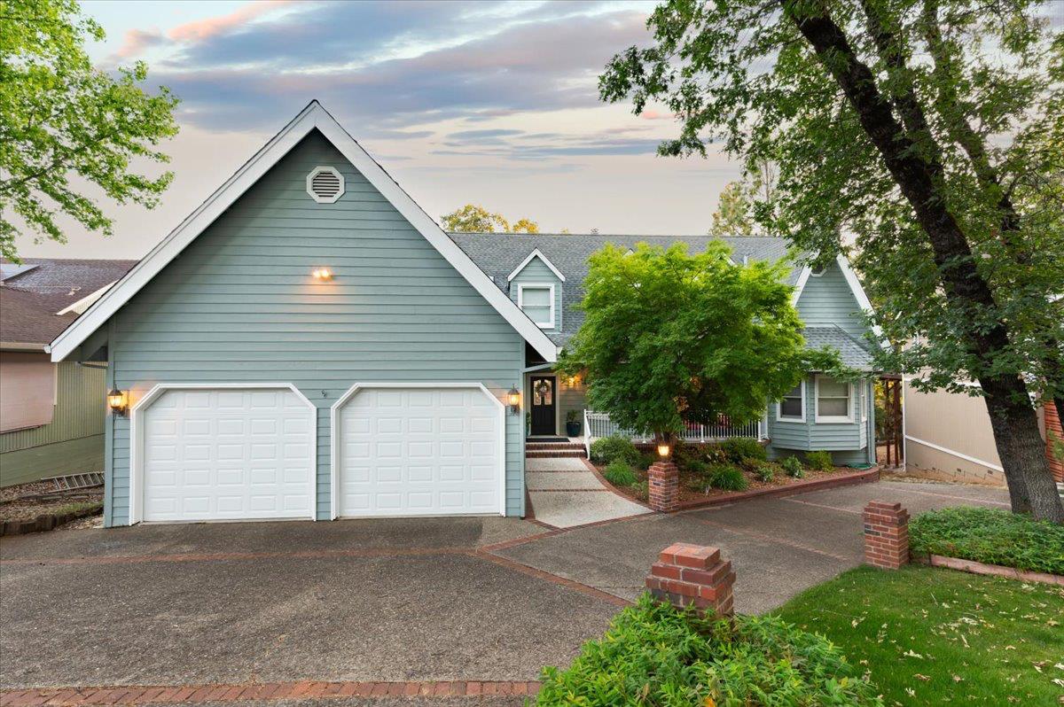
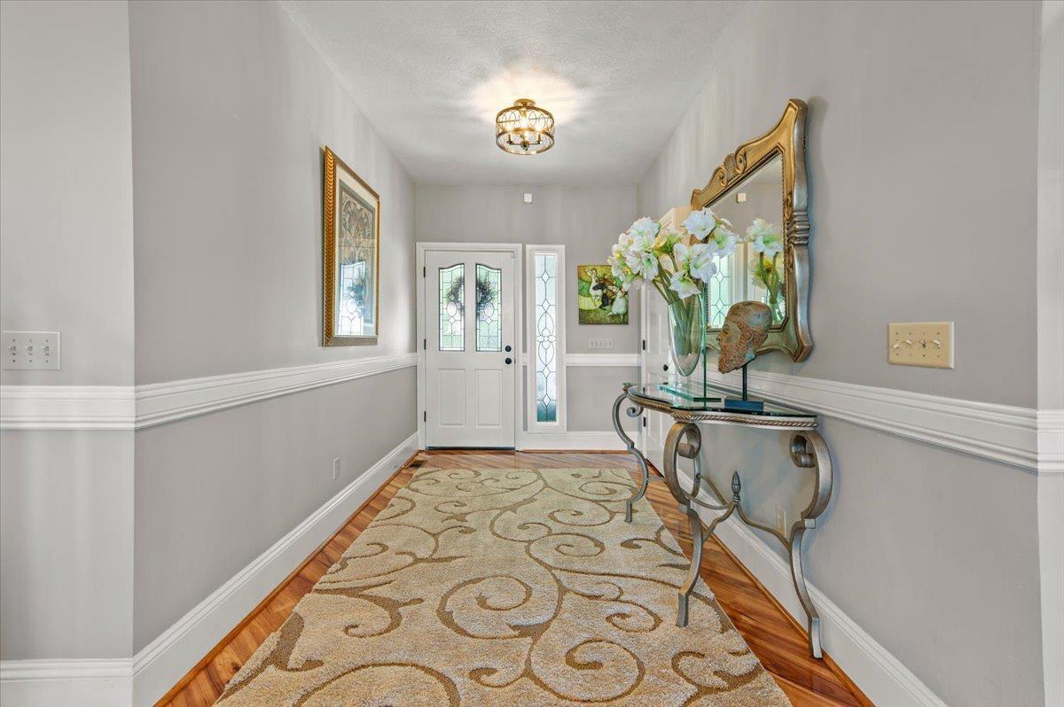
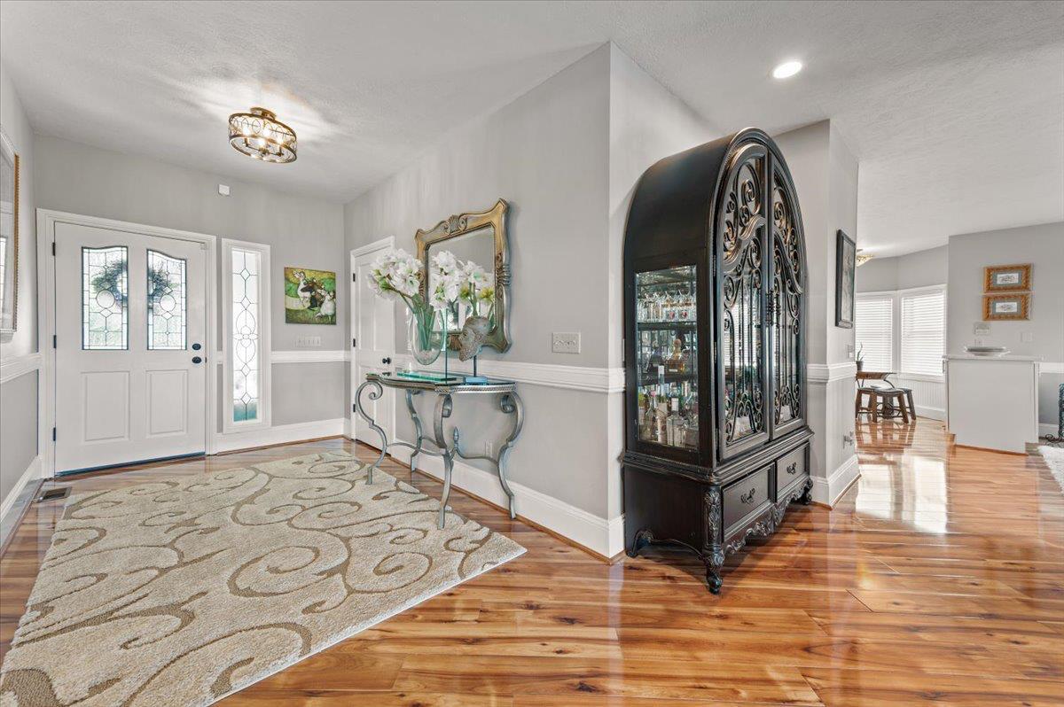
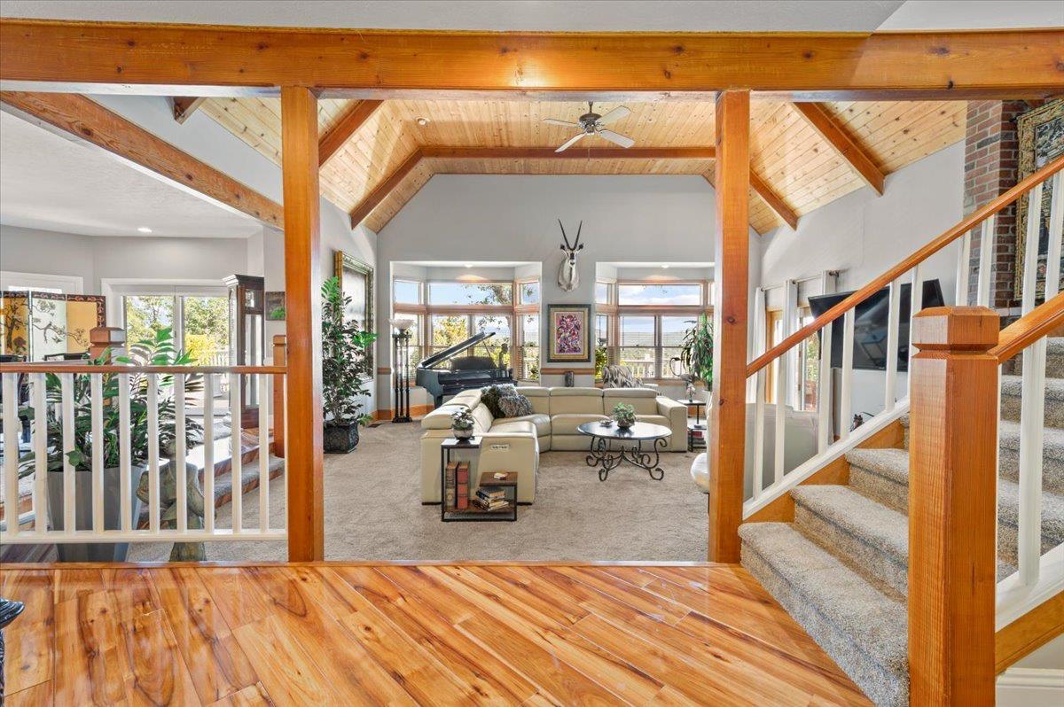
***CONTINGENT- ACCEPTING BACKUPS - PLEASE SHOW***IMPECCABLE STYLE & TRADITIONAL CUSTOM ARCHITECTURE are expertly converged in this Masterfully UPDATED Residence. A RARE 2200 SQUARE FOOT SHOP/GARAGE can accommodate Multiple Cars and More. VIEWS of Lake Wildwood and surrounding mountains create a picturesque setting. Live entirely on the Main Floor with a level entry. The Foyer is Stunning with glowing Flooring and line of site to the vistas beyond. OPEN CONCEPT LIVING is highlighted by the Extraordinary GREAT ROOM with Vaulted Wood Clad Ceiling, Bay Windows offering abundant Natural Light, Floor to Ceiling Brick wood stove surround & Deck access. The Superb Flooring flows to the Entertainer's Dining Room and the all NEW KITCHEN with a Center Island, Custom Cabinetry, Slab Counters, SS Appliances, Large Pantry, Wainscot and Breakfast Nook. ESTATE SIZED Primary Bedroom with Deck Access and an all UPGRADED LUXE Bathroom featuring Slab Counters & Large Walk-in Shower With designer Tile. The GUEST BEDROOM and Bath are of equal quality & design. 3RD BEDROOM / OFFICE on the main level is currently used as a deluxe closet. The DECK is a Dream with ample Entertaining Space and Lovely Views. Upstairs is a RECREATION RETREAT with a Private Bedroom/Bathroom/Kitchenette and Living Area. The entire Upstairs should be used as a Guest Apartment. Plus there's a bonus/craft room with bathroom next to the shop. Overall a Premium Offering that is Further enhanced by the Premium Amenities of Lake Wildwood. Boating, Golfing, Tennis, Community Pool, Parks and Beaches, and the Clubhouse and Restaurant and much more.

$5,156/mo

Est. mortgage payment based on a $775,000 home price.

All estimates are provided by Luxury Presence for informational purposes only. Actual amounts may vary.

Additional information

MLS® ID
226058356
Available since
May 8, 2026

Interior Features

Bedrooms
4
Bathrooms
4
Basement
No


Courtesy of Kurt Congdon

Based on information from DASH - Coldwell Banker (CB) as of 8/27/2026. This information is for your personal, non-commercial use and may not be used for any purpose other than to identify prospective properties you may be interested in purchasing. The display of MLS data is usually deemed reliable but is NOT guaranteed accurate by the MLS. Buyers are responsible for verifying the accuracy of all information should investigate the data themselves or retain appropriate professionals. Information from sources other than the Listing Agent may have been included in the MLS data. Unless otherwise specified in writing, Broker/Agent has not and will not verify any information obtained from other sources. The Broker/Agent providing the information contained herein may or may not have been the Listing and/or Selling Agent. 

©2026 DASH - Coldwell Banker (CB). All rights reserved. 

Data last updated 9:56 PM UTC, 8/27/2026

Powered by Luxury Presence