Property photo 1
Property photo 2
Property photo 3
Property photo 4
Property photo 5
4 Beds
3 Baths
1,977 sqft

$285,000

9903 E 118th Street S, Bixby OK, 74008

Price per sqft$144.16
Built in1979
Property size1,977 sqft
Property typeResidential

Overview

Active

Listed Sep 24, 2026

Updated 2 days ago

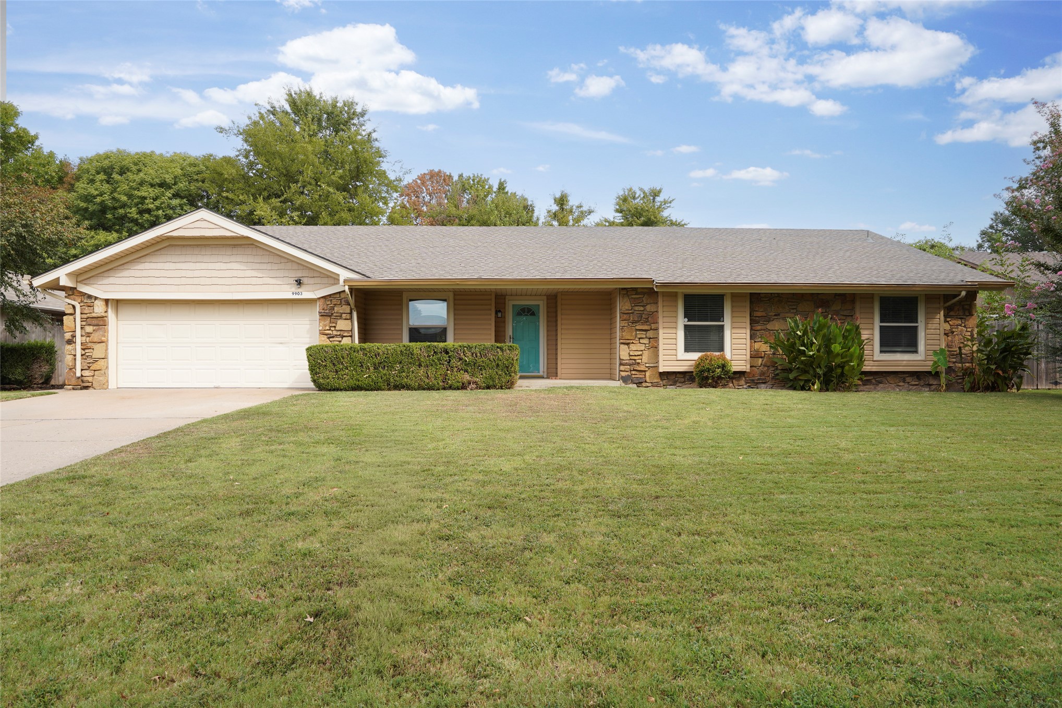
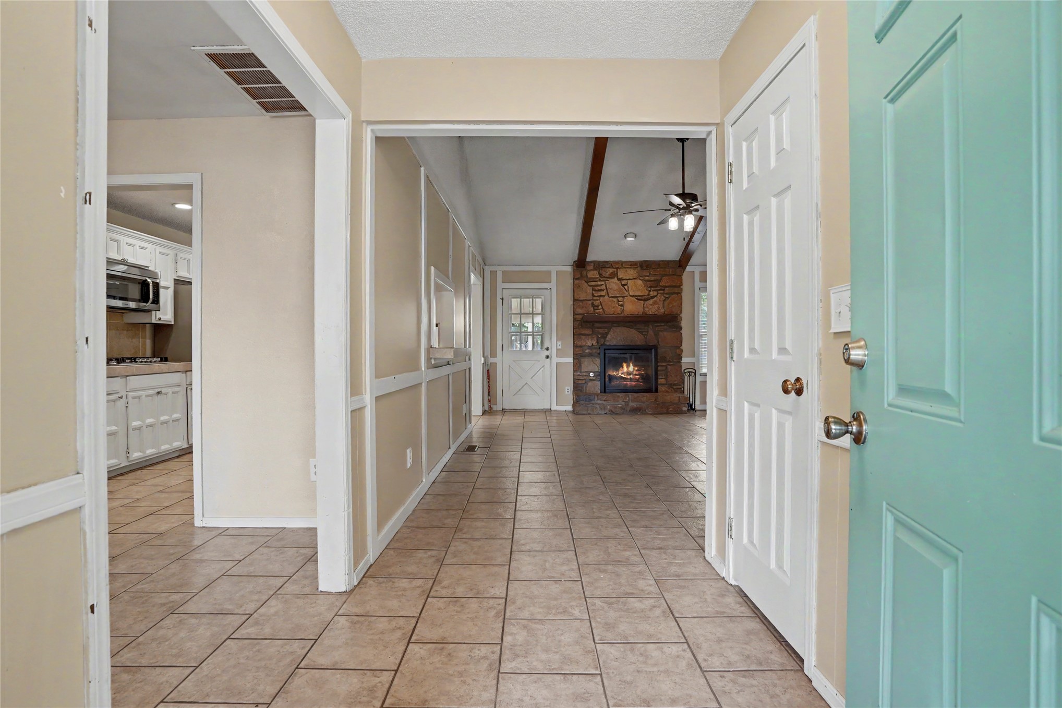
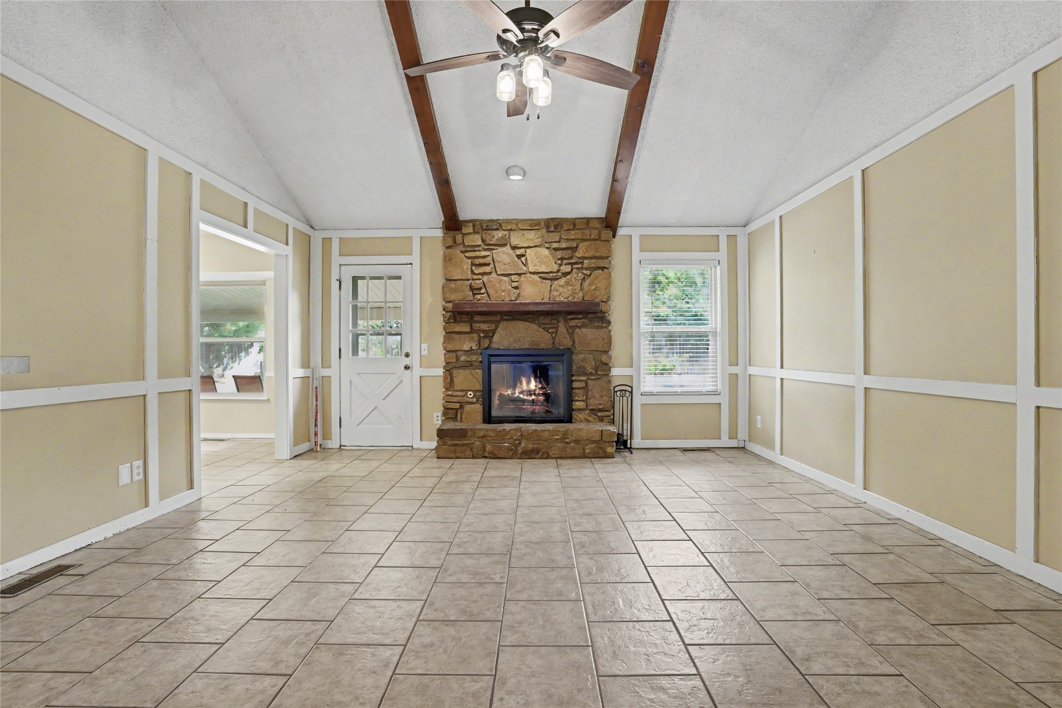
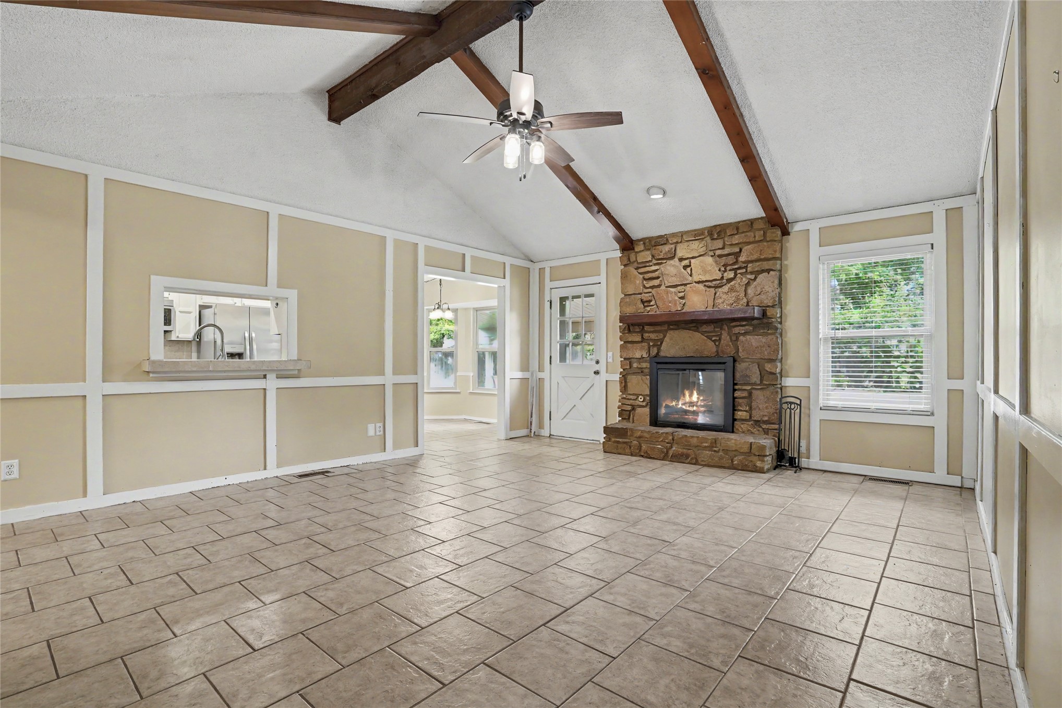
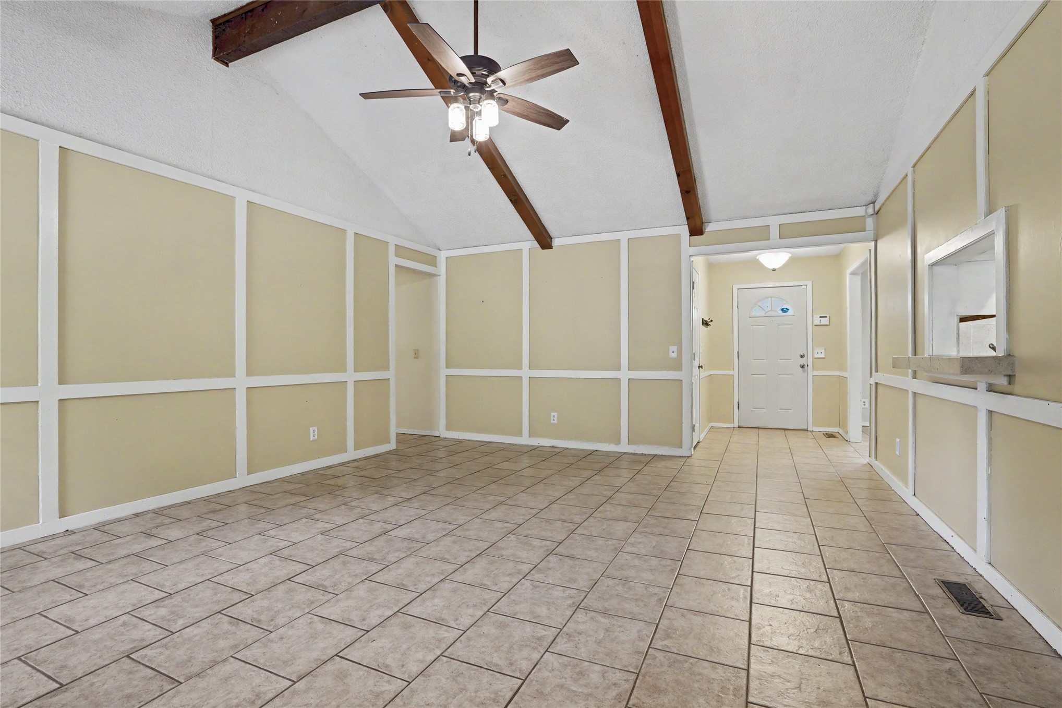
Welcome home to this charming ranch-style property nestled on a spacious lot filled with mature trees and lush foliage, offering privacy and a peaceful setting while still being conveniently close to the expressway, shopping, and medical facilities. Inside, the inviting family room features a vaulted ceiling and a cozy wood-burning rock fireplace with gas starter?perfect for relaxing or gathering with family and friends. The galley-style kitchen offers white cabinetry, tile countertops, double ovens, a 5-burner gas range, and a refrigerator that stays with the home. A convenient pantry is located in the utility room, providing additional storage just off kitchen. The dining area features a charming bay-window-style cutout that brings in natural light and adds character to the space. The spacious primary suite provides a comfortable retreat with a private bath featuring a walk-in shower and a separate walk-in closet. Luxury vinyl flooring extends throughout all of the bedrooms. Two additional bedrooms share the hall bath, while a fourth bedroom is located at the opposite end of the home, tucked behind the large utility room. This versatile space could also make an excellent home office, craft room, exercise room, or hobby space. Step outside to a large, fully privacy-fenced backyard surrounded by mature trees and foliage. The covered patio provides a wonderful spot for outdoor dining, morning coffee, or relaxing in the shade while enjoying the peaceful surroundings. With low-maintenance vinyl siding, native stone accents, a generous lot, flexible living spaces, and a convenient location, this home offers a wonderful combination of comfort, privacy, and practicality in the Bixby School District.

$1,896/mo

Est. mortgage payment based on a $285,000 home price.

All estimates are provided by Luxury Presence for informational purposes only. Actual amounts may vary.

Additional information

MLS® ID
2635202
Available since
September 24, 2026

Interior Features

Bedrooms
4
Bathrooms
3
Fireplace
Yes
Cooling
Yes
Basement
No

Exterior Features

Lot Size
0.24 Acres

Other Property Details

Taxes
$3,026
Tax Frequency
Annually
Garage
Yes


Courtesy of Julie Roberts

Based on information from DASH - Coldwell Banker (CB) as of 10/14/2026. This information is for your personal, non-commercial use and may not be used for any purpose other than to identify prospective properties you may be interested in purchasing. The display of MLS data is usually deemed reliable but is NOT guaranteed accurate by the MLS. Buyers are responsible for verifying the accuracy of all information should investigate the data themselves or retain appropriate professionals. Information from sources other than the Listing Agent may have been included in the MLS data. Unless otherwise specified in writing, Broker/Agent has not and will not verify any information obtained from other sources. The Broker/Agent providing the information contained herein may or may not have been the Listing and/or Selling Agent. 

©2026 DASH - Coldwell Banker (CB). All rights reserved. 

Data last updated 2:50 PM UTC, 10/14/2026

Powered by Luxury Presence