Property photo 1
Property photo 2
Property photo 3
Property photo 4
Property photo 5
2 Beds
2 Baths
1,958 sqft

$300,000

791 Silk Oak Lane, Crystal Lake IL, 60014

Price per sqft$153.22
Built in1995
Property size1,958 sqft
Property typeTownhomes

Overview

Active

Listed Sep 25, 2026

Updated 2 days ago

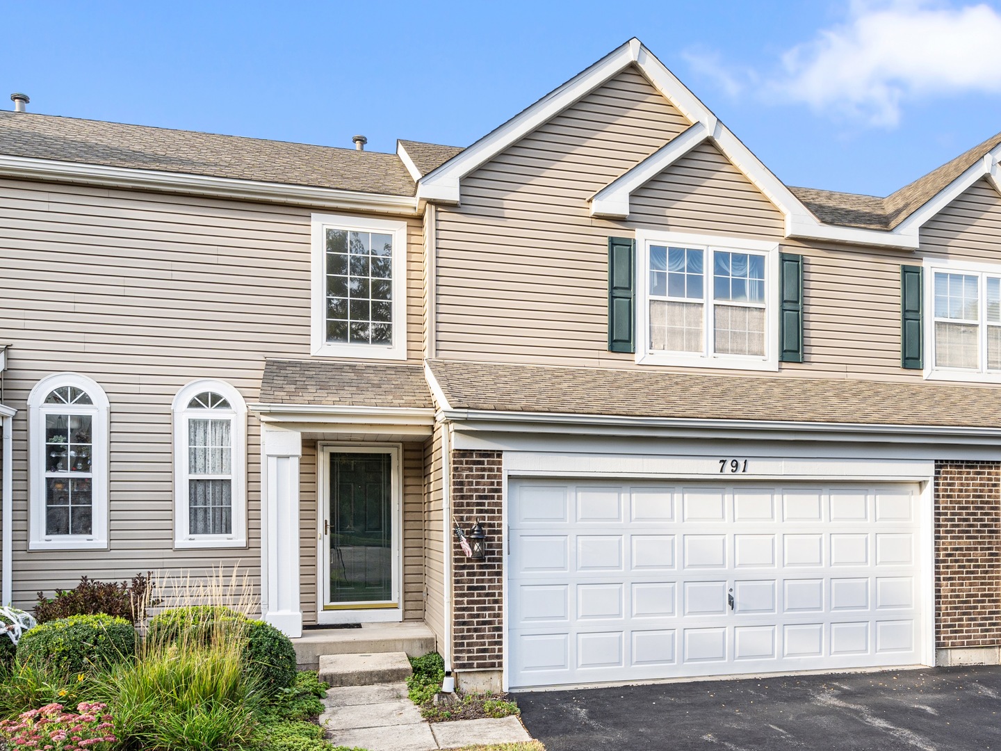
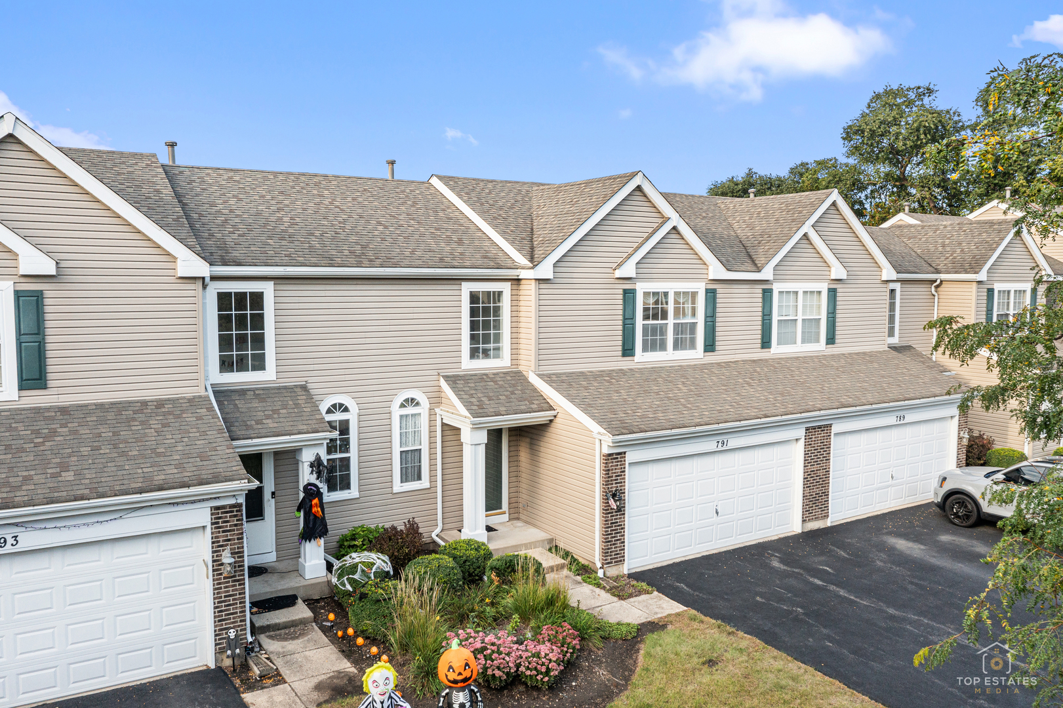
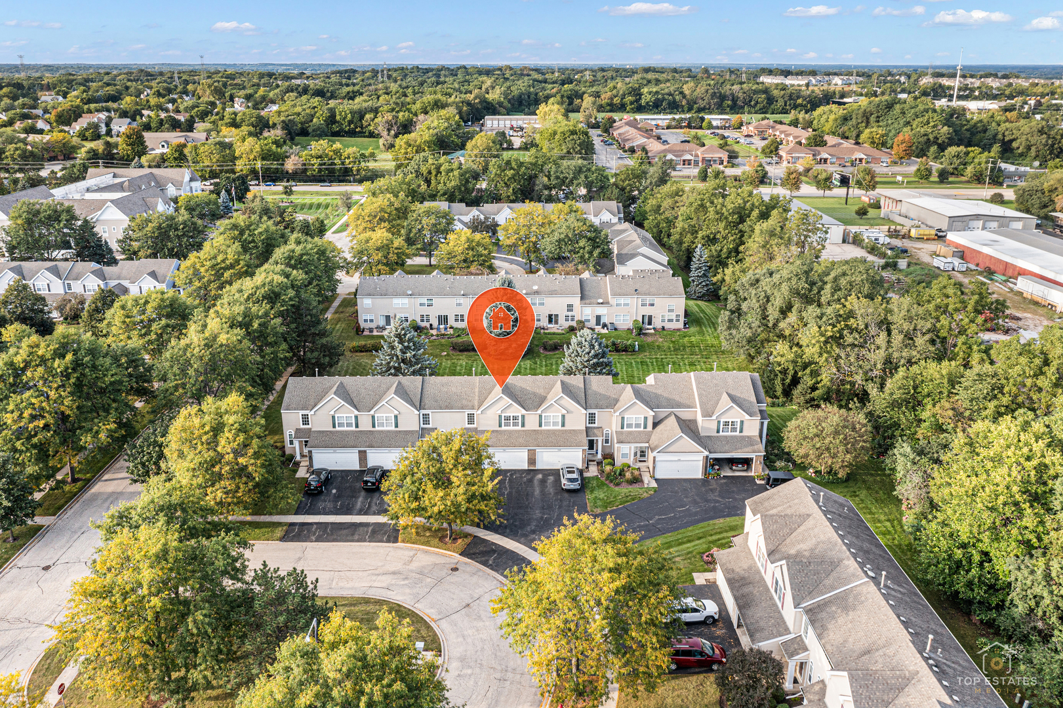
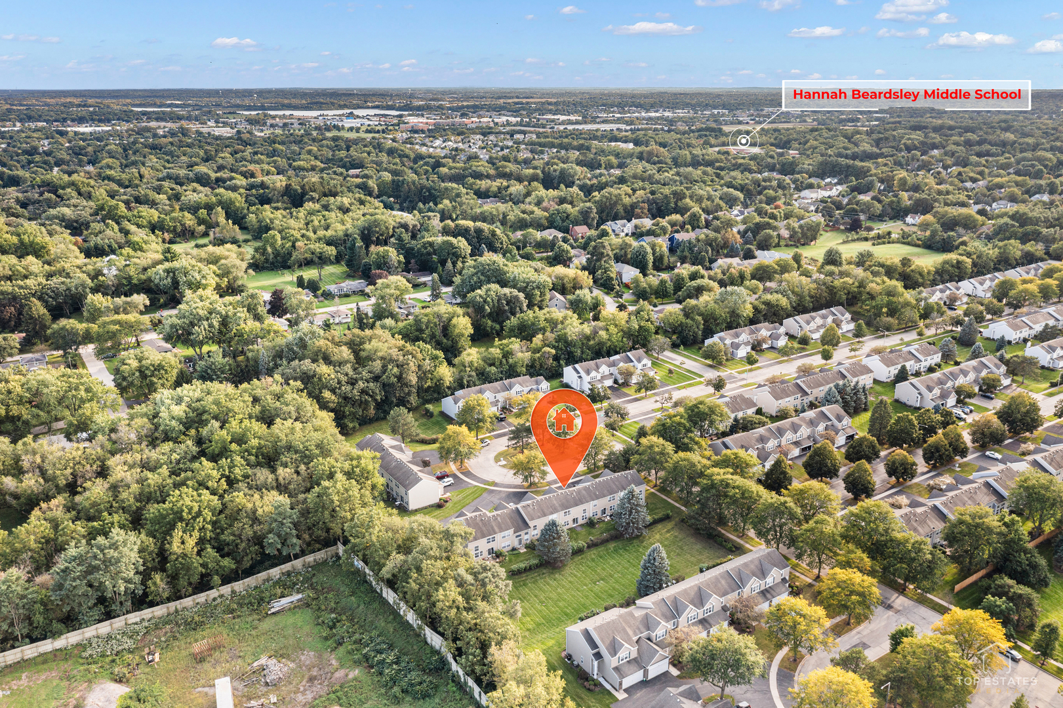
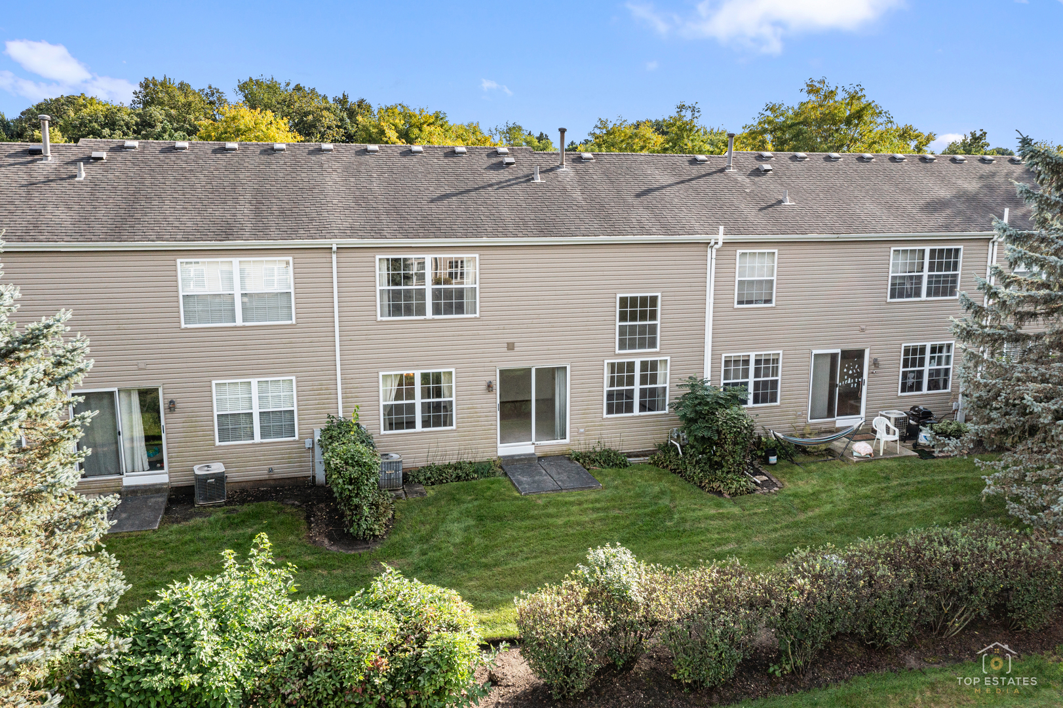
Spacious and bright townhome in Crystal Lake's desirable Mistwood neighborhood that offers an open, airy floor plan with soaring ceilings and an abundance of natural lighting. Brand new carpeting throughout! Impressive living room features dramatic two-story windows, additional sliding glass doors overlooking the patio and serene backyard. The adjoining dining area flows easily into the kitchen, creating a comfortable layout for everyday living and entertaining. The kitchen offers abundant cabinetry, generous counter space, a possible breakfast bar with room for seating, and stainless steel refrigerator. Large windows throughout the main living areas bring in wonderful natural light and providing pleasant views of the surrounding green space. The spacious primary bedroom features a vaulted ceiling, large window, generous closet space and private bath access, and offers ample room for a king-size bedroom set. Additional second bedroom provides flexibility for family, guests or a home office. Step outside to your private patio overlooking a beautifully maintained lawn, mature trees, and landscaping. Perfect setting for relaxing or grilling. The unfinished basement provides a tremendous amount of additional space and an opportunity to create the recreation room, home theater, sports room, exercise area or additional living space you've been looking for. This is a versatile home with great natural light, impressive ceiling heights and plenty of potential to make it your own. Close to major access roads, shopping, and recreation spots.

$1,996/mo

Est. mortgage payment based on a $300,000 home price.

All estimates are provided by Luxury Presence for informational purposes only. Actual amounts may vary.

Additional information

MLS® ID
12769225
Available since
September 25, 2026

Interior Features

Bedrooms
2
Bathrooms
2
Cooling
Yes
Basement
No

Other Property Details

Taxes
$1,576
Tax Frequency
Annually
Association Fee Frequency
Monthly
Garage
Yes


Courtesy of Brian Bertoia

Based on information from DASH - Coldwell Banker (CB) as of 10/14/2026. This information is for your personal, non-commercial use and may not be used for any purpose other than to identify prospective properties you may be interested in purchasing. The display of MLS data is usually deemed reliable but is NOT guaranteed accurate by the MLS. Buyers are responsible for verifying the accuracy of all information should investigate the data themselves or retain appropriate professionals. Information from sources other than the Listing Agent may have been included in the MLS data. Unless otherwise specified in writing, Broker/Agent has not and will not verify any information obtained from other sources. The Broker/Agent providing the information contained herein may or may not have been the Listing and/or Selling Agent. 

©2026 DASH - Coldwell Banker (CB). All rights reserved. 

Data last updated 2:51 PM UTC, 10/14/2026

Powered by Luxury Presence