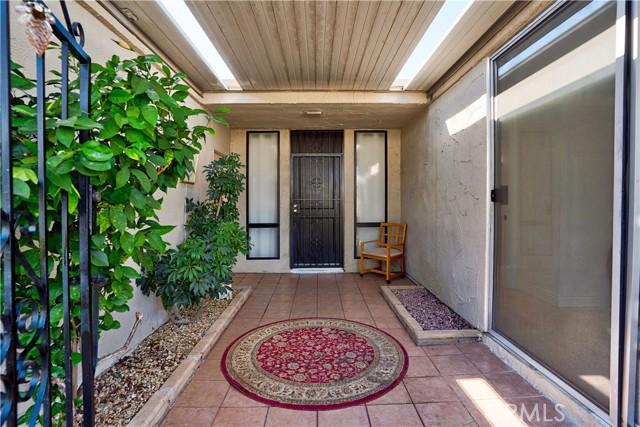
Property photo 1
Property photo 2
Property photo 3
Property photo 4
Property photo 5
2 Beds
2 Baths
1,285 sqft

$289,900

28372 Paseo Grande, MENF CA, 92586

Price per sqft$225.60
Built in1976
Property size1,285 sqft
Property typeCondominium

Overview

Active

Listed Oct 6, 2026

Updated 6h ago

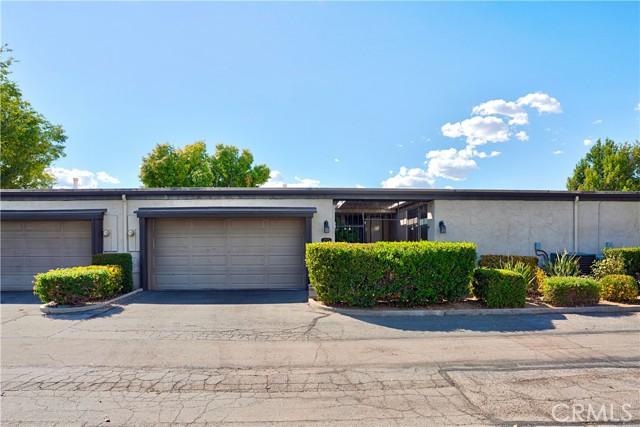
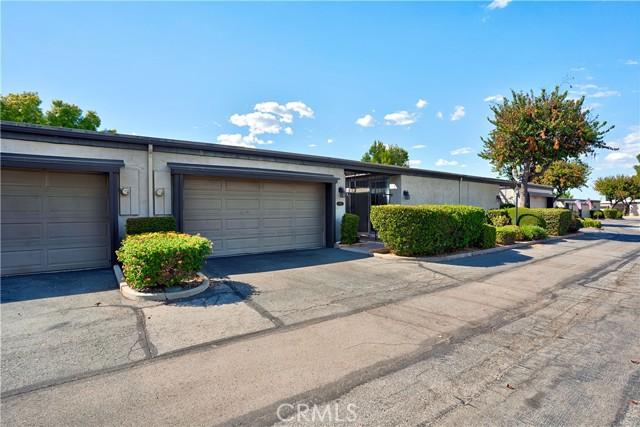
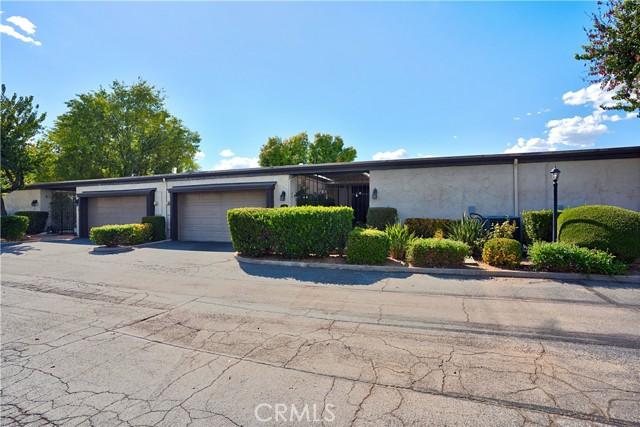
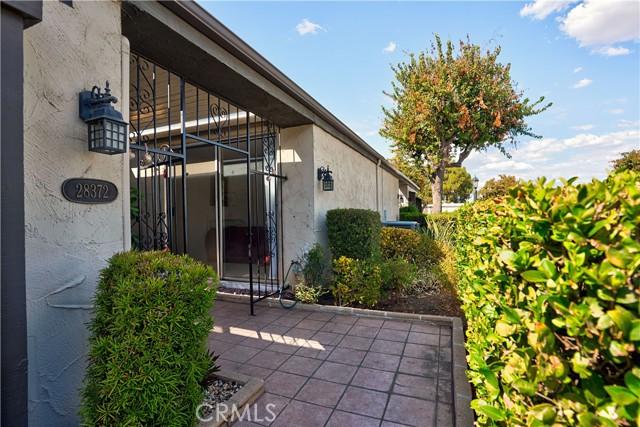
Welcome to Sun City Villas, a desirable 55+ community in Menifee! This beautifully updated 2-bedroom, 2-bath condo offers approximately 1,285 square feet of comfortable single-story living with a bright, open floor plan and stylish finishes throughout. Skylights and multiple sliding glass doors bring in an abundance of natural light, while attractive wood-look tile flooring and neutral d?cor create a warm, inviting feel. The remodeled kitchen opens to the spacious living area and features quartz countertops, updated cabinetry, custom backsplash and stainless steel appliances. A marble-accented fireplace provides a beautiful focal point in the living room, with sliding doors opening to the covered rear patio. The primary suite offers patio access, dual closets including a walk-in closet, and an updated private bath with a custom step-in tiled shower, newer cabinetry, fixtures and lighting. The generously sized secondary bedroom also features its own sliding door leading to a private front patio, while the remodeled guest bath offers another custom tiled shower and updated finishes. Additional improvements include an updated HVAC system with AC, furnace, ducting and returns. Outside, relax beneath the large covered patio surrounded by mature shade trees that create a peaceful and private setting. Sun City Villas residents enjoy a pool, spa, clubhouse, fitness center, tennis courts, BBQ areas and community activities. HOA dues include water, sewer and trash. Conveniently located near shopping, restaurants, medical facilities and everyday services. A wonderful opportunity to enjoy low-maintenance living in an established Menifee 55+ community!

$1,929/mo

Est. mortgage payment based on a $289,900 home price.

All estimates are provided by Luxury Presence for informational purposes only. Actual amounts may vary.

Additional information

MLS® ID
SW26215922
Available since
October 6, 2026

Interior Features

Bedrooms
2
Bathrooms
2
Basement
No

Also listed on CRMLS


Courtesy of Denise Gentile

Based on information from DASH - Coldwell Banker (CB) as of 10/14/2026. This information is for your personal, non-commercial use and may not be used for any purpose other than to identify prospective properties you may be interested in purchasing. The display of MLS data is usually deemed reliable but is NOT guaranteed accurate by the MLS. Buyers are responsible for verifying the accuracy of all information should investigate the data themselves or retain appropriate professionals. Information from sources other than the Listing Agent may have been included in the MLS data. Unless otherwise specified in writing, Broker/Agent has not and will not verify any information obtained from other sources. The Broker/Agent providing the information contained herein may or may not have been the Listing and/or Selling Agent. 

©2026 DASH - Coldwell Banker (CB). All rights reserved. 

Data last updated 2:53 PM UTC, 10/14/2026

Powered by Luxury Presence