Property photo 1
Property photo 2
Property photo 3
Property photo 4
Property photo 5
4 Beds
3 Baths

$3,900,000

17 E 89th Street Unit 8D, New York City NY, 10128

Built in1925
Property typeCondominium

Overview

Active

Listed Sep 23, 2026

Updated 3 days ago

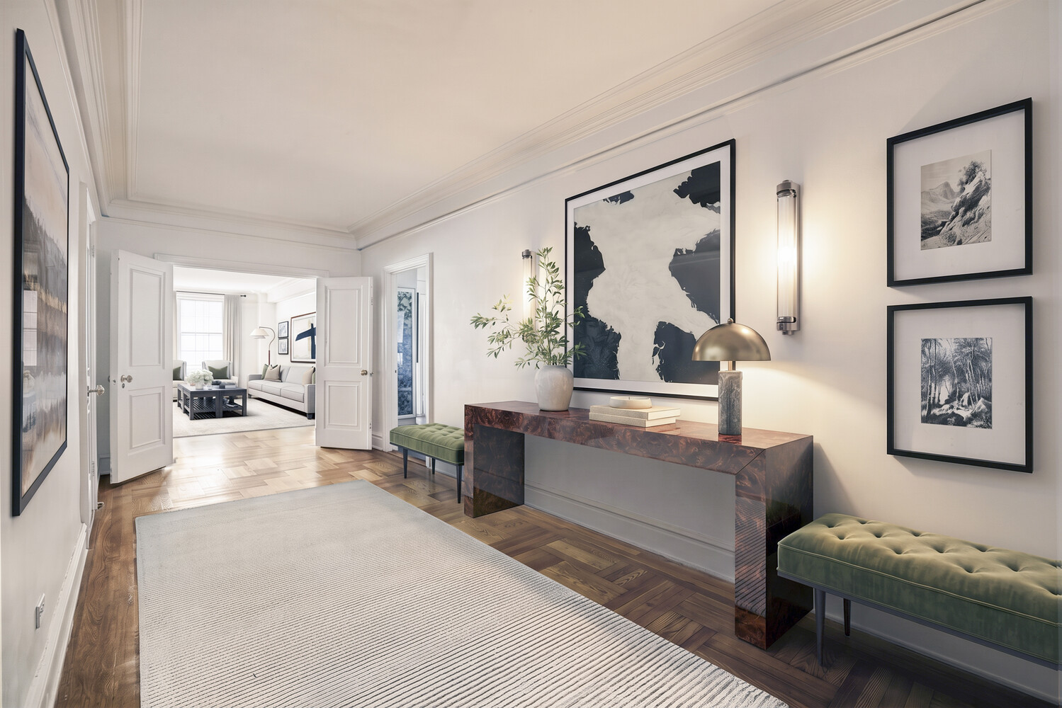
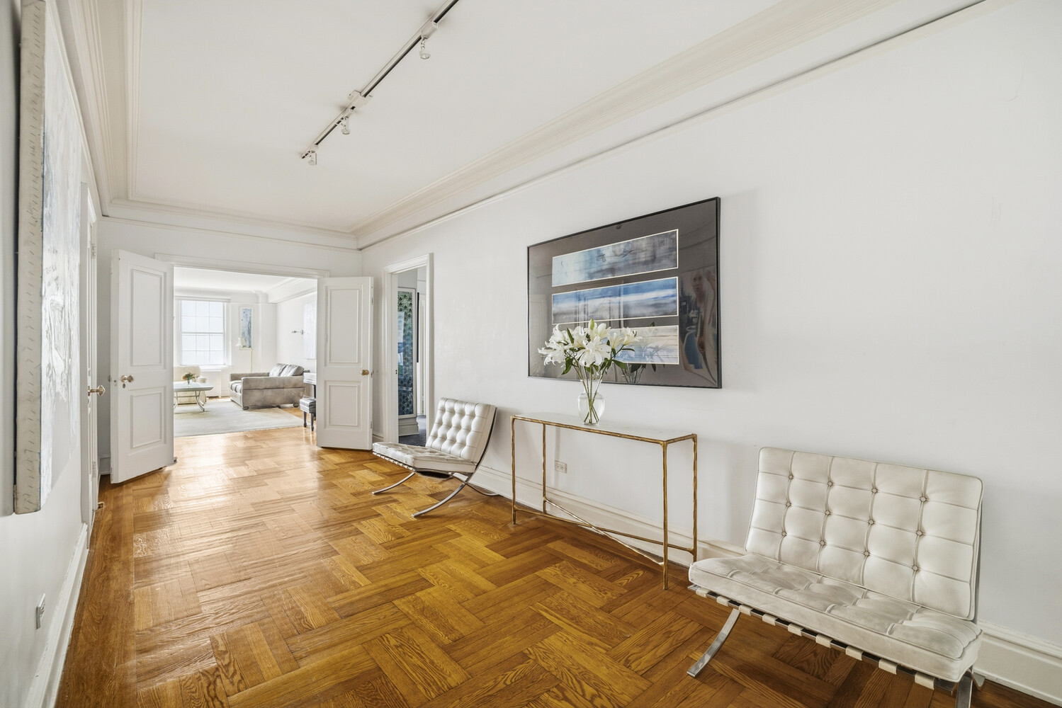
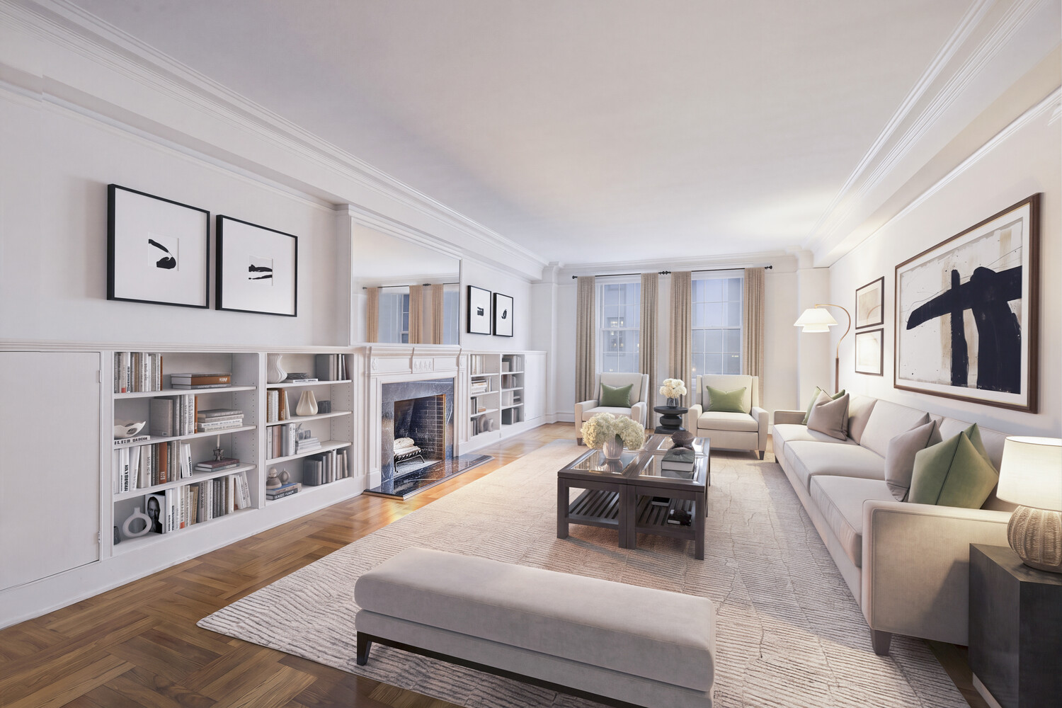
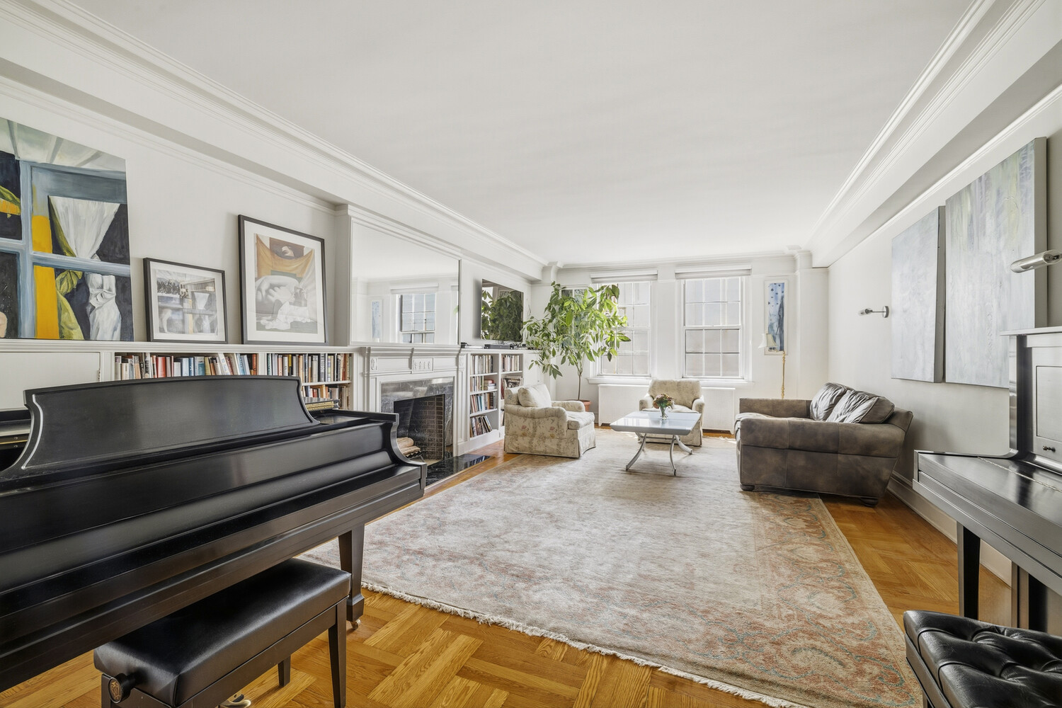
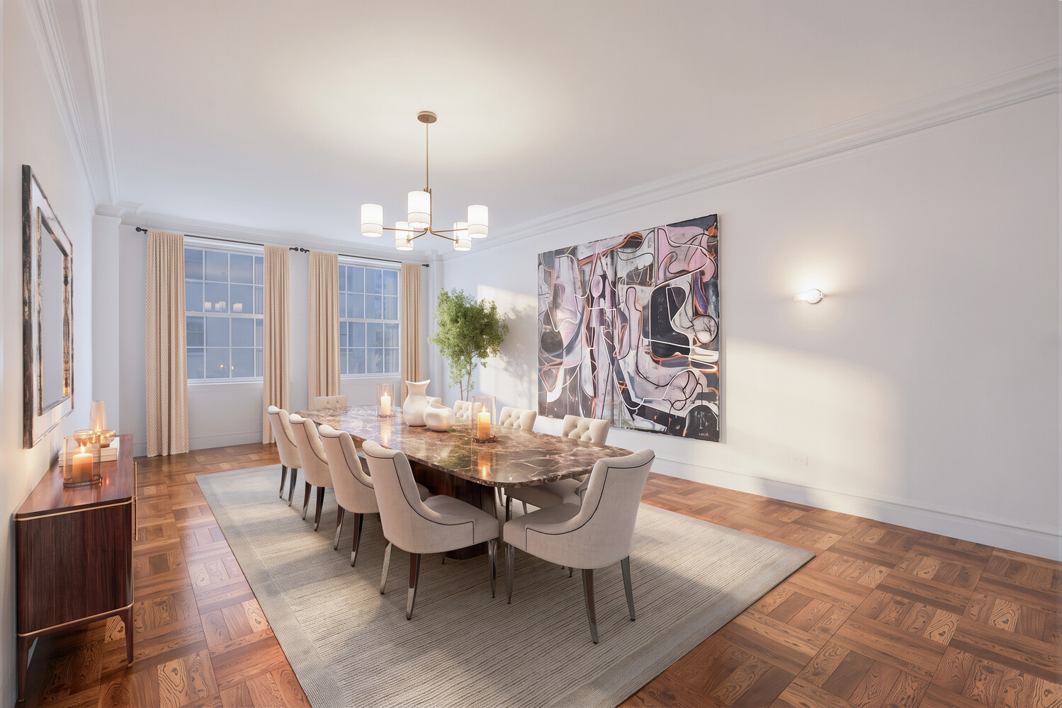
Situated in the heart of Carnegie Hill, one block from Central Park, this gracious prewar classic 8 residence offers generous proportions, abundant natural light, and a remarkably flexible floor plan. Currently configured with three bedrooms and three bathrooms, the apartment provides an elegant framework for everyday living and entertaining.The south-facing living room and primary bedroom enjoy wonderful natural light, while classic prewar details, including a wood-burning fireplace, original wood floors, high ceilings, and gracious room proportions, give the home character and scale.The expansive kitchen and pantry area, along with two intact staff rooms, present an exceptional opportunity to create a substantial eat-in kitchen and gathering space. Alternatively, the additional rooms offer tremendous flexibility for a fourth bedroom, home office, or other uses tailored to the next owner's needs.Exceptionally well maintained, the residence is comfortable as-is while offering significant potential to reimagine the space over time. Its scale, light, original details, and adaptable floor plan provide the foundation for a truly special Carnegie Hill home.Located just moments from Central Park, 17 East 89th Street is a sought-after full-service cooperative in the heart of Carnegie Hill. Built in 1925, the building offers an extensive array of amenities, including a 24-hour doorman, live-in resident manager, fitness center, central laundry facilities, and a beautifully landscaped rooftop terrace showcasing sweeping city views. The cooperative is pet-friendly, and a private storage unit transfers with the apartment.2% flip tax payable by purchaser. The building permits financing of up to 50% of the purchase price. Monthly assessment of $3,446 through June 30, 2027.Some photos have been virtually staged for representation purposes only.

$25,947/mo

Est. mortgage payment based on a $3,900,000 home price.

All estimates are provided by Luxury Presence for informational purposes only. Actual amounts may vary.

Additional information

MLS® ID
RLS20116886
Available since
September 23, 2026

Interior Features

Bedrooms
4
Bathrooms
3
Fireplace
Yes
Basement
No

Other Property Details

Association Fee Frequency
Monthly


Courtesy of Victoria Hersh

Based on information from DASH - Coldwell Banker (CB) as of 10/10/2026. This information is for your personal, non-commercial use and may not be used for any purpose other than to identify prospective properties you may be interested in purchasing. The display of MLS data is usually deemed reliable but is NOT guaranteed accurate by the MLS. Buyers are responsible for verifying the accuracy of all information should investigate the data themselves or retain appropriate professionals. Information from sources other than the Listing Agent may have been included in the MLS data. Unless otherwise specified in writing, Broker/Agent has not and will not verify any information obtained from other sources. The Broker/Agent providing the information contained herein may or may not have been the Listing and/or Selling Agent. 

©2026 DASH - Coldwell Banker (CB). All rights reserved. 

Data last updated 9:01 AM UTC, 10/10/2026

Powered by Luxury Presence